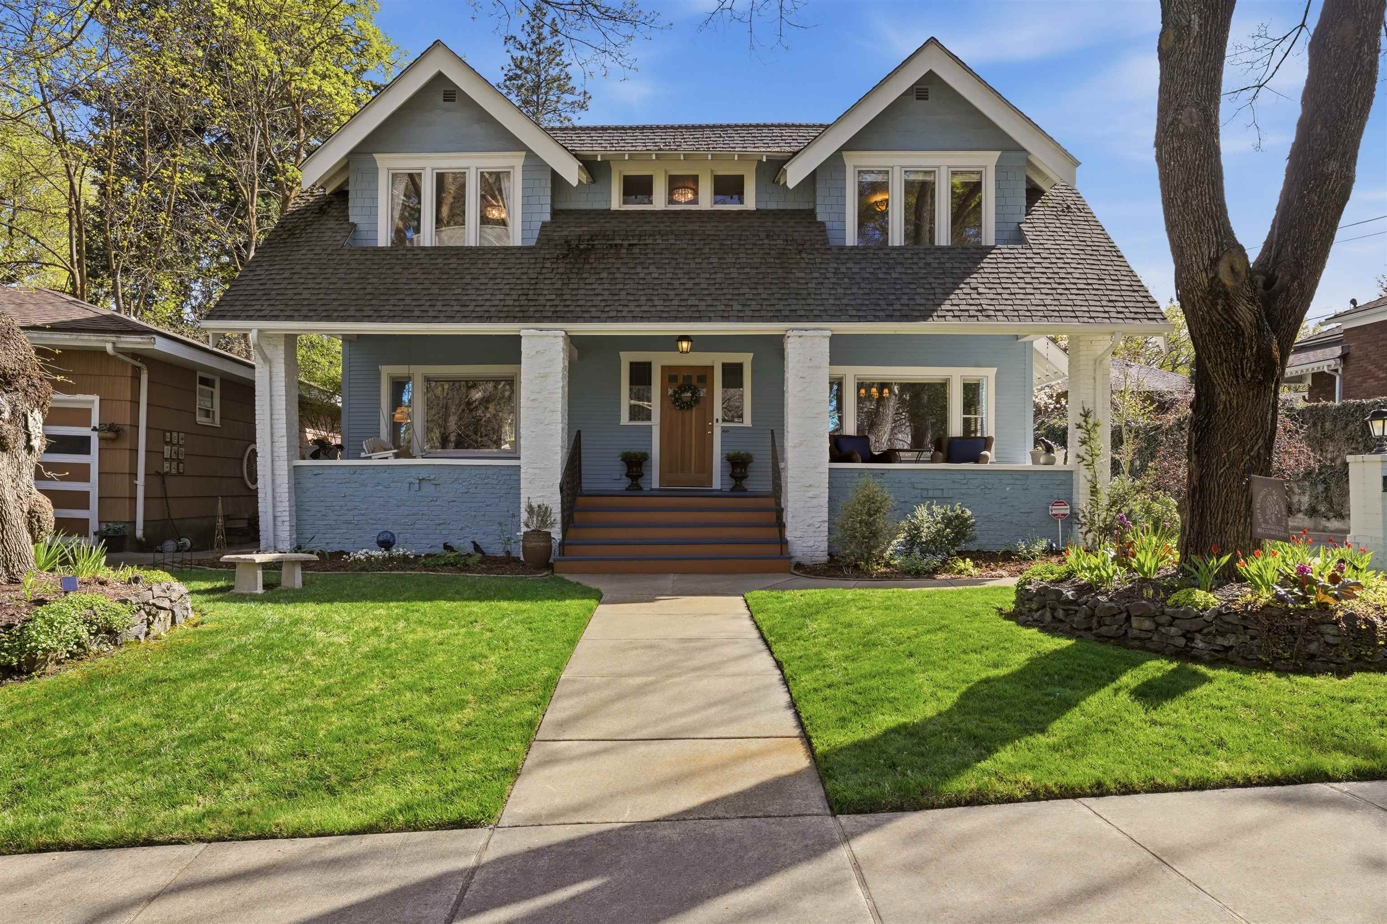
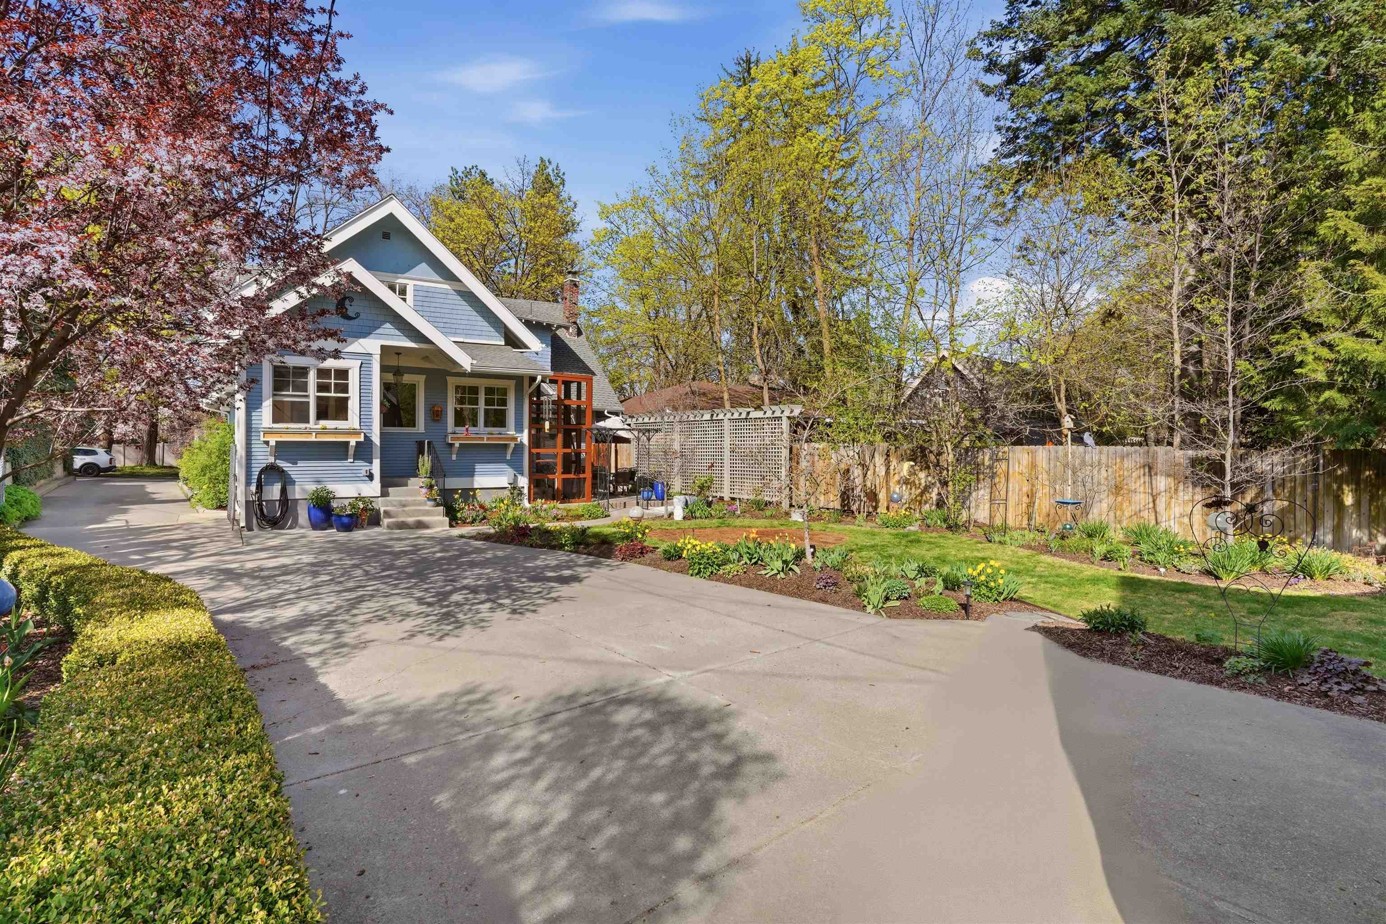
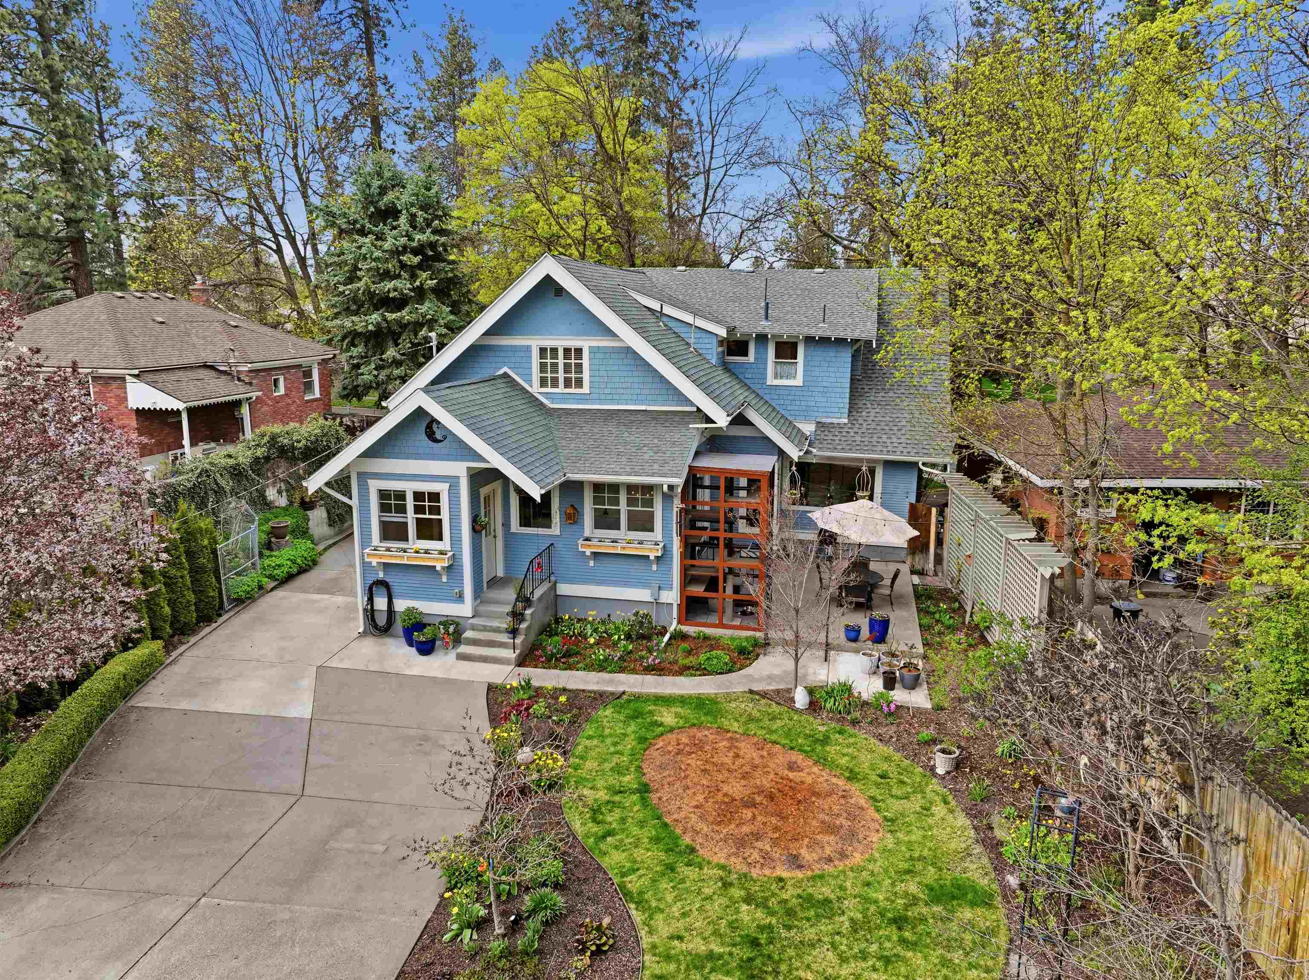
Blue-gray two-story house with white porch columns and a walkway through a green lawn.
712 E 19TH Ave
712 E 19TH Ave
712 E 19TH Ave
712 E 19TH Ave
712 E 19TH Ave
712 E 19TH Ave
712 E 19TH Ave
712 E 19TH Ave
712 E 19TH Ave
712 E 19TH Ave
712 E 19TH Ave
712 E 19TH Ave
712 E 19TH Ave
712 E 19TH Ave
712 E 19TH Ave
712 E 19TH Ave
712 E 19TH Ave
712 E 19TH Ave
712 E 19TH Ave
712 E 19TH Ave
712 E 19TH Ave
712 E 19TH Ave
712 E 19TH Ave
712 E 19TH Ave
712 E 19TH Ave
712 E 19TH Ave
712 E 19TH Ave
712 E 19TH Ave
712 E 19TH Ave
712 E 19TH Ave
712 E 19TH Ave
712 E 19TH Ave
712 E 19TH Ave
712 E 19TH Ave
712 E 19TH Ave
712 E 19TH Ave
712 E 19TH Ave
712 E 19TH Ave
712 E 19TH Ave
712 E 19TH Ave
712 E 19TH Ave
712 E 19TH Ave
712 E 19TH Ave
712 E 19TH Ave
712 E 19TH Ave
712 E 19TH Ave
712 E 19TH Ave
712 E 19TH Ave
712 E 19TH Ave
SEE ALL PHOTOS
Blue-gray two-story house with white porch columns and a walkway through a green lawn.
712 E 19TH Ave
712 E 19TH Ave
712 E 19TH Ave
712 E 19TH Ave
712 E 19TH Ave
712 E 19TH Ave
712 E 19TH Ave
712 E 19TH Ave
712 E 19TH Ave
712 E 19TH Ave
712 E 19TH Ave
712 E 19TH Ave
712 E 19TH Ave
712 E 19TH Ave
712 E 19TH Ave
712 E 19TH Ave
712 E 19TH Ave
712 E 19TH Ave
712 E 19TH Ave
712 E 19TH Ave
712 E 19TH Ave
712 E 19TH Ave
712 E 19TH Ave
712 E 19TH Ave
712 E 19TH Ave
712 E 19TH Ave
712 E 19TH Ave
712 E 19TH Ave
712 E 19TH Ave
712 E 19TH Ave
712 E 19TH Ave
712 E 19TH Ave
712 E 19TH Ave
712 E 19TH Ave
712 E 19TH Ave
712 E 19TH Ave
712 E 19TH Ave
712 E 19TH Ave
712 E 19TH Ave
712 E 19TH Ave
712 E 19TH Ave
712 E 19TH Ave
712 E 19TH Ave
712 E 19TH Ave
712 E 19TH Ave
712 E 19TH Ave
712 E 19TH Ave
712 E 19TH Ave
712 E 19TH Ave
Courtesy of Windermere Manito, LLC, Gayle Terry Listing Contact: 509-747-1051 
Sold

712 E 19TH Ave

712 E 19TH Ave, Spokane, WA 99203

$910,000
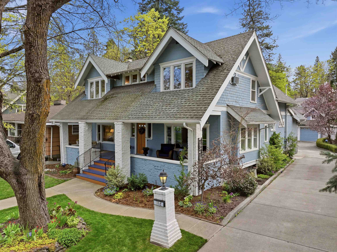
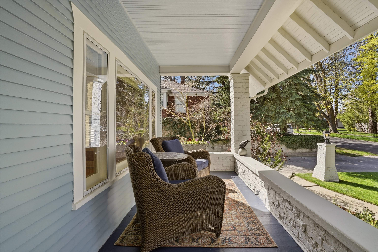
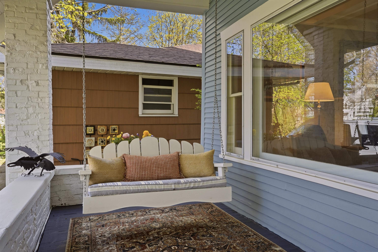
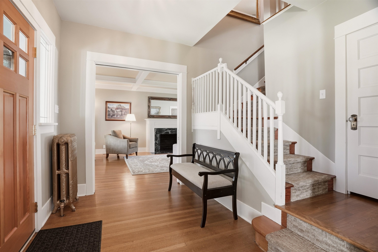
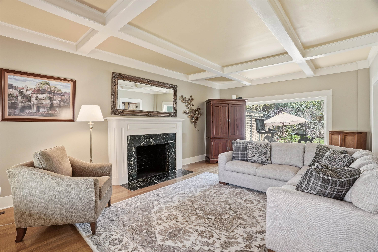
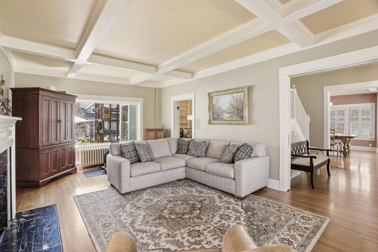
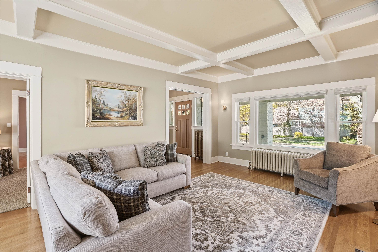
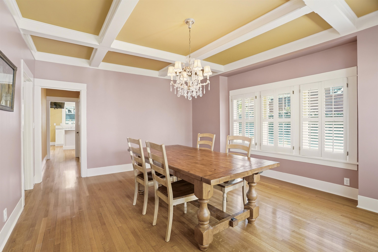
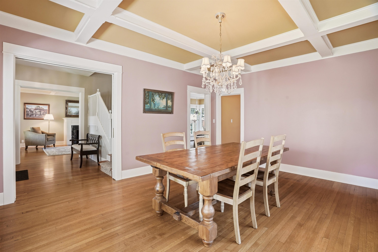
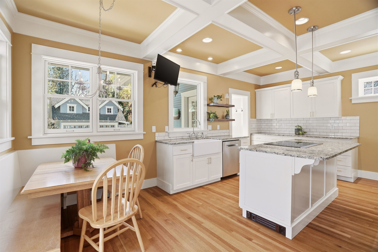
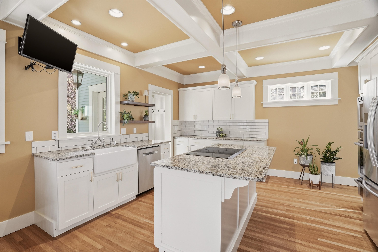
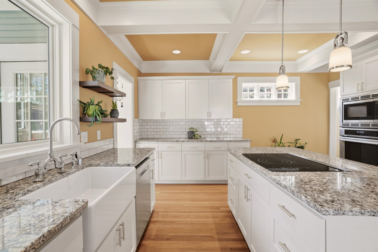
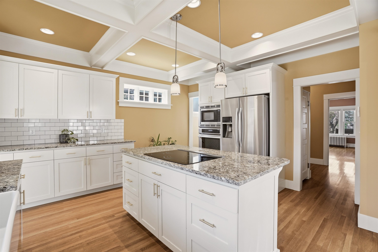
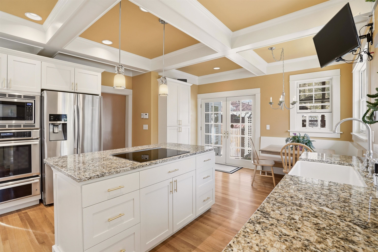
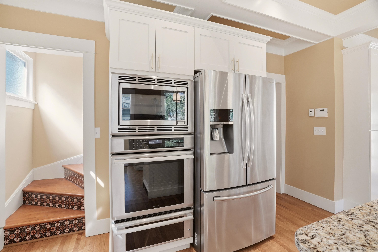
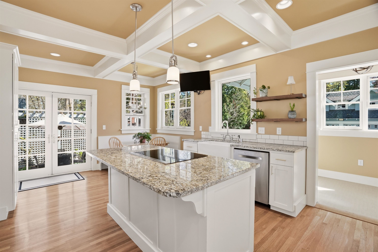
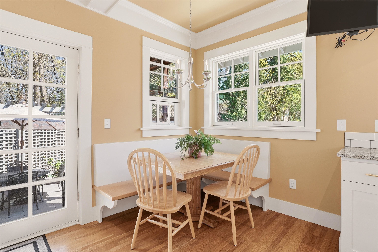
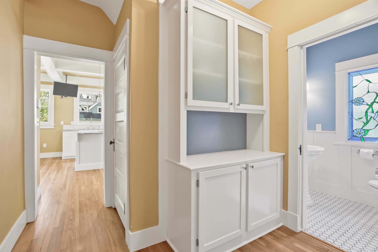
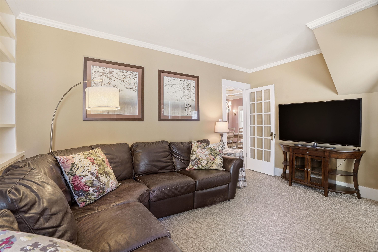
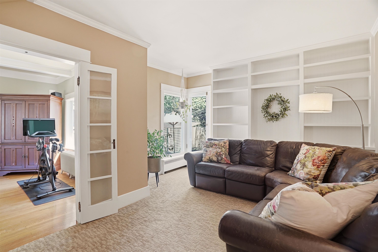
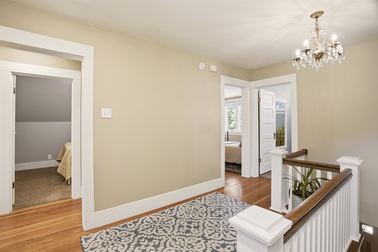
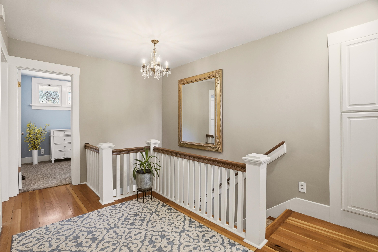
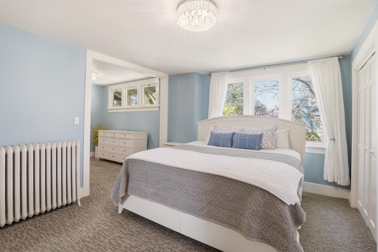
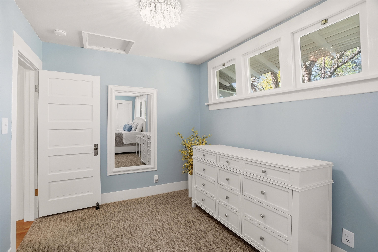
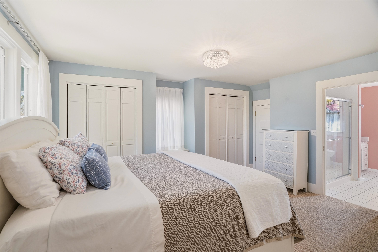
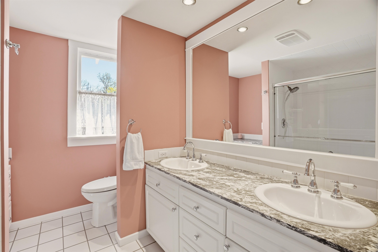
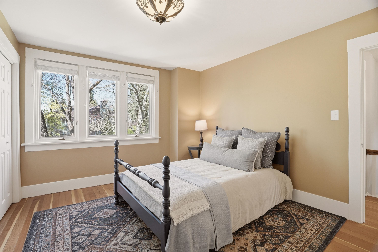
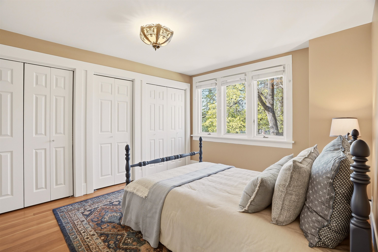
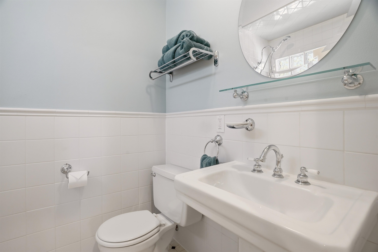
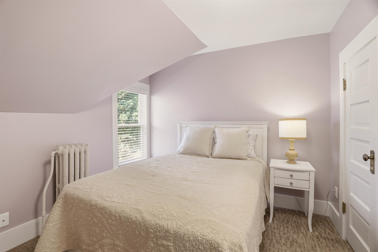
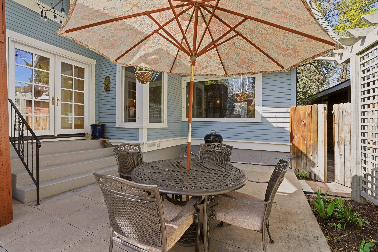
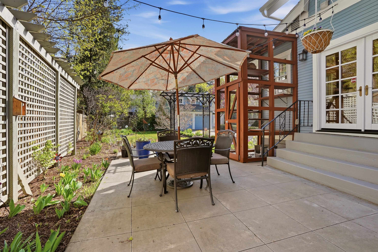
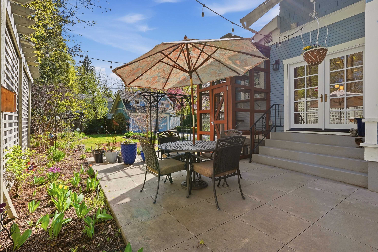
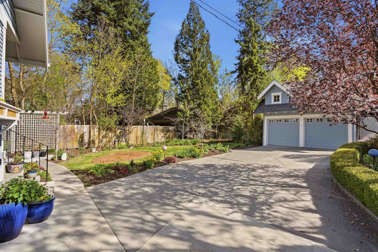
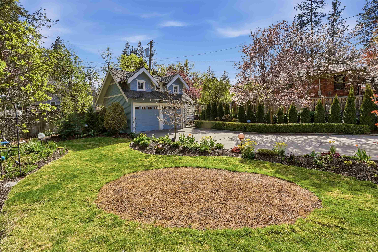
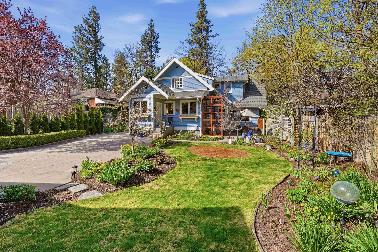
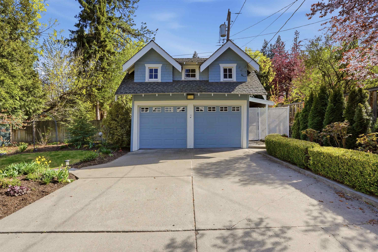
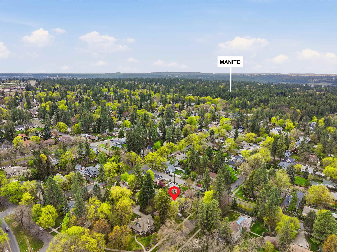
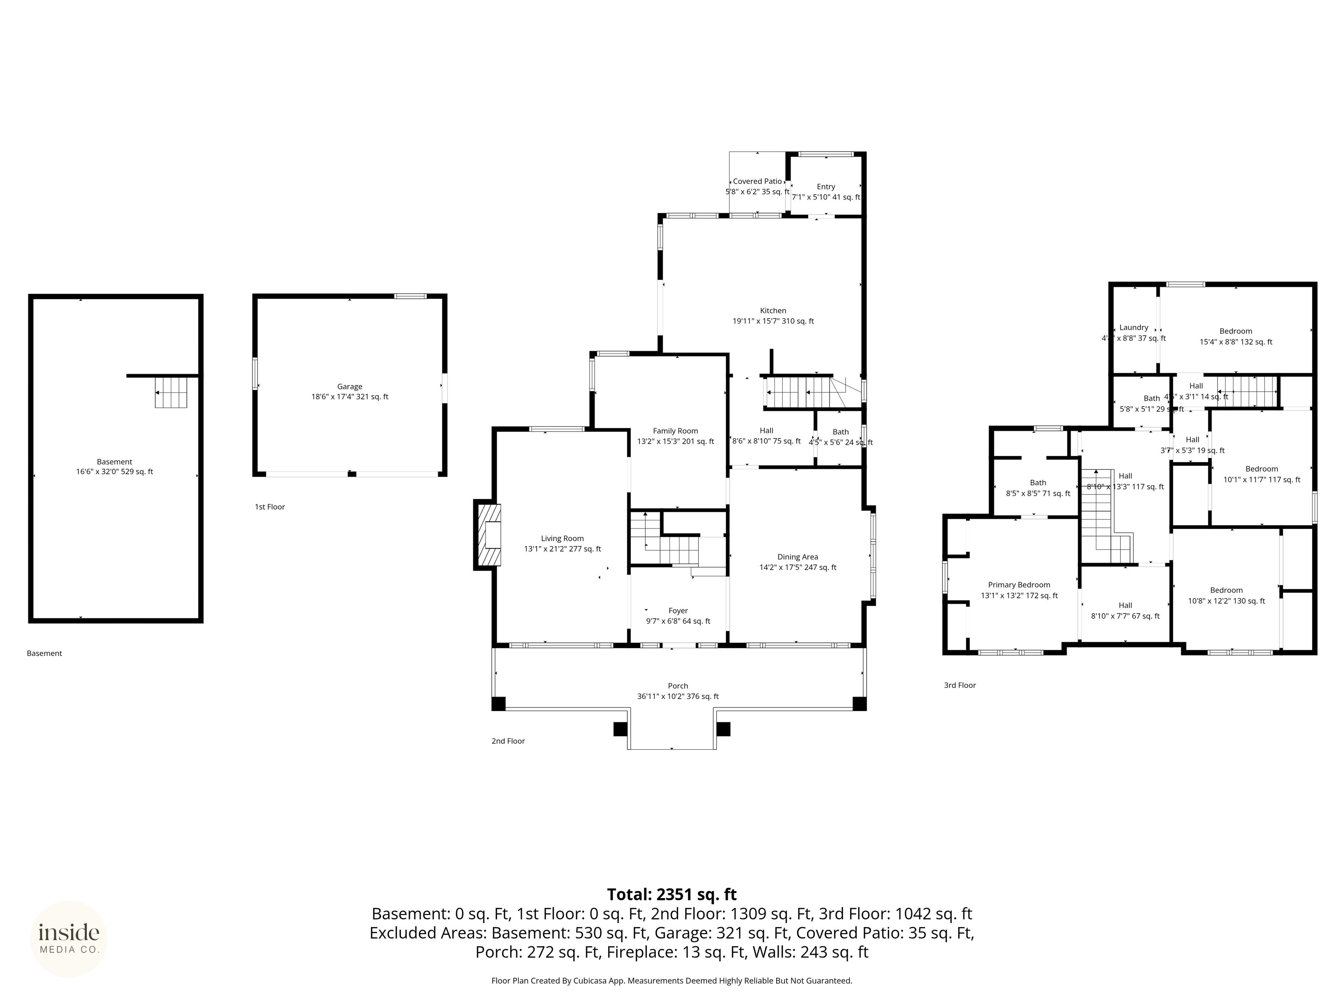
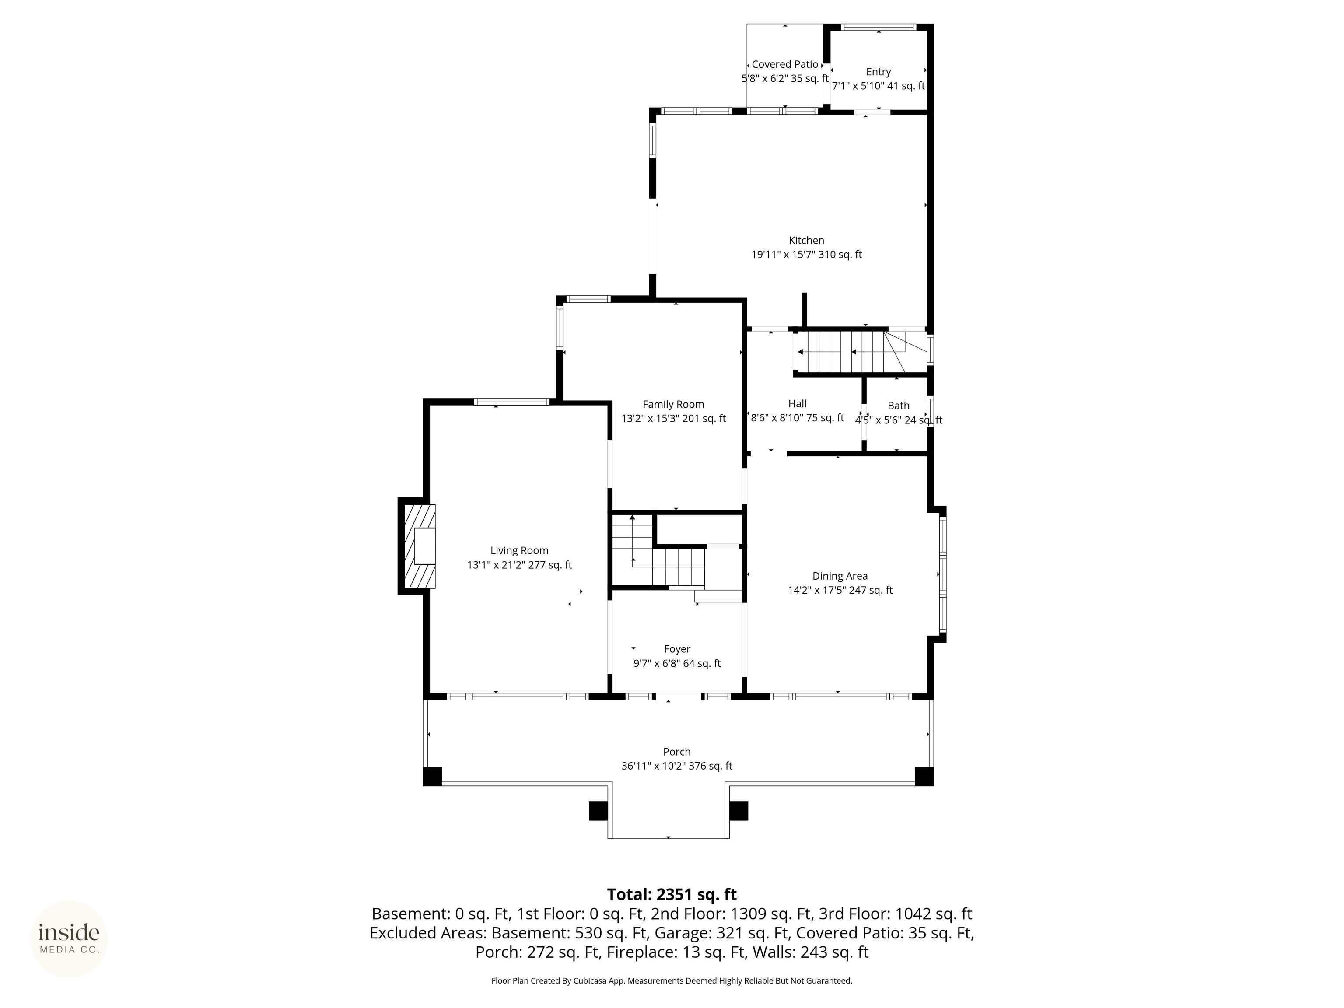
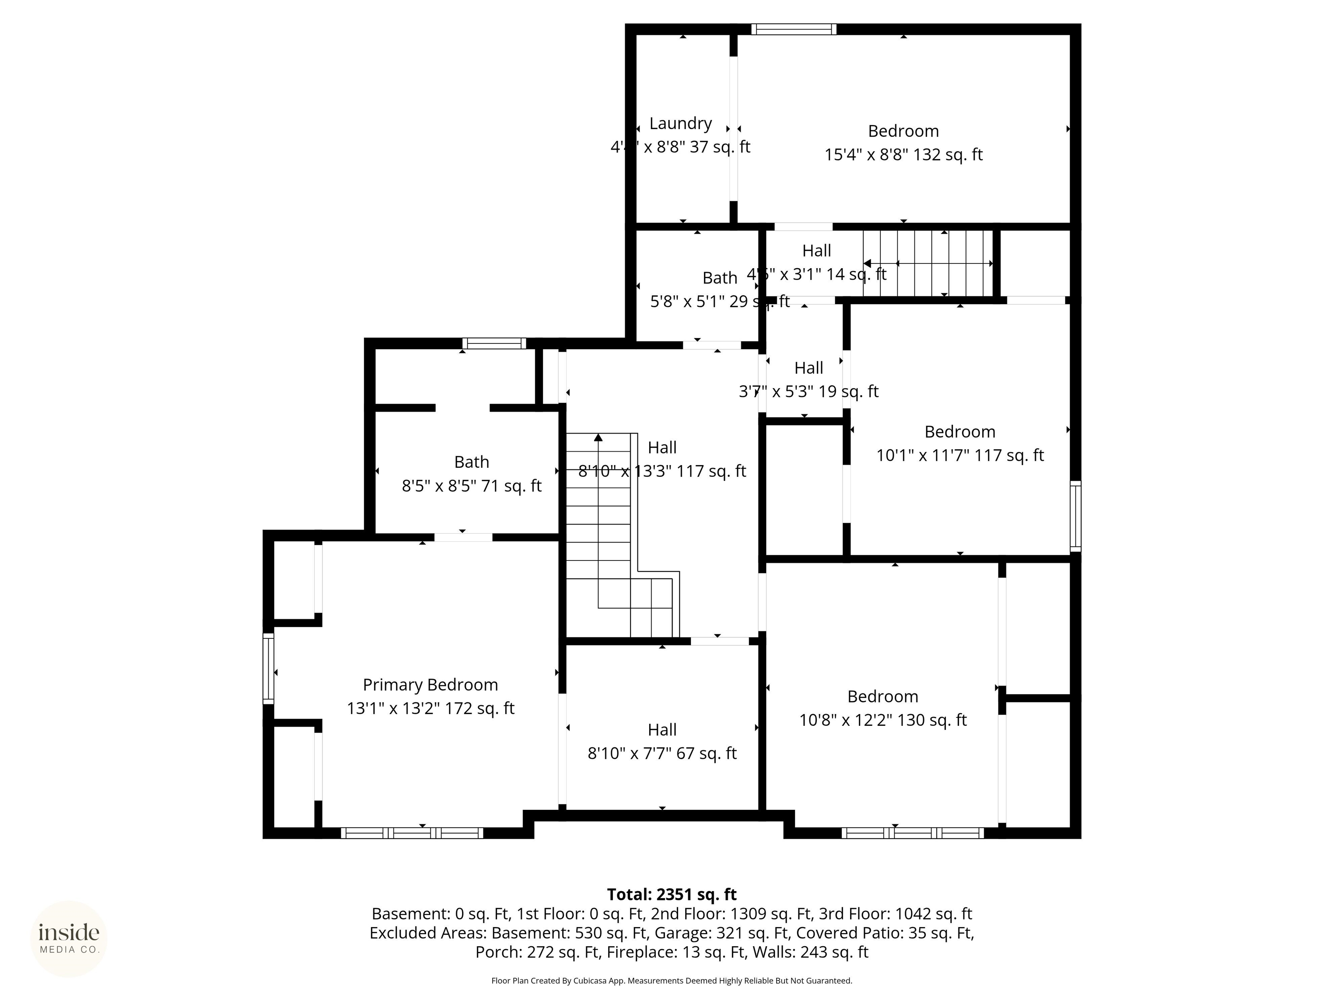
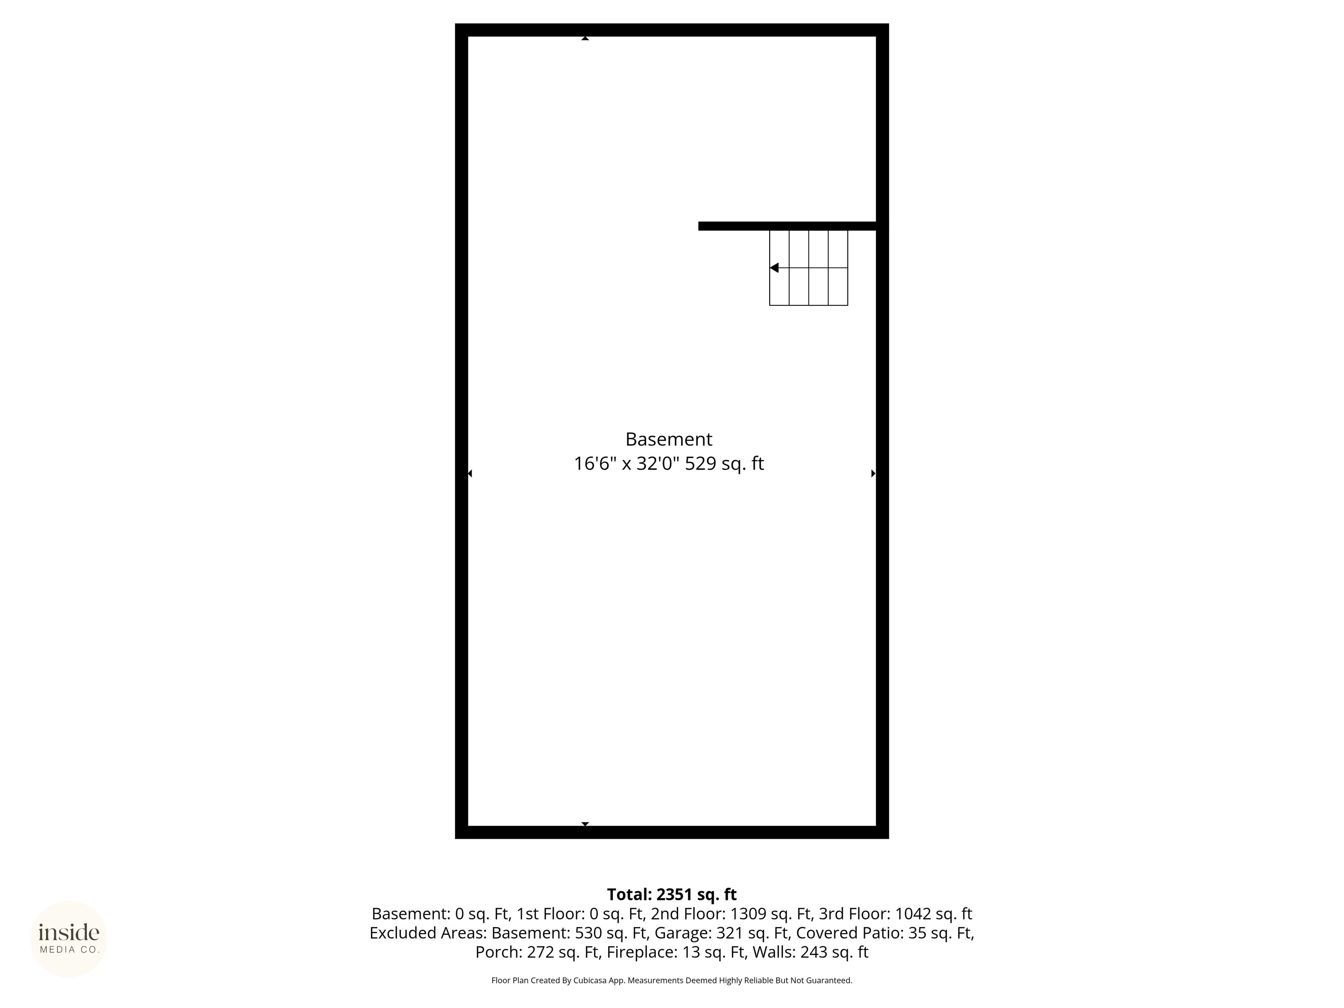
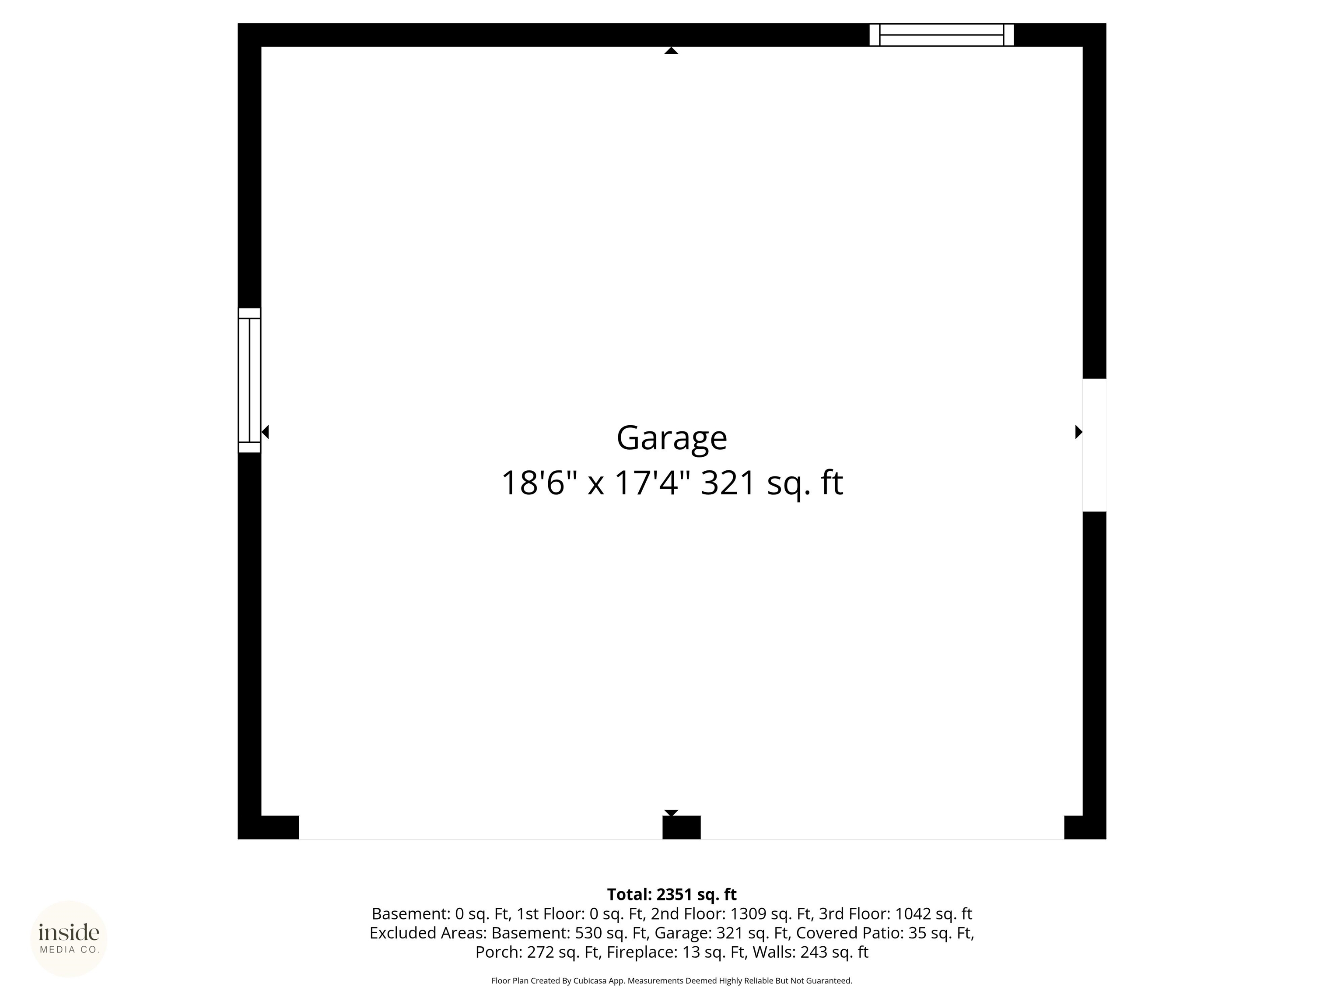
Fall in love with this quintessential 1910s Craftsman bungalow. The welcoming, wide front porch with brick column pillars invites you to sit and stay awhile. Inside, experience the artistry of another era with stunning wood flooring, wood-beamed ceilings, intricate moldings, cozy fireplace styling, and large sunny windows. Experience the harmony of nature and design throughout the home. Perfectly restored while keeping its original character, it blends timeless charm with modern comfort. The new kitchen and mudroom addition follow the same artisan feel. The main floor includes a warm den and family room, plus oodles of storage. Upstairs you'll find four bedrooms, one converted into a fantastic laundry and craft room. The primary bedroom has a sitting area and ensuite bath. From the massive curb appeal to the private backyard, patio, and oversized two-car garage, this home becomes a true sanctuary.

4
beds

3
baths

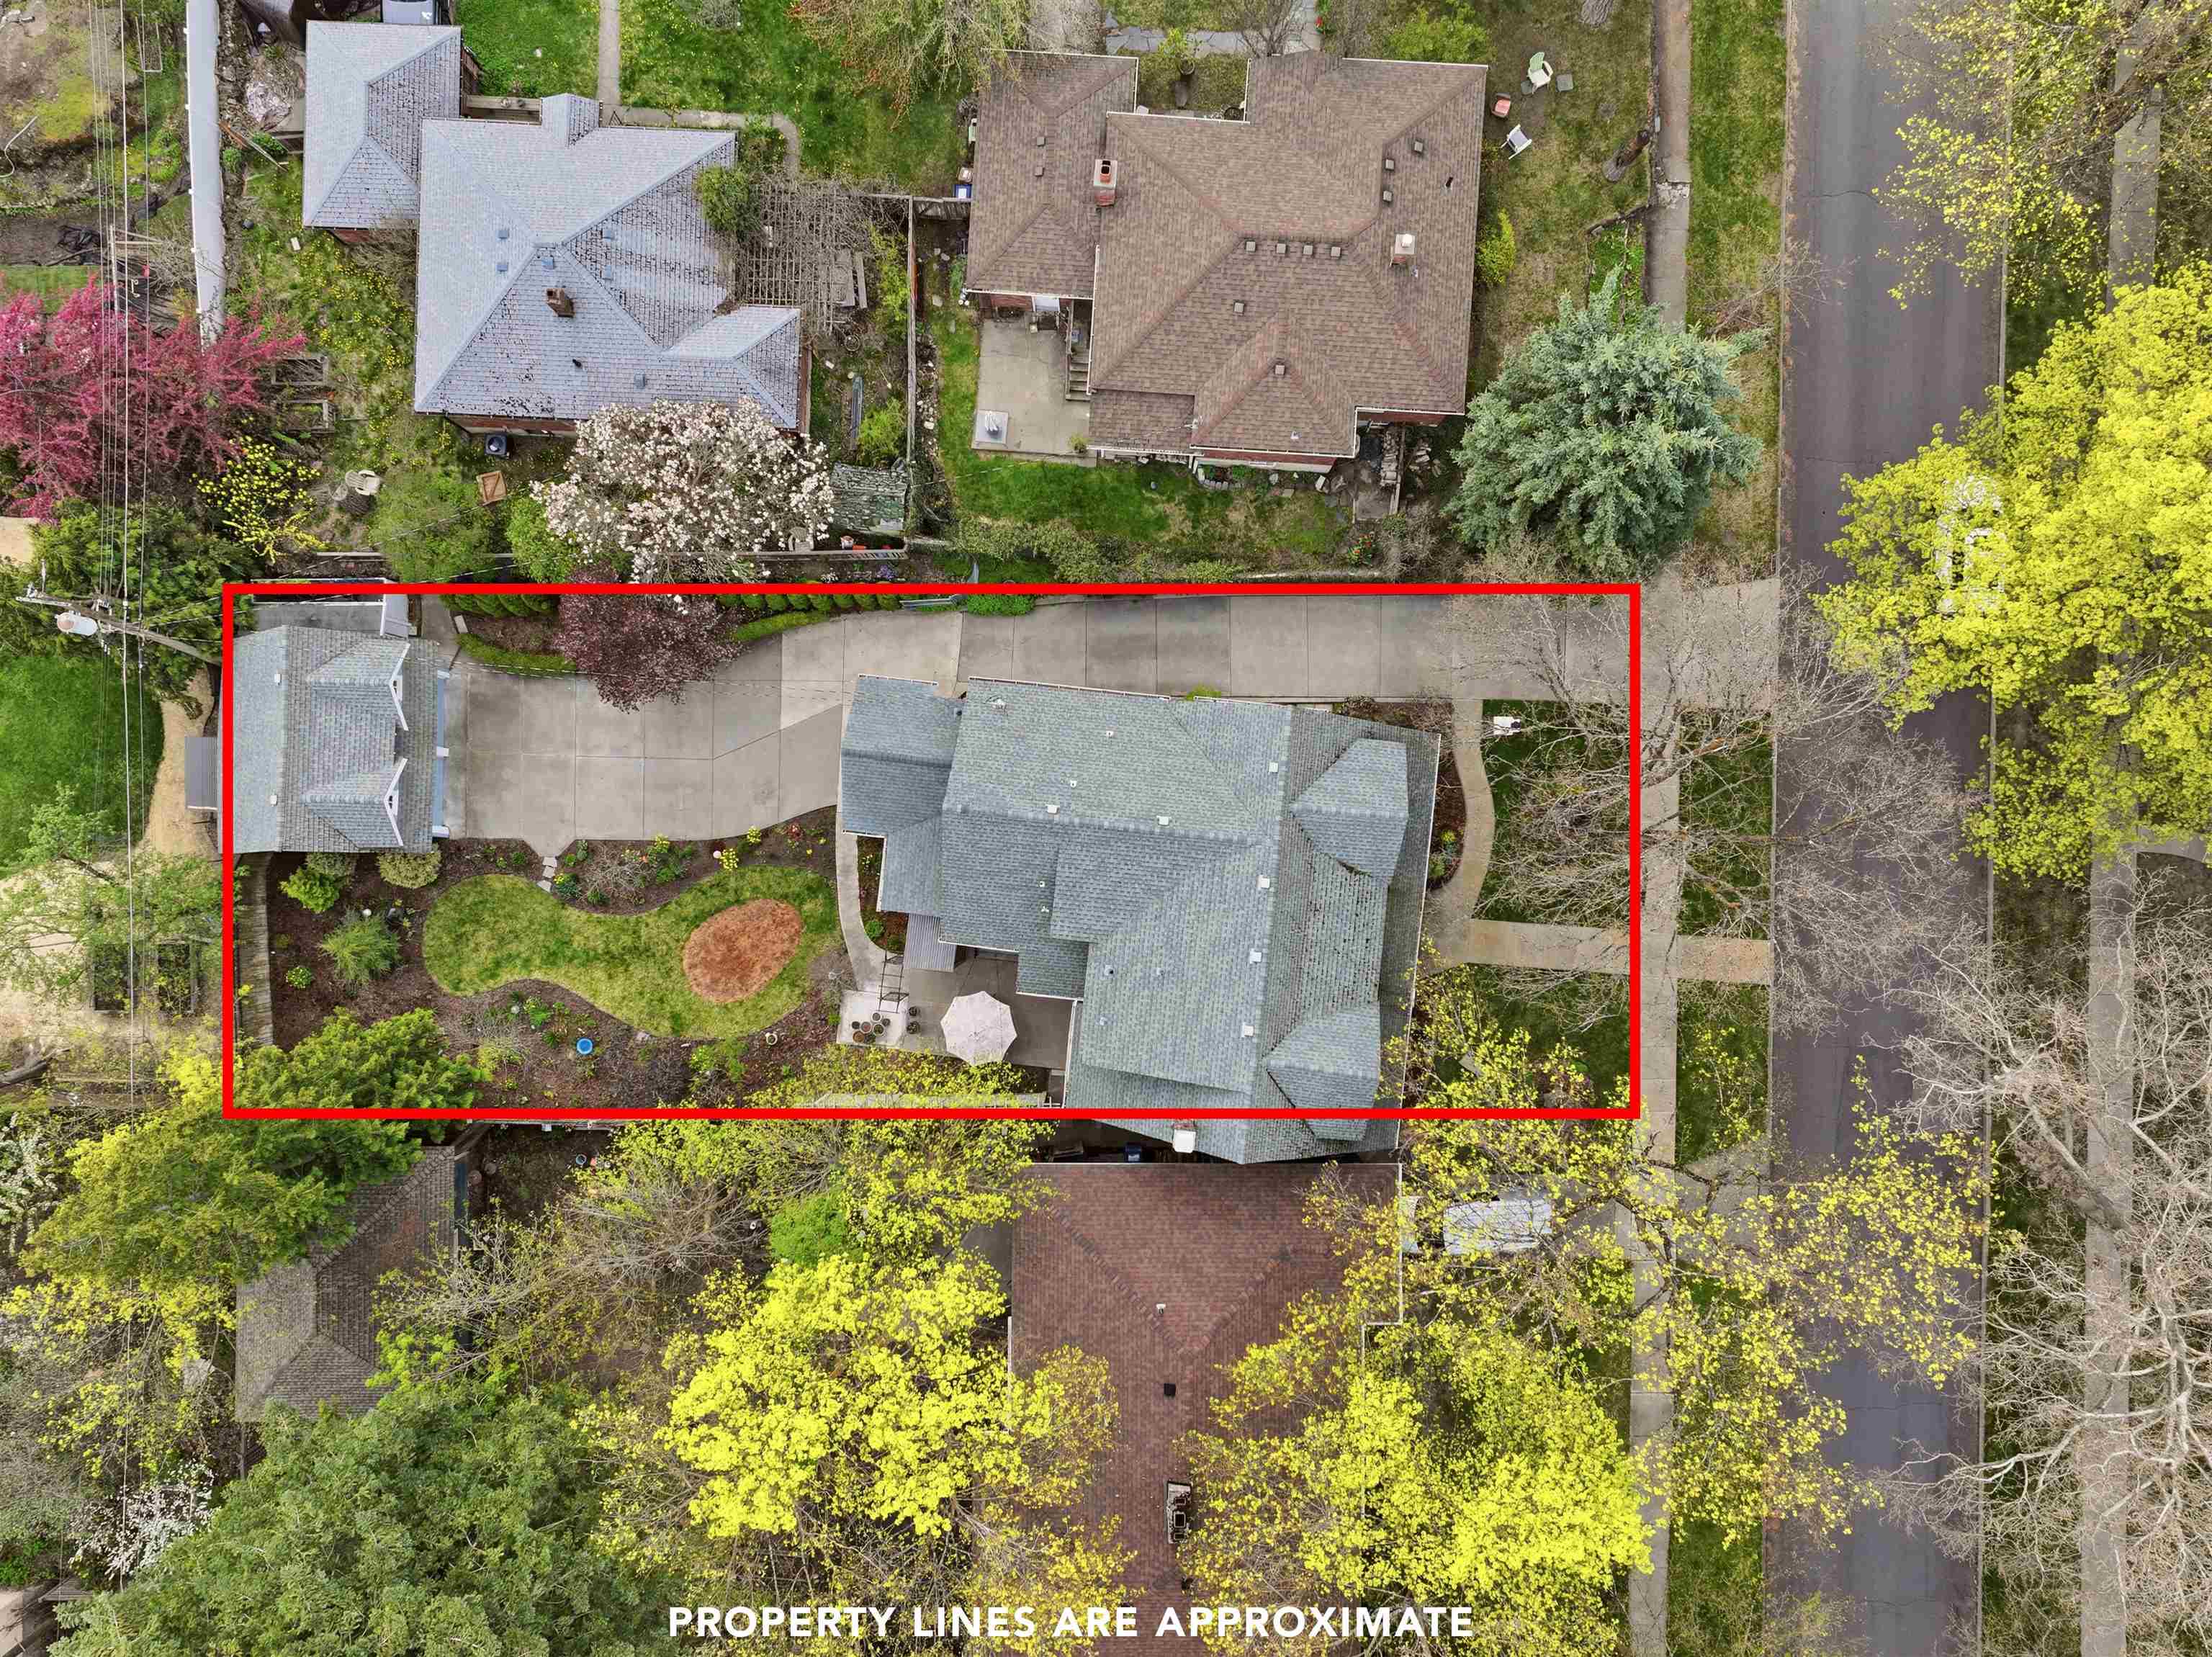
9,000 Sq.Ft. lot

Gayle Terry

Gayle Terry

Features & Amenities

Interior

  • total bedrooms4
  • Total bathrooms3
  • Flooring Wood
  • Fireplace Woodburning Fireplce
  • APPLIANCES Range, Dishwasher, Refrigerator, Disposal, Washer, Dryer, Hard Surface Counters
  • other interior Features Hot Water, Pantry, Kitchen Island, Natural Woodwork

Area & Lot

  • Status Sold
  • Date Sold October 2, 2026
  • Lot Area9,000 Sq.Ft.
  • MLS® ID202622845
  • TypeResidential
  • YEAR BUILT1910
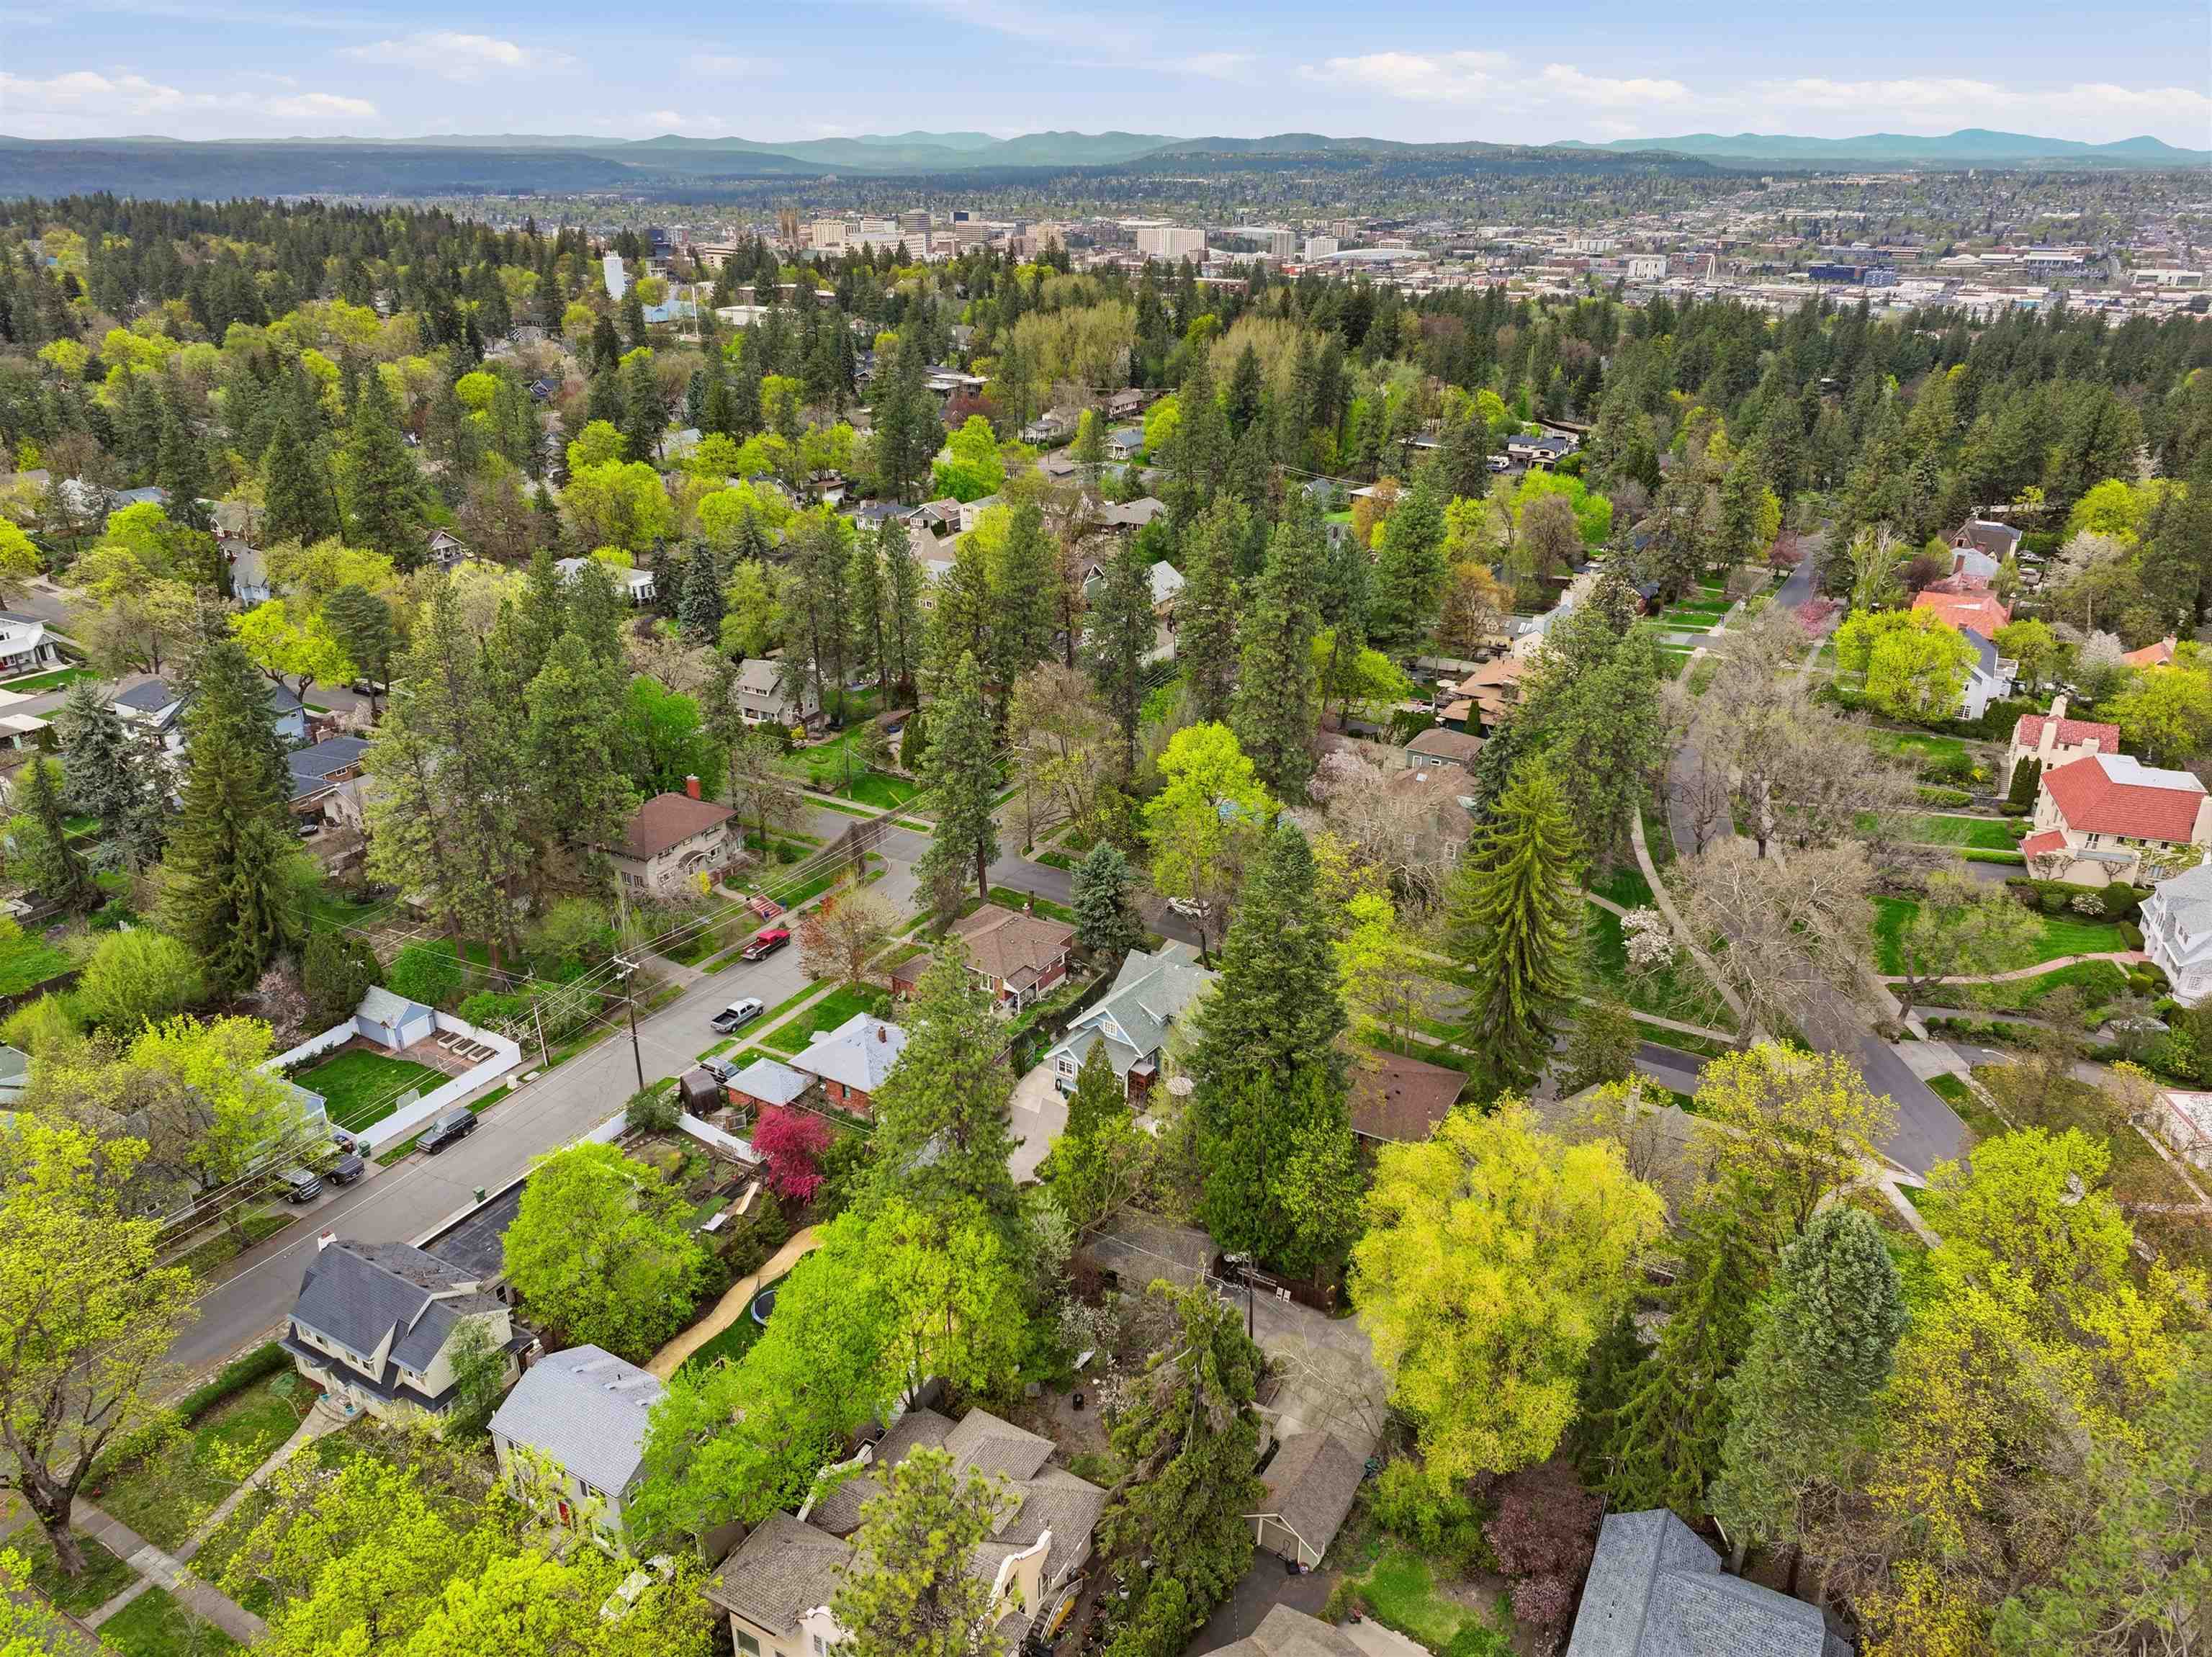
  • NeighborhoodRockwood
  • Architecture StylesCraftsman
  • Elementary SchoolHutton
  • Middle SchoolSac
  • High SchoolLewis & Clark

Exterior

  • Garage Space2.0
  • roofComposition
  • lot featuresSprinkler - Automatic, Treed, Level, Oversized Lot, Fencing
  • parkingDetached
  • HEAT TYPENatural Gas, Radiant Ceiling

Financial

  • Sales Price$910,000
  • Real Estate Tax $7,083/yr
View Virtual Tour

Rockwood

Explore

Work With Us

We’d love to hear from you! Whether you’re buying, selling, or just exploring your options, we're here to provide answers, insights, and the support you need. Contact us and start planning your next move.

Follow Me on Instagram