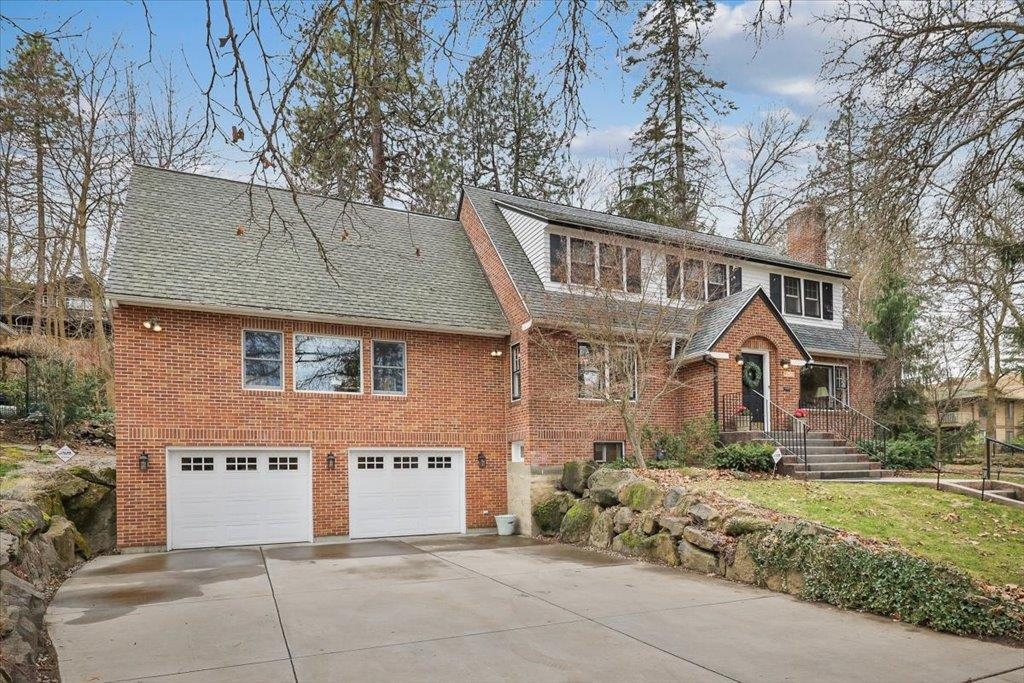
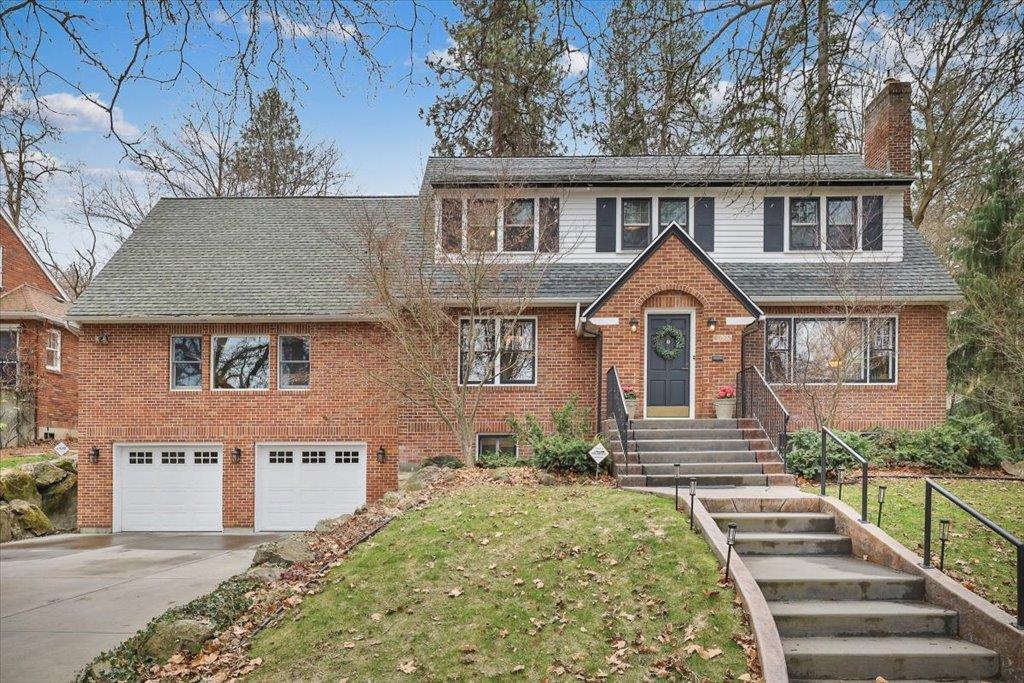
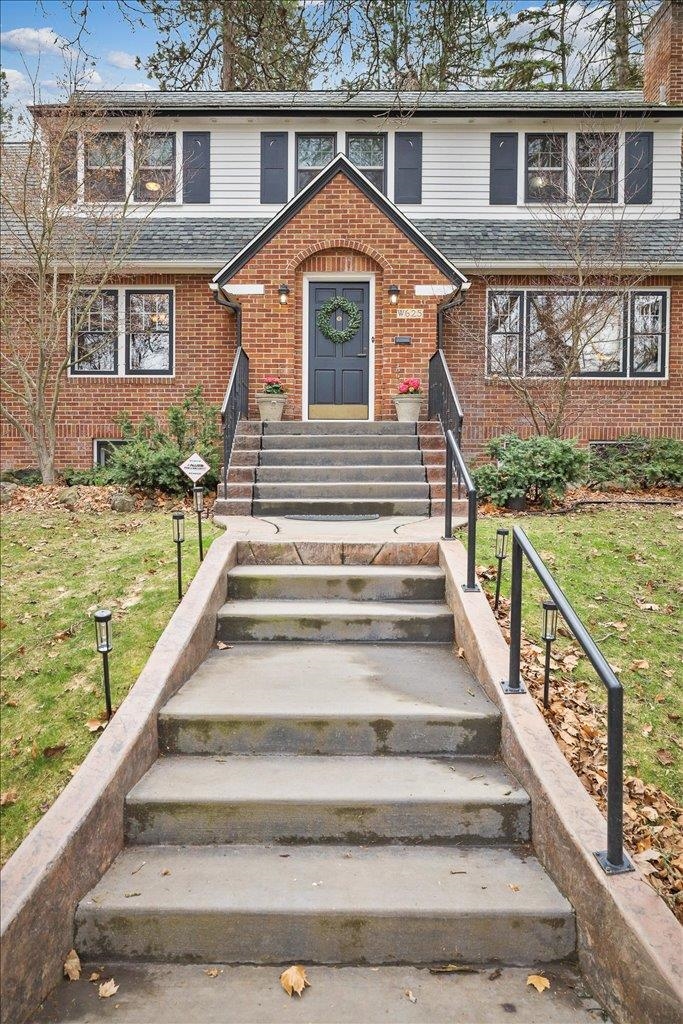


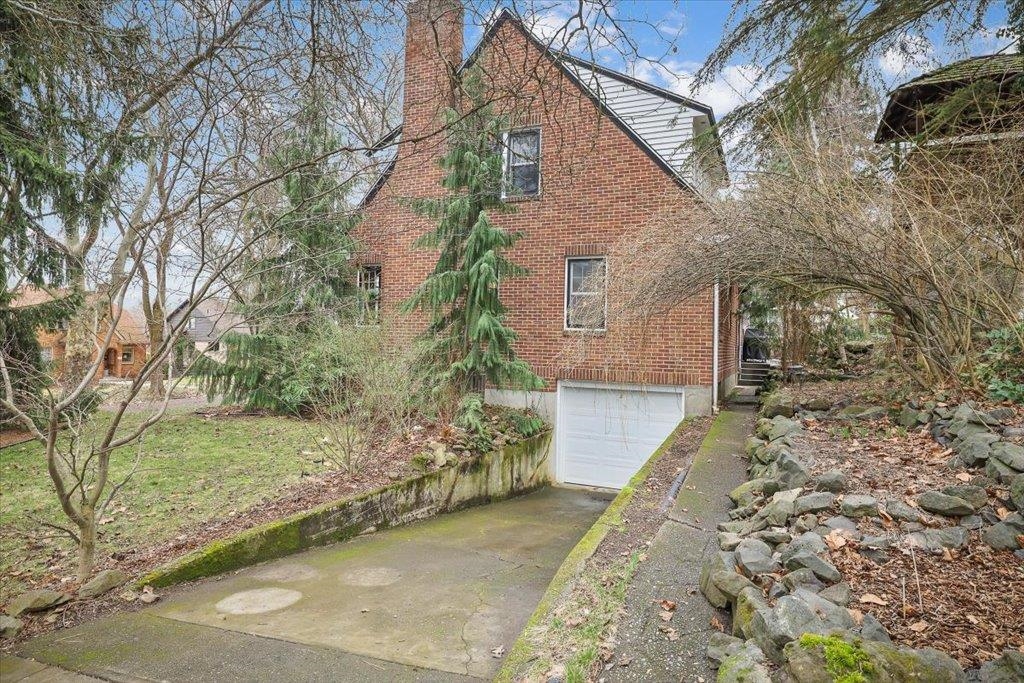
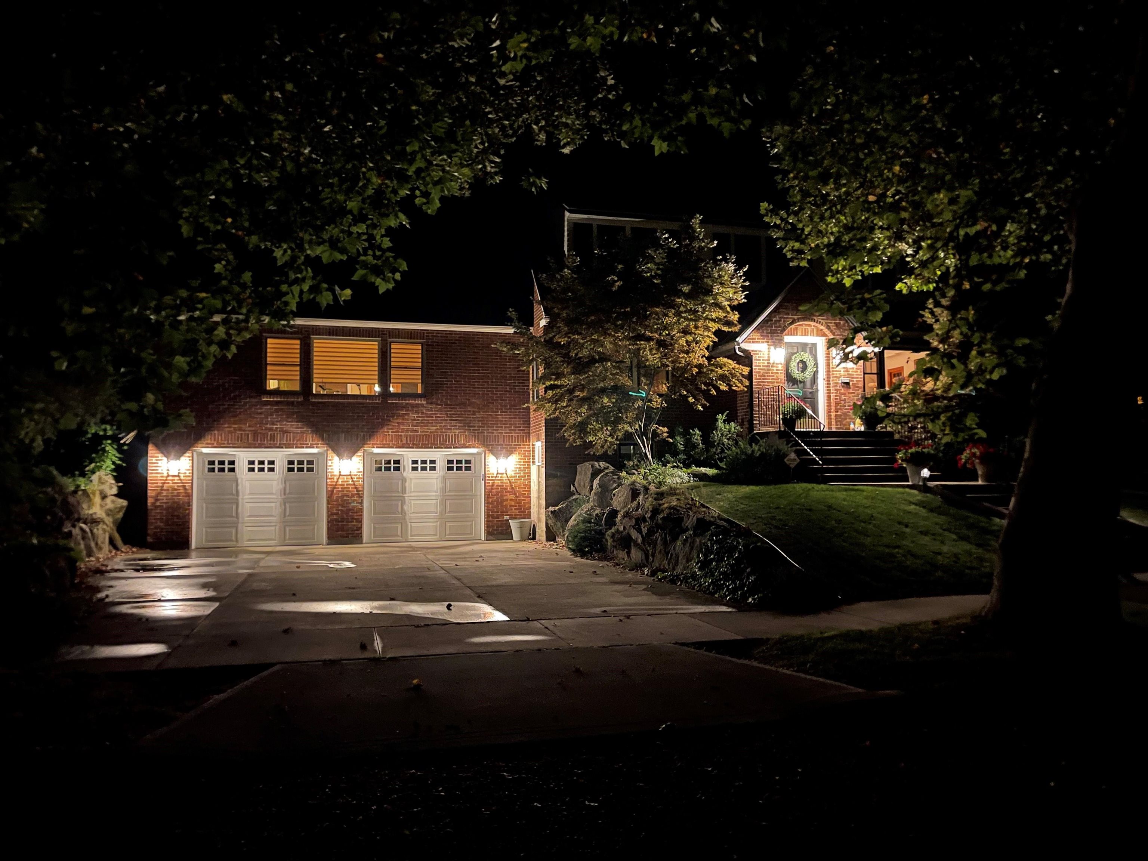
Two-story brick home with white upper siding, dark shutters, and a prominent front staircase.
625 W 22nd Ave
625 W 22nd Ave
625 W 22nd Ave
625 W 22nd Ave
625 W 22nd Ave
625 W 22nd Ave
625 W 22nd Ave
625 W 22nd Ave
625 W 22nd Ave
625 W 22nd Ave
625 W 22nd Ave
625 W 22nd Ave
625 W 22nd Ave
625 W 22nd Ave
625 W 22nd Ave
625 W 22nd Ave
625 W 22nd Ave
625 W 22nd Ave
625 W 22nd Ave
625 W 22nd Ave
625 W 22nd Ave
625 W 22nd Ave
625 W 22nd Ave
625 W 22nd Ave
625 W 22nd Ave
625 W 22nd Ave
625 W 22nd Ave
625 W 22nd Ave
625 W 22nd Ave
625 W 22nd Ave
625 W 22nd Ave
625 W 22nd Ave
625 W 22nd Ave
625 W 22nd Ave
625 W 22nd Ave
625 W 22nd Ave
625 W 22nd Ave
625 W 22nd Ave
625 W 22nd Ave
625 W 22nd Ave
625 W 22nd Ave
625 W 22nd Ave
625 W 22nd Ave
625 W 22nd Ave
625 W 22nd Ave
625 W 22nd Ave
625 W 22nd Ave
625 W 22nd Ave
SEE ALL PHOTOS
Two-story brick home with white upper siding, dark shutters, and a prominent front staircase.
625 W 22nd Ave
625 W 22nd Ave
625 W 22nd Ave
625 W 22nd Ave
625 W 22nd Ave
625 W 22nd Ave
625 W 22nd Ave
625 W 22nd Ave
625 W 22nd Ave
625 W 22nd Ave
625 W 22nd Ave
625 W 22nd Ave
625 W 22nd Ave
625 W 22nd Ave
625 W 22nd Ave
625 W 22nd Ave
625 W 22nd Ave
625 W 22nd Ave
625 W 22nd Ave
625 W 22nd Ave
625 W 22nd Ave
625 W 22nd Ave
625 W 22nd Ave
625 W 22nd Ave
625 W 22nd Ave
625 W 22nd Ave
625 W 22nd Ave
625 W 22nd Ave
625 W 22nd Ave
625 W 22nd Ave
625 W 22nd Ave
625 W 22nd Ave
625 W 22nd Ave
625 W 22nd Ave
625 W 22nd Ave
625 W 22nd Ave
625 W 22nd Ave
625 W 22nd Ave
625 W 22nd Ave
625 W 22nd Ave
625 W 22nd Ave
625 W 22nd Ave
625 W 22nd Ave
625 W 22nd Ave
625 W 22nd Ave
625 W 22nd Ave
625 W 22nd Ave
625 W 22nd Ave
Courtesy of Windermere Manito, LLC, Mary Frances Gence Listing Contact: 509-747-1051 
Sold

625 W 22nd Ave

625 W 22nd Ave, Spokane, WA 99203

$1,160,000
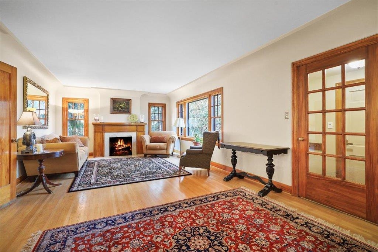
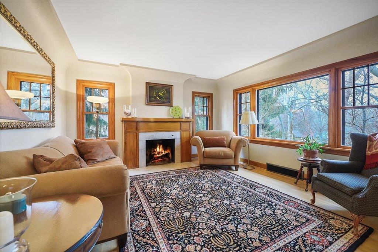
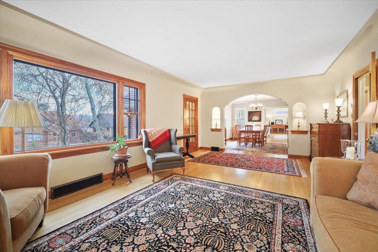
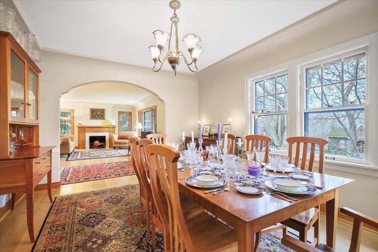
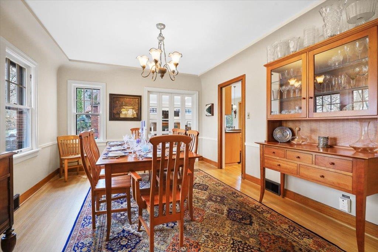
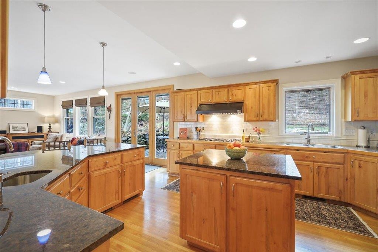
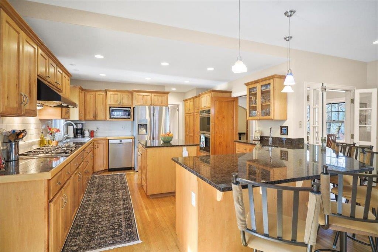
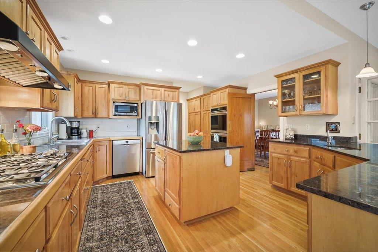
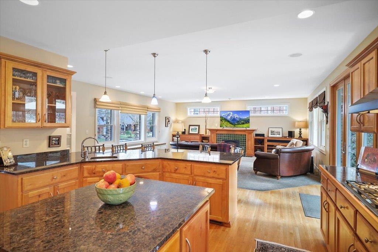
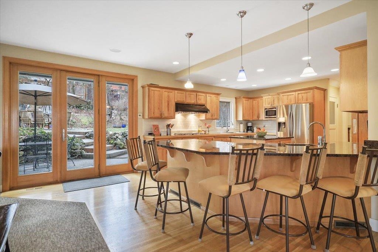
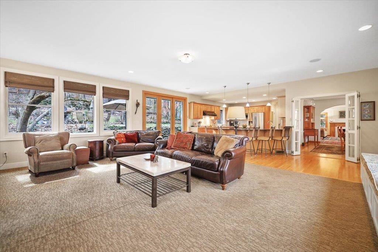
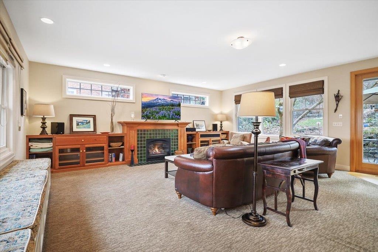
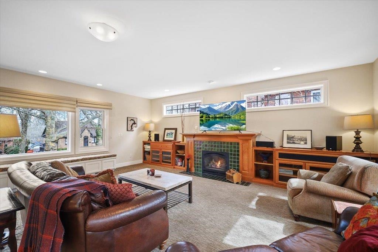
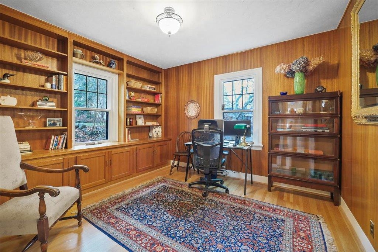
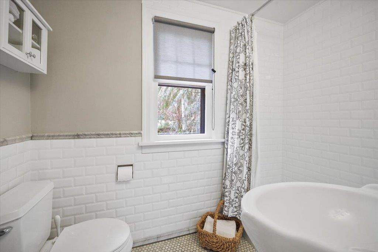
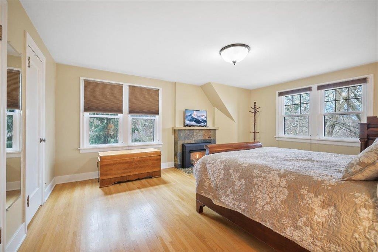
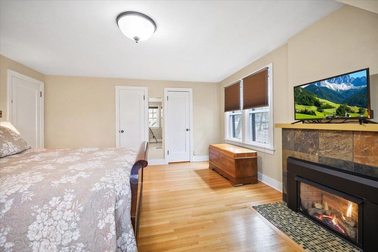
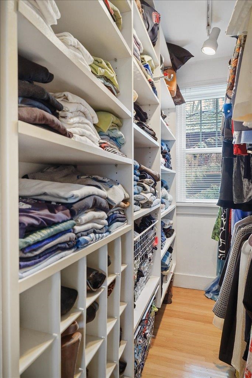
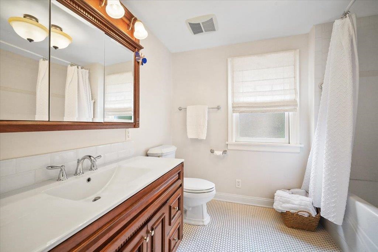
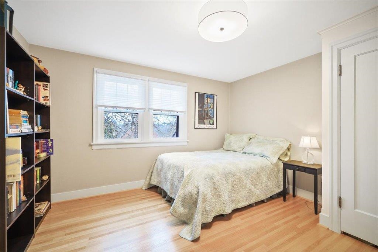
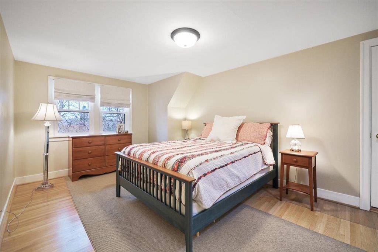
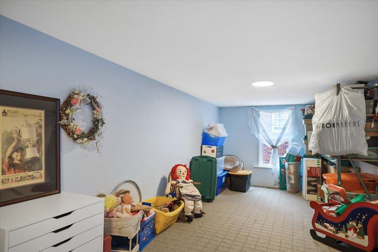
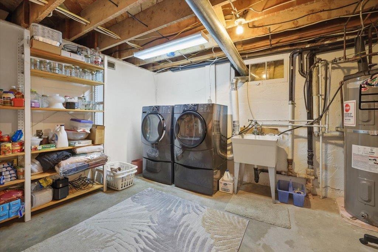
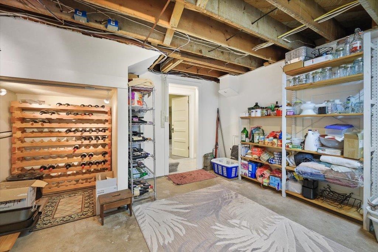
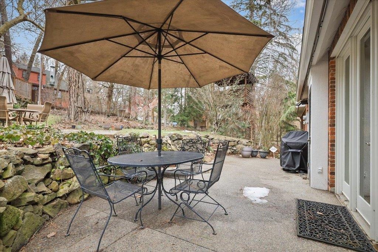
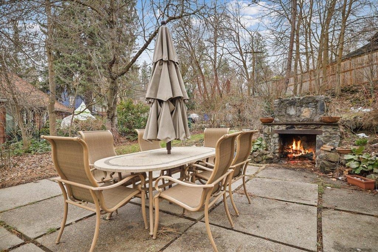
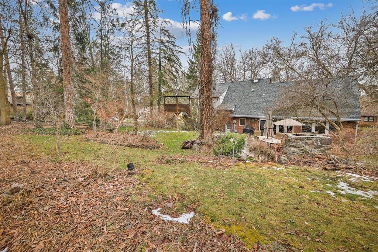
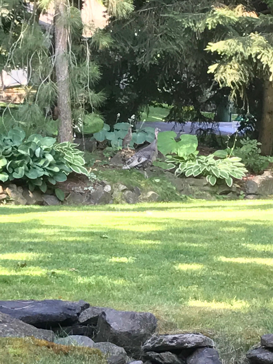
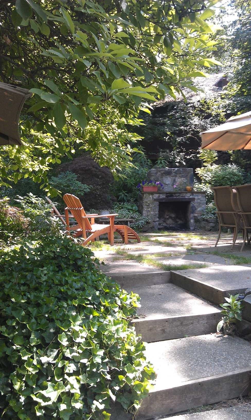
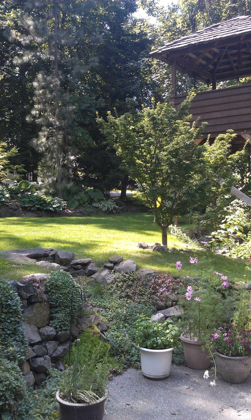
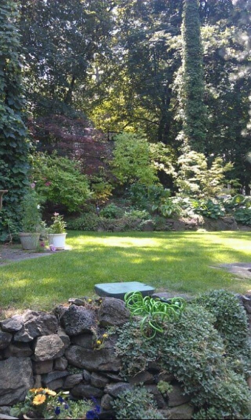
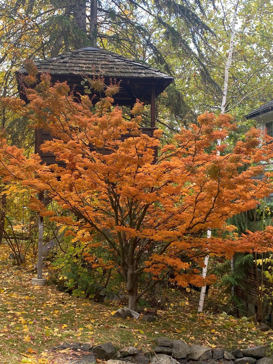
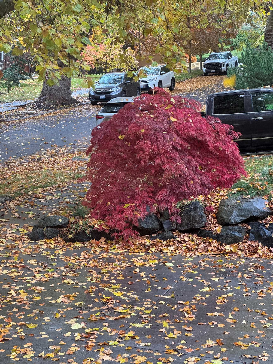
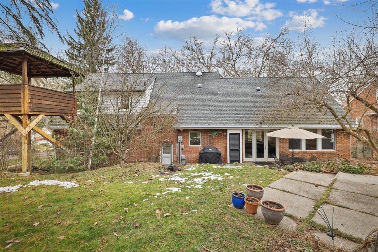
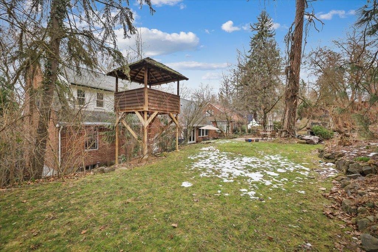
A John Anderson Home, beautifully maintained and perfectly situated in the center of the South Hill, blocks from Wilson Elementary and four historic parks. The rare double corner lot is framed by majestic mature Sycamore trees and populated by numerous mature Japanese maples that provide splashes of color throughout the park like yard. Several mature pine tree species add depth to numerous raised beds brimming with perennials. The home showcases a blend of classic character and thoughtful updates with quality craftsmanship. The modern kitchen and great room flow into a traditional dining room and living room, which is highlighted by immaculate gum wood The oversized kitchen and great room makes entertaining and day to day living equally convenient. They open to two pebble patios and an adjoining outdoor fireplace perfect for extending the outdoor season. The modern convenience of a two car and 1.5 car garage under the home, coupled with an oversized driveway is unique in this tree h

5
beds

3
baths

3,766 Sq.Ft. LIVING AREA

0.3 Acres lot

Gayle Terry

Gayle Terry

Features & Amenities

Interior

  • total bedrooms5
  • Total bathrooms3
  • Flooring Wood
  • Fireplace Gas
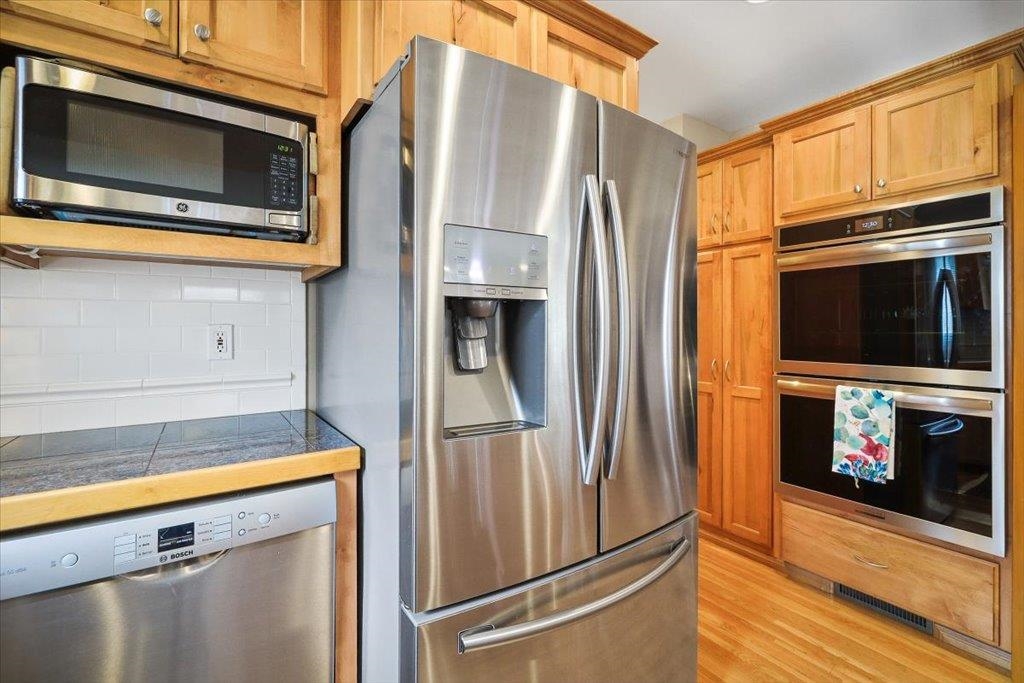
  • APPLIANCES Gas Range, Double Oven, Dishwasher, Refrigerator, Disposal, Microwave, Washer, Dryer, Hard Surface Counters
  • other interior Features High Speed Internet, Pantry, Kitchen Island, Natural Woodwork

Area & Lot

  • Status Sold
  • Date Sold May 4, 2026
  • Living Area3,766 Sq.Ft.
  • Total Area3,766 Sq.Ft.
  • Lot Area0.3 Acres
  • MLS® ID202613814
  • TypeResidential
  • YEAR BUILT1937
  • NeighborhoodCannon Hill
  • Architecture StylesTraditional
  • Elementary SchoolWilson
  • Middle SchoolSacajawea
  • High SchoolLewis & Clark

Exterior

  • Garage Space3.0
  • utilitiesCable Available
  • roofComposition
  • lot featuresSprinkler - Automatic, Treed, Hillside, Corner Lot, Oversized Lot
  • parkingAttached, Workshop in Garage, Garage Door Opener, Off Site
  • HEAT TYPENatural Gas, Forced Air, Humidity Control
  • AIR CONDITIONINGCentral Air

Financial

  • Sales Price$1,160,000
  • Real Estate Tax $8,570/yr
View Virtual Tour

Cannon Hill

Explore

Work With Us

We’d love to hear from you! Whether you’re buying, selling, or just exploring your options, we're here to provide answers, insights, and the support you need. Contact us and start planning your next move.

Follow Me on Instagram