


Leave a Message

By providing your contact information to The Collection, your personal information will be processed in accordance with The Collection's Privacy Policy. By checking the box(es) below, you consent to receive communications regarding your real estate inquiries and related marketing and promotional updates in the manner selected by you. For SMS text messages, message frequency varies. Message and data rates may apply. You may opt out of receiving further communications from The Collection at any time. To opt out of receiving SMS text messages, reply STOP to unsubscribe.

Thank you for your message. We will be in touch with you shortly.

Explore Our Properties
618 W 17th Ave
618 W 17th Ave
618 W 17th Ave
618 W 17th Ave
618 W 17th Ave
618 W 17th Ave
618 W 17th Ave
618 W 17th Ave
618 W 17th Ave
618 W 17th Ave
618 W 17th Ave
618 W 17th Ave
618 W 17th Ave
618 W 17th Ave
618 W 17th Ave
618 W 17th Ave
618 W 17th Ave
618 W 17th Ave
618 W 17th Ave
618 W 17th Ave
618 W 17th Ave
618 W 17th Ave
618 W 17th Ave
618 W 17th Ave
618 W 17th Ave
618 W 17th Ave
618 W 17th Ave
618 W 17th Ave
618 W 17th Ave
618 W 17th Ave
618 W 17th Ave
618 W 17th Ave
618 W 17th Ave
618 W 17th Ave
618 W 17th Ave
618 W 17th Ave
618 W 17th Ave
618 W 17th Ave
618 W 17th Ave
618 W 17th Ave
SEE ALL PHOTOS
618 W 17th Ave
618 W 17th Ave
618 W 17th Ave
618 W 17th Ave
618 W 17th Ave
618 W 17th Ave
618 W 17th Ave
618 W 17th Ave
618 W 17th Ave
618 W 17th Ave
618 W 17th Ave
618 W 17th Ave
618 W 17th Ave
618 W 17th Ave
618 W 17th Ave
618 W 17th Ave
618 W 17th Ave
618 W 17th Ave
618 W 17th Ave
618 W 17th Ave
618 W 17th Ave
618 W 17th Ave
618 W 17th Ave
618 W 17th Ave
618 W 17th Ave
618 W 17th Ave
618 W 17th Ave
618 W 17th Ave
618 W 17th Ave
618 W 17th Ave
618 W 17th Ave
618 W 17th Ave
618 W 17th Ave
618 W 17th Ave
618 W 17th Ave
618 W 17th Ave
618 W 17th Ave
618 W 17th Ave
618 W 17th Ave
618 W 17th Ave
Courtesy of Windermere Manito, LLC, Maria Walker Listing Contact: 509-747-1051 
Sold

618 W 17th Ave

618 W 17th Ave, Spokane, WA 99203

$575,000
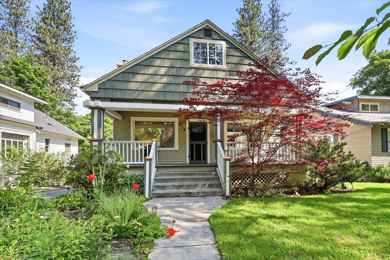
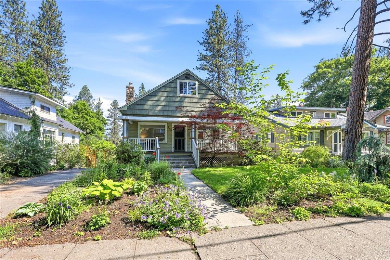
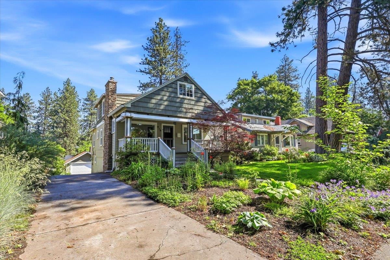
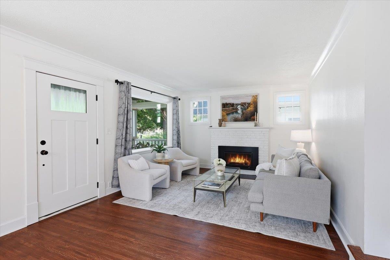
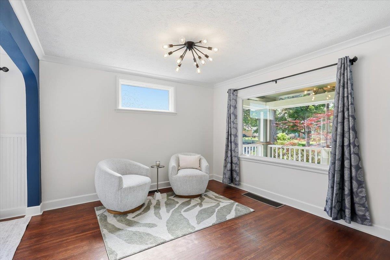
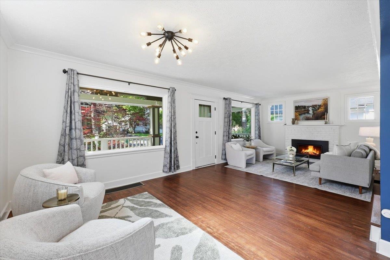
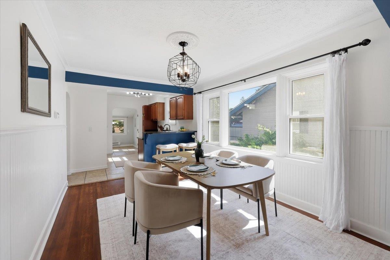
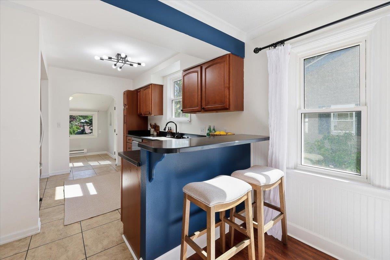
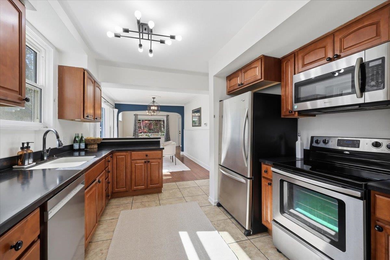
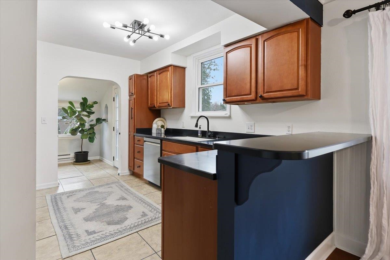
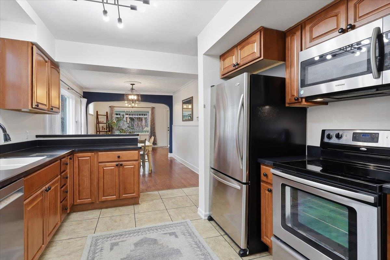
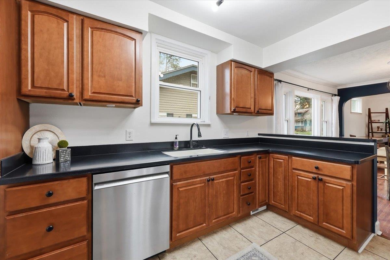
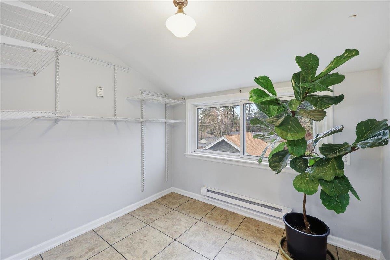
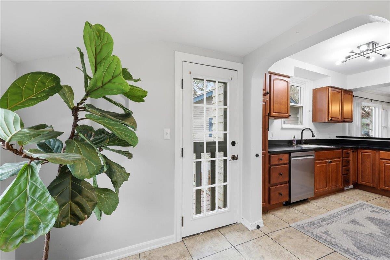
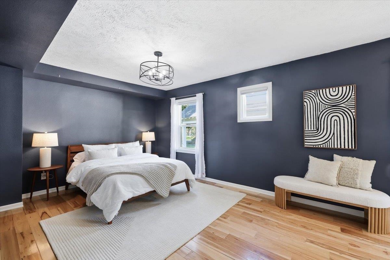
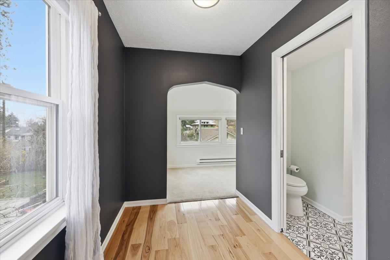
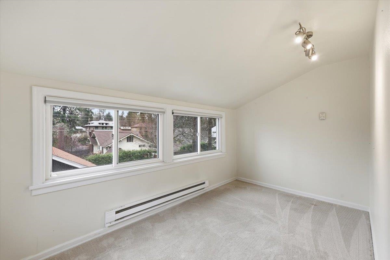
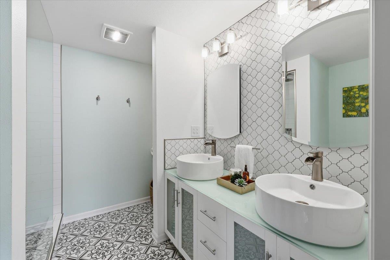
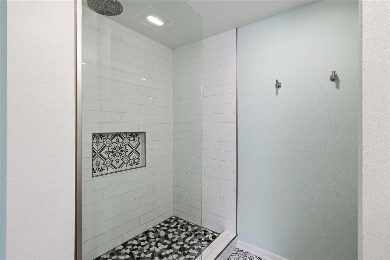
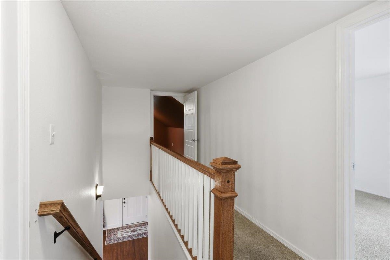
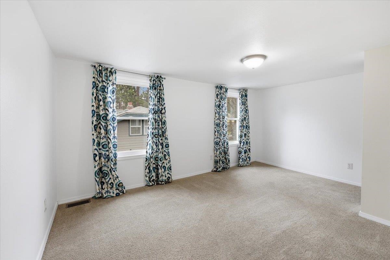
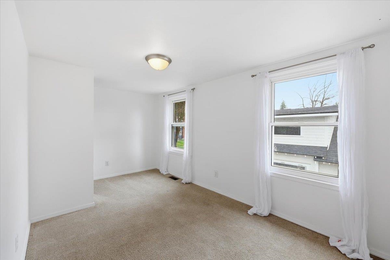
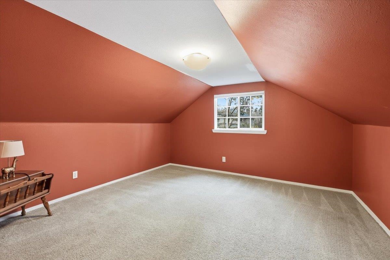
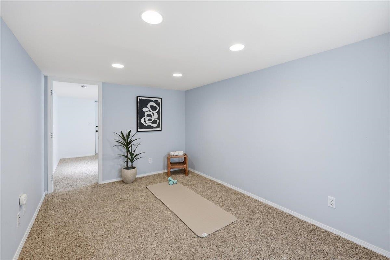
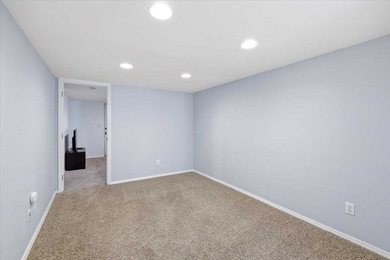
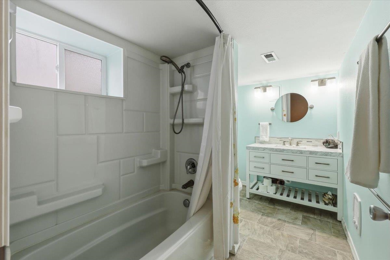
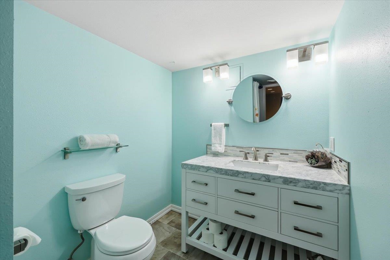
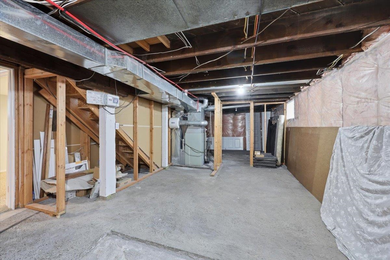
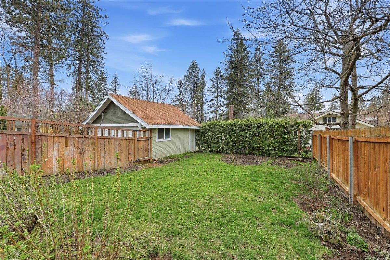
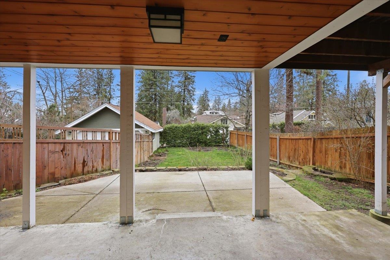
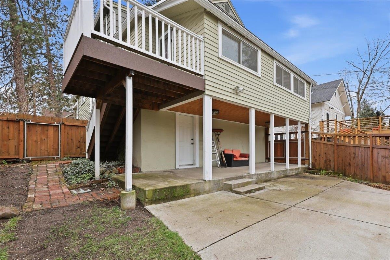
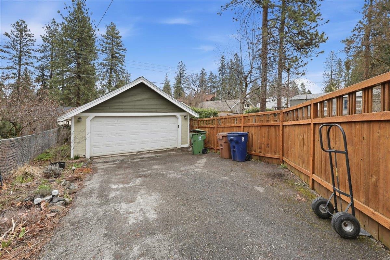
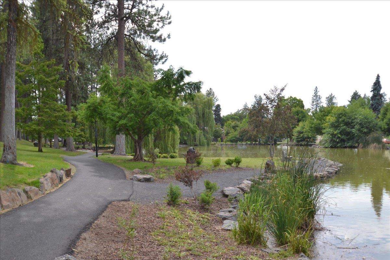
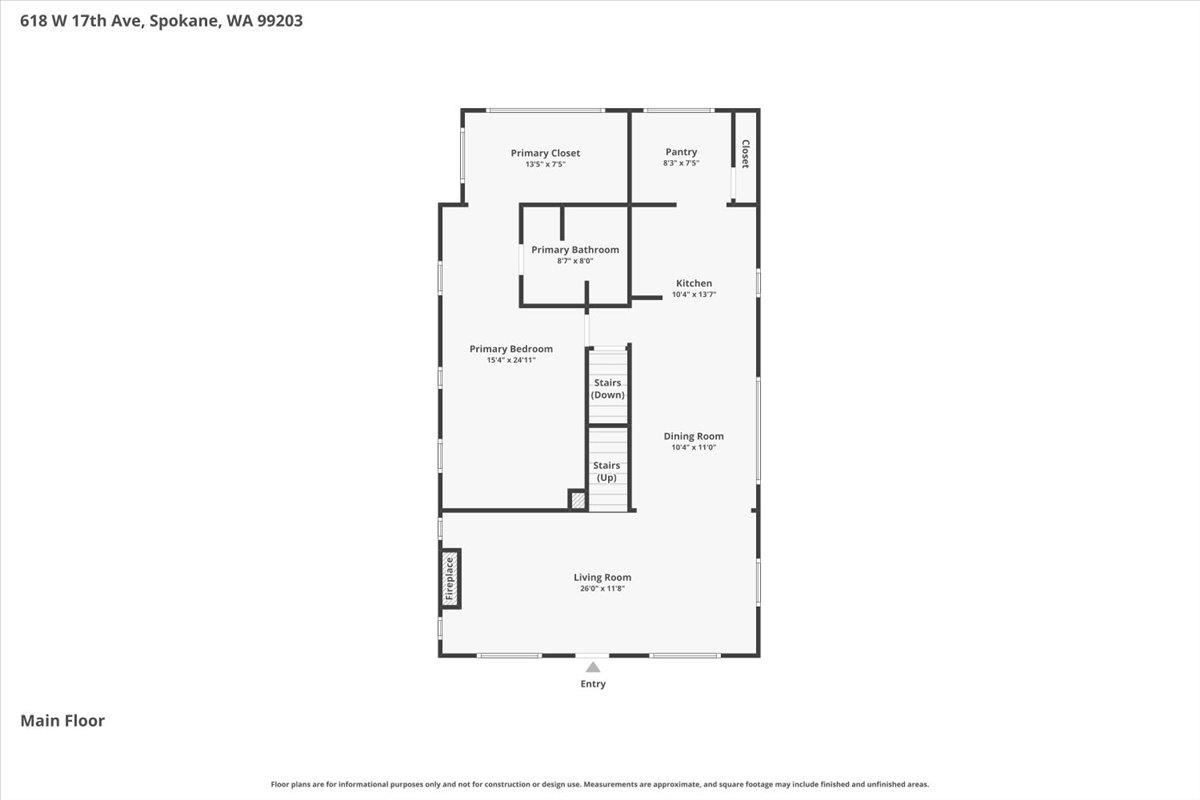
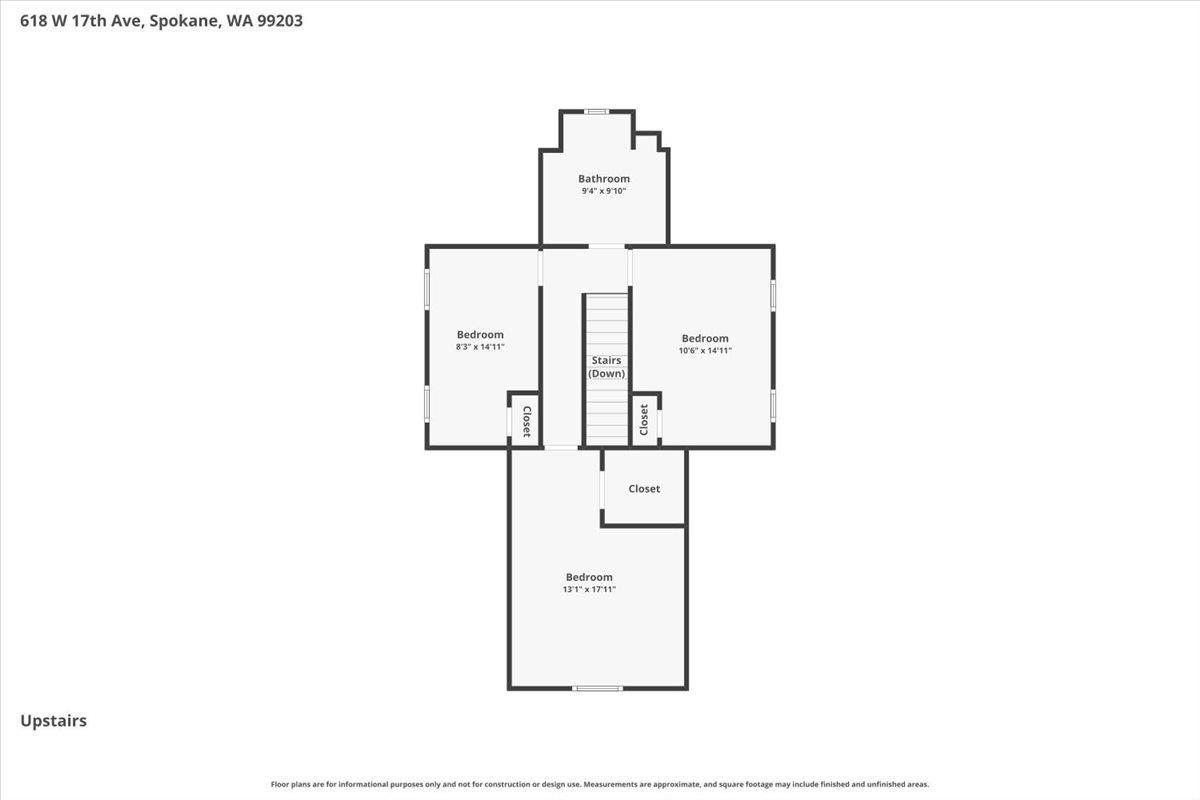
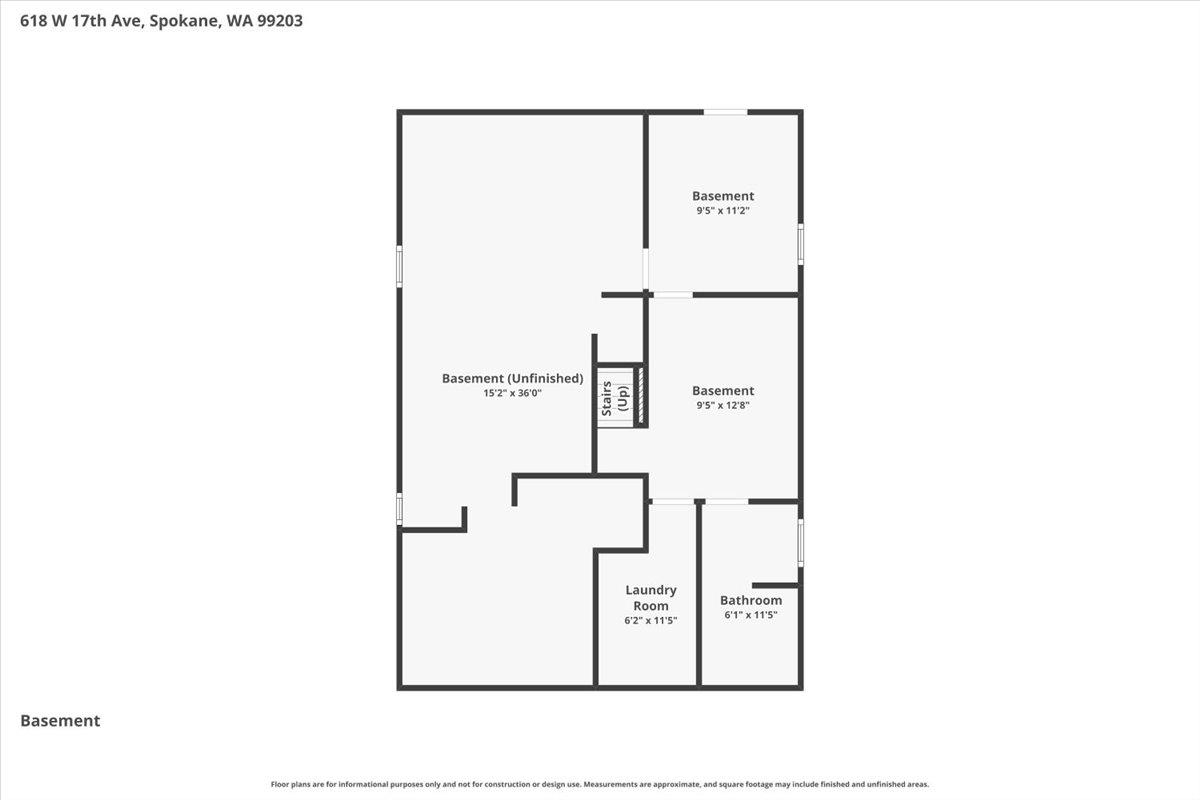
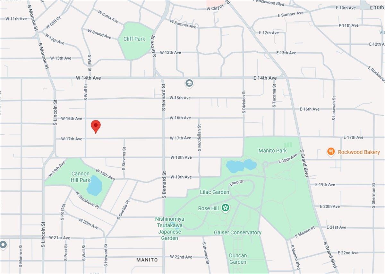
Perfectly located between Cannon Hill Park, Manito Park & Cliff Park, and just one block from Cataldo Catholic School; this Craftsman blends charm, space, and lifestyle. Classic details include open-floor plan, wood floors, formal living with gas fireplace & formal dining; kitchen offers stainless appliances, hard-surface counters, pantry & a flexible pantry or breakfast nook space. Main floor features a spacious primary suite with sunroom (ideal walk-in closet) and remodeled bath with double sinks & shower. Upstairs offers 3 large bedrooms and updated bath. Lower level includes sitting room, laundry, remodeled bath, and bonus room (ideal for small gym or a potting room) with backyard access. Enjoy front porch, an off-the-kitchen deck, sizeable covered patio, fenced backyard & a 2-car garage. Solid, sturdy, home ready for its next owner.

4
beds

3
baths

2,706 Sq.Ft. LIVING AREA

6,500 Sq.Ft. lot

Kathi Pate

Kathi Pate

Features & Amenities

Interior

  • total bedrooms4
  • Total bathrooms3
  • Flooring Wood
  • Fireplace Gas
  • APPLIANCES Free-Standing Range, Dishwasher, Refrigerator, Disposal, Microwave
  • other interior Features Hot Water, High Speed Internet, Natural Woodwork

Area & Lot

  • Status Sold
  • Date Sold July 27, 2026
  • Living Area2,706 Sq.Ft.
  • Total Area2,706 Sq.Ft.
  • Lot Area6,500 Sq.Ft.
  • MLS® ID202614885
  • TypeResidential
  • YEAR BUILT1916
  • NeighborhoodCannon Hill
  • Architecture StylesCraftsman
  • View DescriptionTerritorial
  • Elementary SchoolRoosevelt
  • Middle SchoolSacajawea
  • High SchoolLewis & Clark

Exterior

  • STORIES2
  • Garage Space2.0
  • utilitiesCable Available
  • roofComposition
  • lot featuresFenced Yard, Sprinkler - Automatic, Level
  • parkingDetached, Garage Door Opener
  • HEAT TYPENatural Gas, Forced Air
  • AIR CONDITIONINGCentral Air

Financial

  • Sales Price$575,000
  • Real Estate Tax $5,215/yr
View Virtual Tour

Cannon Hill

Explore

Work With Us

We’d love to hear from you! Whether you’re buying, selling, or just exploring your options, we're here to provide answers, insights, and the support you need. Contact us and start planning your next move.

Follow Me on Instagram