5229 E Butler Ln
5229 E Butler Ln
5229 E Butler Ln
5229 E Butler Ln
5229 E Butler Ln
5229 E Butler Ln
5229 E Butler Ln
5229 E Butler Ln
5229 E Butler Ln
5229 E Butler Ln
5229 E Butler Ln
5229 E Butler Ln
5229 E Butler Ln
5229 E Butler Ln
5229 E Butler Ln
5229 E Butler Ln
5229 E Butler Ln
5229 E Butler Ln
5229 E Butler Ln
5229 E Butler Ln
5229 E Butler Ln
5229 E Butler Ln
5229 E Butler Ln
5229 E Butler Ln
5229 E Butler Ln
5229 E Butler Ln
5229 E Butler Ln
5229 E Butler Ln
5229 E Butler Ln
5229 E Butler Ln
5229 E Butler Ln
5229 E Butler Ln
5229 E Butler Ln
5229 E Butler Ln
5229 E Butler Ln
5229 E Butler Ln
5229 E Butler Ln
5229 E Butler Ln
5229 E Butler Ln
5229 E Butler Ln
5229 E Butler Ln
5229 E Butler Ln
5229 E Butler Ln
5229 E Butler Ln
5229 E Butler Ln
5229 E Butler Ln
5229 E Butler Ln
5229 E Butler Ln
5229 E Butler Ln
5229 E Butler Ln
SEE ALL PHOTOS
5229 E Butler Ln
5229 E Butler Ln
5229 E Butler Ln
5229 E Butler Ln
5229 E Butler Ln
5229 E Butler Ln
5229 E Butler Ln
5229 E Butler Ln
5229 E Butler Ln
5229 E Butler Ln
5229 E Butler Ln
5229 E Butler Ln
5229 E Butler Ln
5229 E Butler Ln
5229 E Butler Ln
5229 E Butler Ln
5229 E Butler Ln
5229 E Butler Ln
5229 E Butler Ln
5229 E Butler Ln
5229 E Butler Ln
5229 E Butler Ln
5229 E Butler Ln
5229 E Butler Ln
5229 E Butler Ln
5229 E Butler Ln
5229 E Butler Ln
5229 E Butler Ln
5229 E Butler Ln
5229 E Butler Ln
5229 E Butler Ln
5229 E Butler Ln
5229 E Butler Ln
5229 E Butler Ln
5229 E Butler Ln
5229 E Butler Ln
5229 E Butler Ln
5229 E Butler Ln
5229 E Butler Ln
5229 E Butler Ln
5229 E Butler Ln
5229 E Butler Ln
5229 E Butler Ln
5229 E Butler Ln
5229 E Butler Ln
5229 E Butler Ln
5229 E Butler Ln
5229 E Butler Ln
5229 E Butler Ln
5229 E Butler Ln
Courtesy of Windermere Manito, LLC, Gayle Terry Listing Contact: 509-747-1051 
For Sale

5229 E Butler Ln

5229 E Butler Ln, Spokane, WA 99223

$785,000
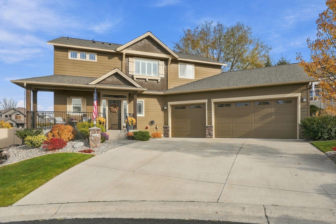
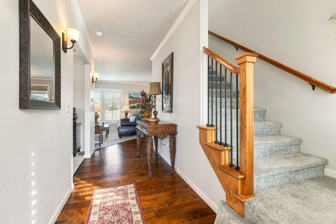
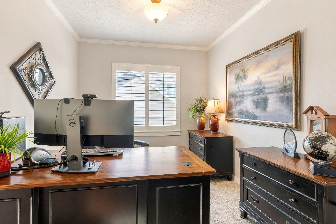
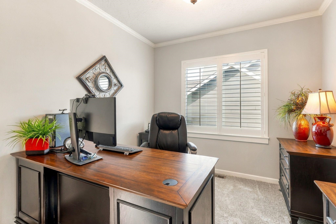
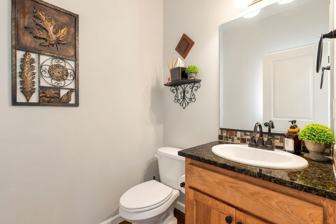
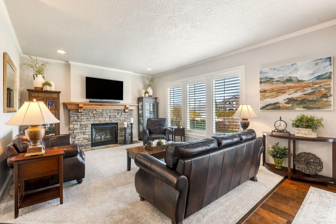
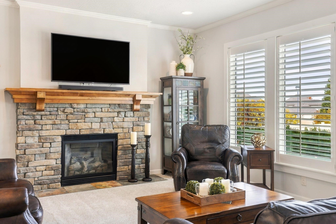
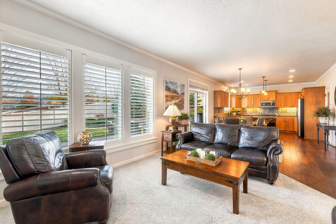
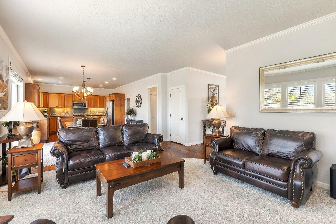
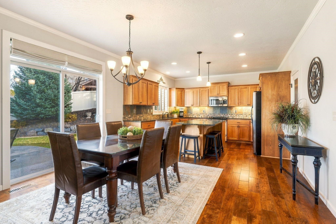
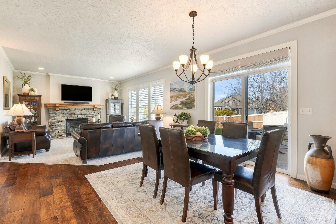
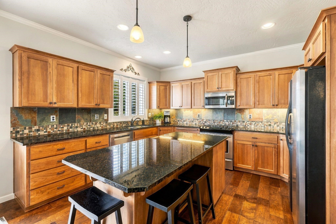
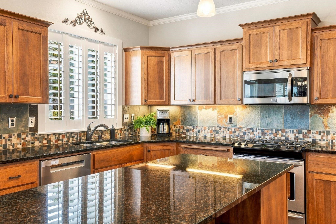
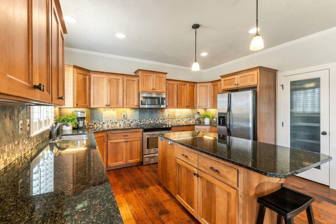
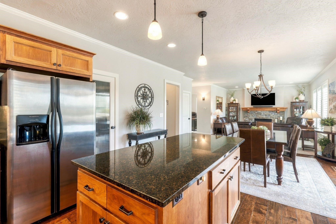
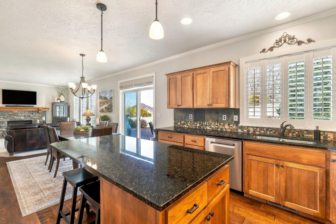
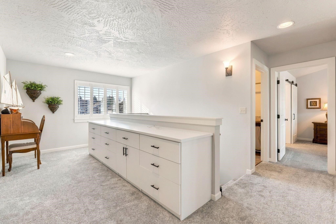
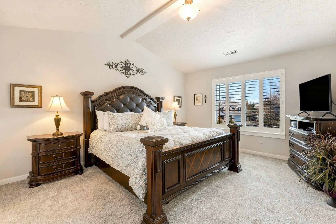
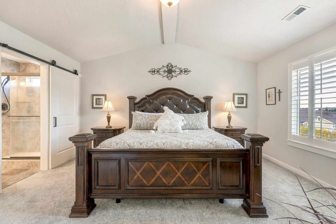
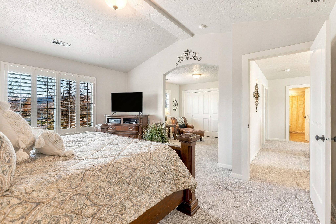
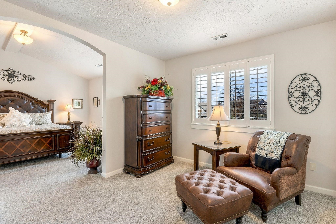
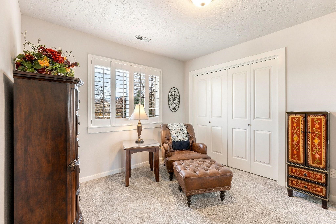
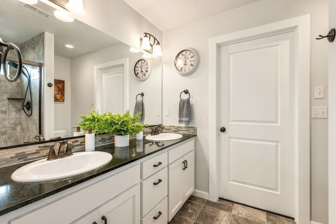
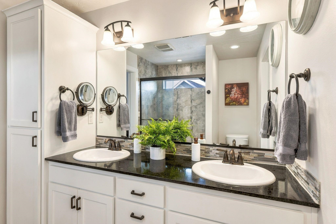
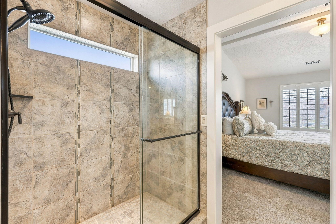
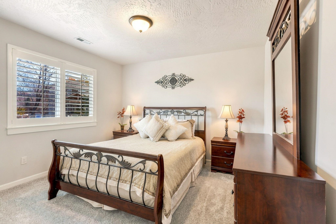
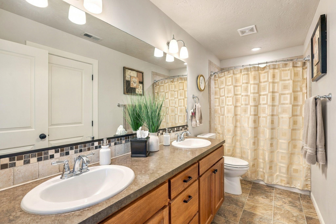
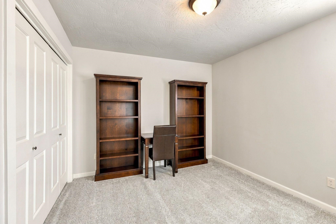
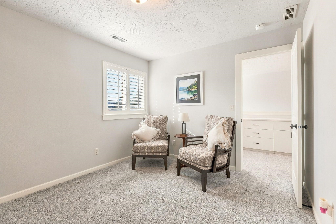
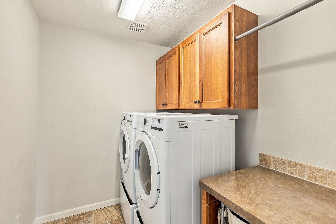
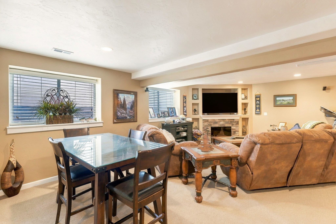
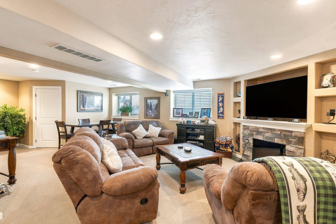
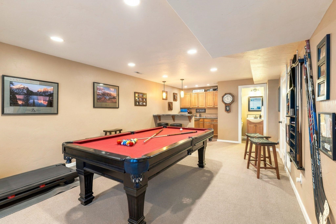
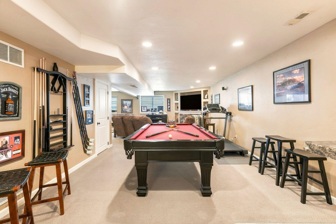
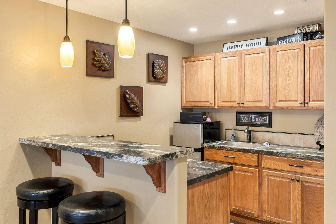
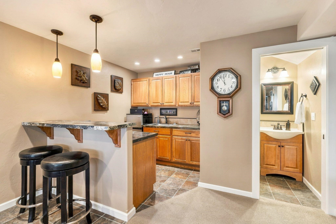
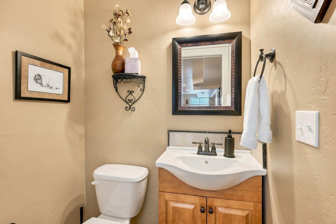
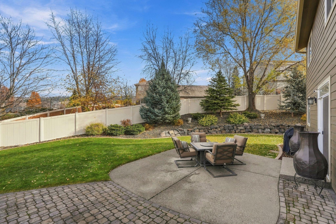
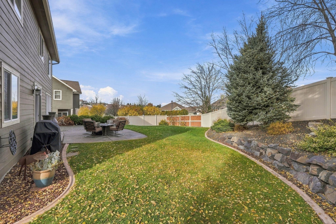
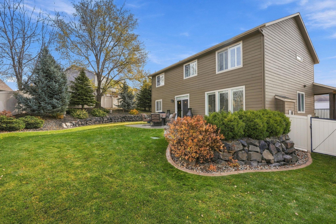
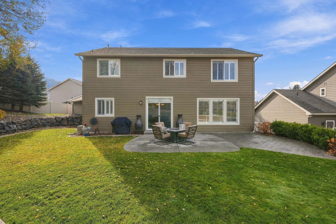
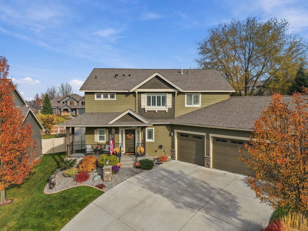
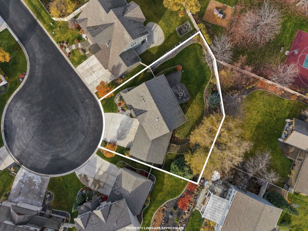
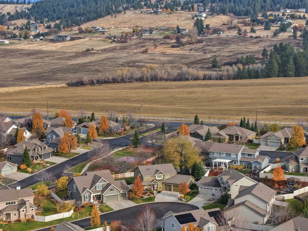
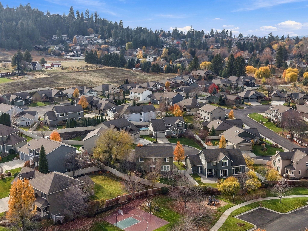
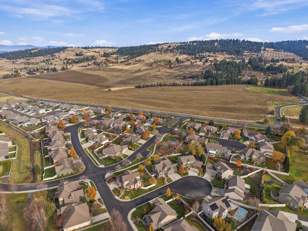
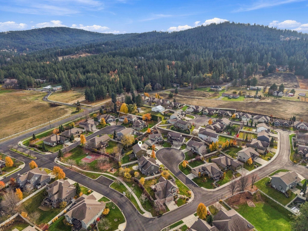
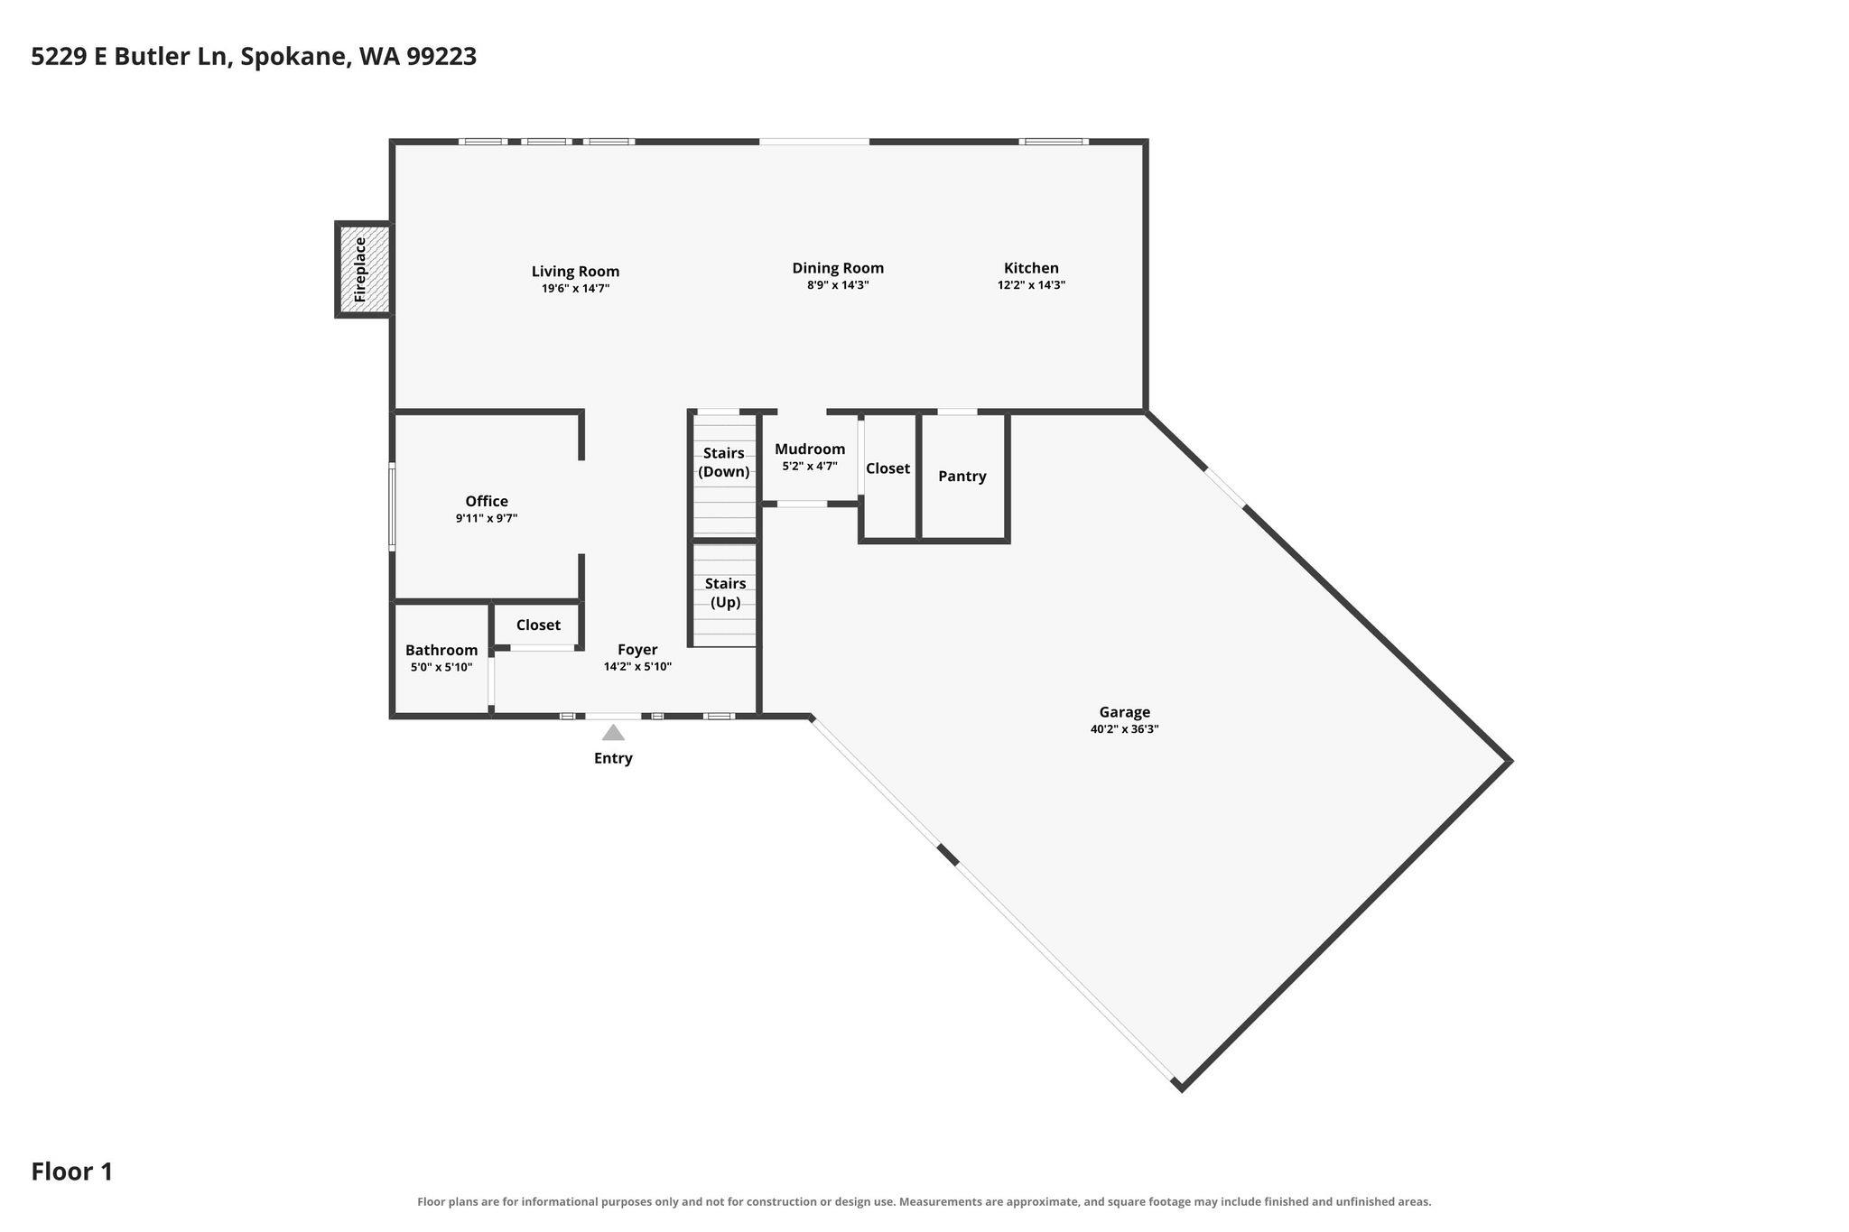
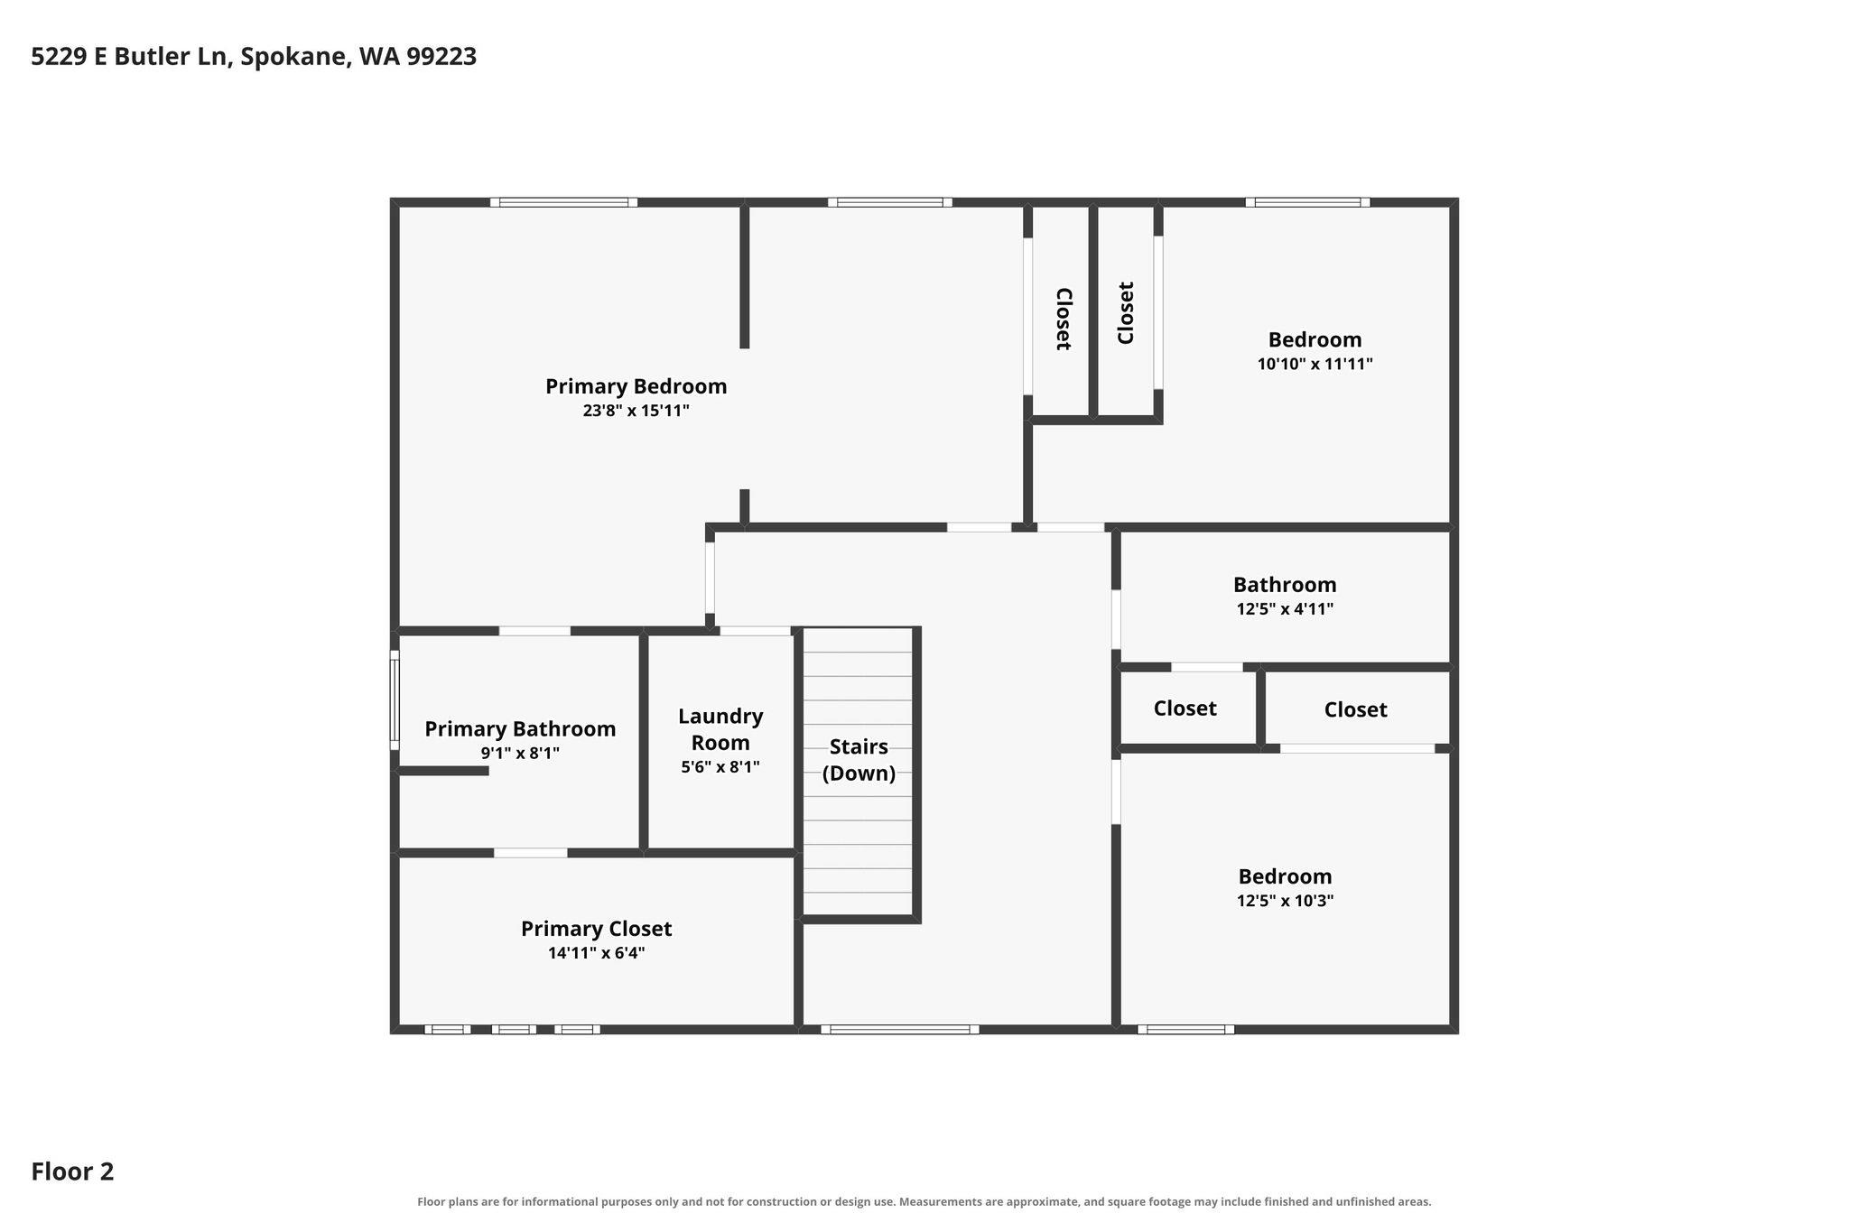
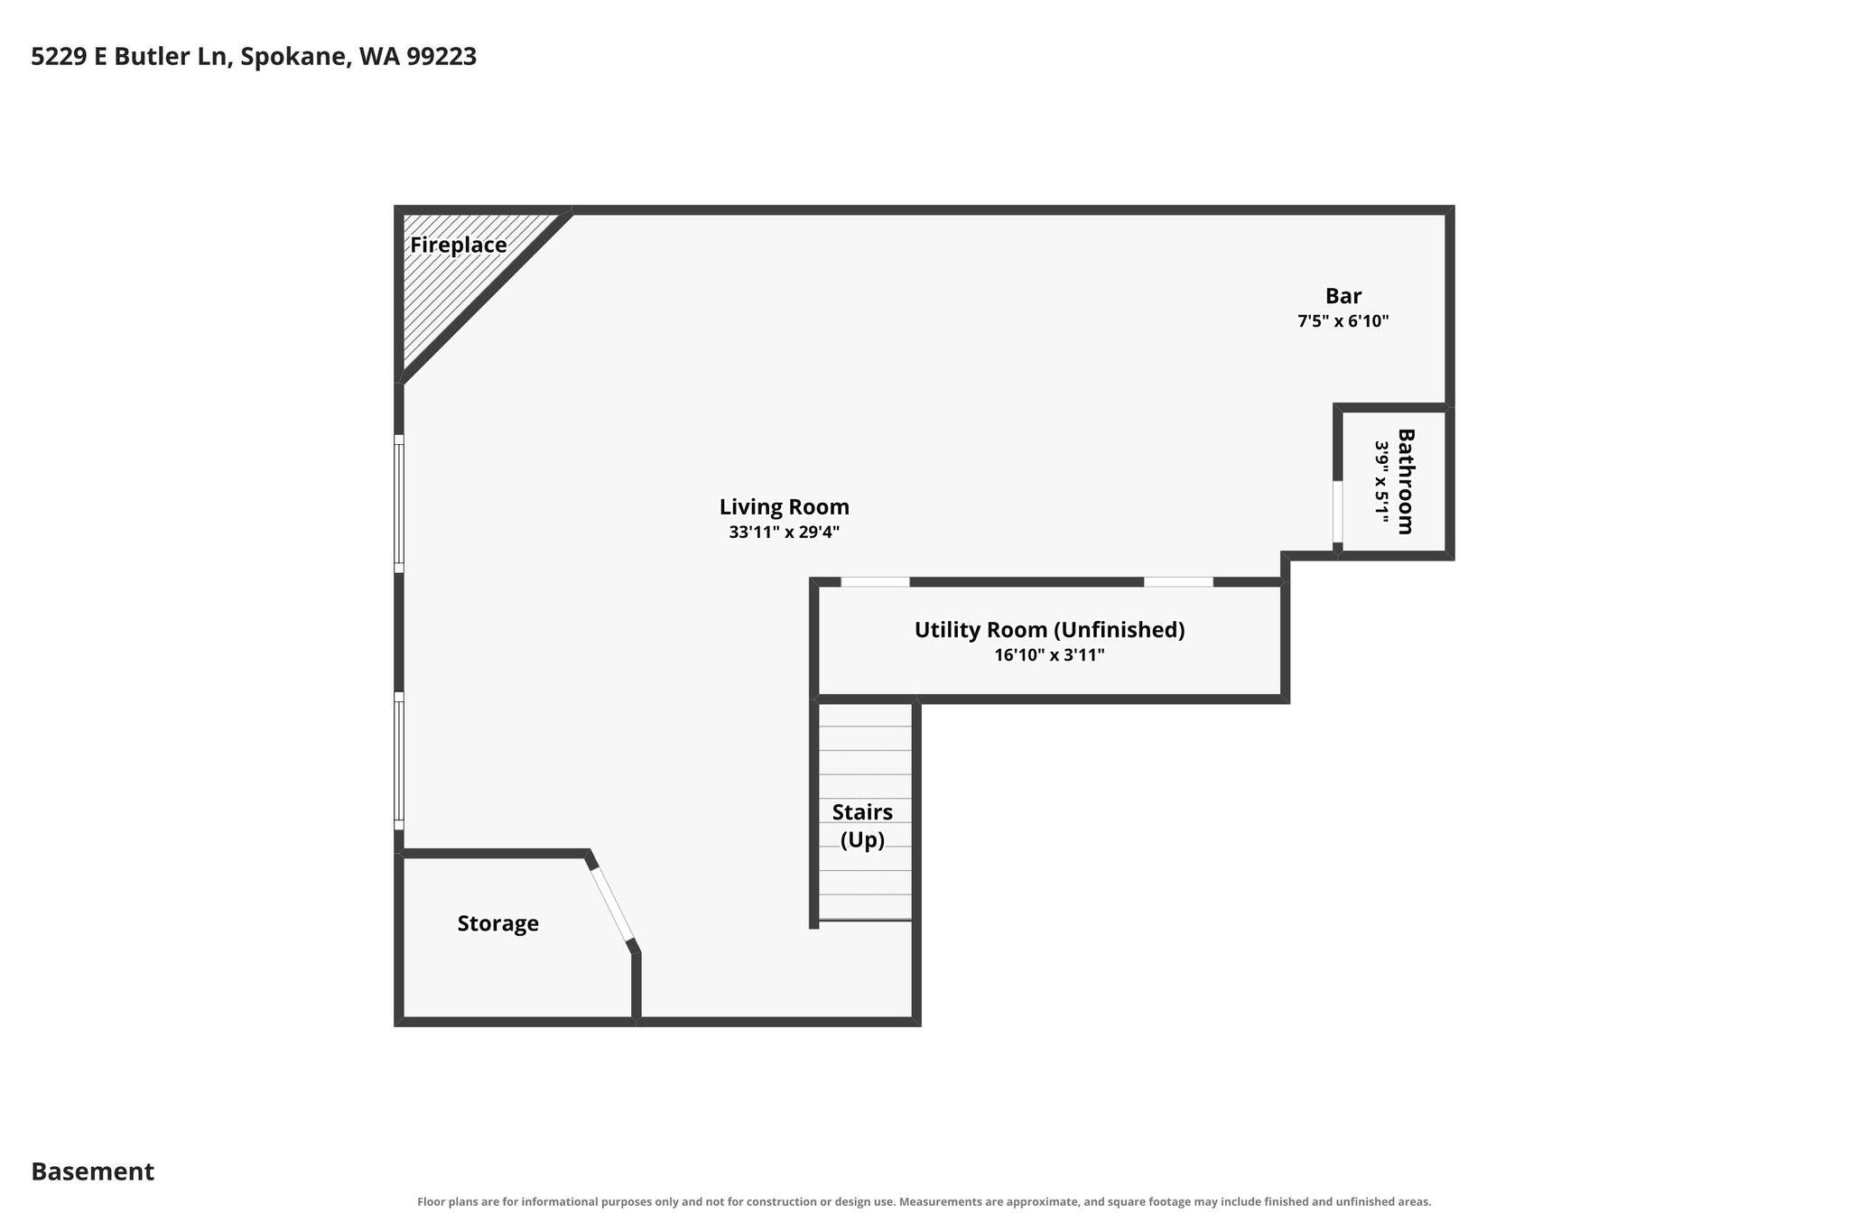
Welcome to this fantastic Paras 2-story that lives like new, tucked at the end of a private cul-de-sac. Lovely curb appeal begins with the country front porch and fully landscaped front and back yards. Inside, the great room layout flows into a kitchen with granite counters and stainless steel appliances. Beautiful wood floors and plantation shutters throughout add warmth and style. Upstairs you'll find four bedrooms, including the primary ensuite, plus the convenience of an upstairs laundry. The upstairs landing area offers a convenient workspace and storage area. The finished basement adds even more living space, with a half bath, a bar, and a cozy fireplace, perfect for entertaining. Outside, the private backyard has no home behind it and backs to a community park, with a nice view of the mountains. The angled 3+ car garage gives you room for vehicles, tools, and toys. This home is in like-new condition, so you can simply move in and enjoy it. Schedule your showing today!

4
beds

4
baths

3,242 Sq.Ft. LIVING AREA

8,848 Sq.Ft. lot

Gayle Terry

Gayle Terry

Features & Amenities

Interior

  • total bedrooms4
  • Total bathrooms4
  • Flooring Wood
  • Fireplace Gas
  • APPLIANCES Water Softener, Range, Gas Range, Dishwasher, Refrigerator, Washer, Dryer, Hard Surface Counters
  • other interior Features Hot Water, Pantry, Kitchen Island, Cathedral Ceiling(s), Natural Woodwork

Area & Lot

  • Status For Sale
  • Living Area3,242 Sq.Ft.
  • Total Area3,242 Sq.Ft.
  • Lot Area8,848 Sq.Ft.
  • MLS® ID202627032
  • TypeResidential
  • YEAR BUILT2013
  • NeighborhoodGlenrose
  • Architecture StylesTraditional
  • View DescriptionMountain(s)

Exterior

  • Garage Space3.0
  • roofComposition
  • lot featuresFenced Yard, Sprinkler - Automatic, Level, Open Lot, Cul-De-Sac, Plan Unit Dev
  • parkingAttached, Garage Door Opener, Off Site, Oversized
  • HEAT TYPEGas, Forced Air
  • AIR CONDITIONINGCentral Air

Financial

  • Sales Price$785,000
  • Real Estate Tax $6,354/yr
  • HOA $260/mo
image

Schedule a Showing

We would love to show you our beautiful property. Please select your preferred date and time below. An agent will be in touch shortly to confirm your appointment.

Schedule a Showing

We would love to show you our beautiful property. Please select your preferred date and time below. An agent will be in touch shortly to confirm your appointment.

Thank you for your interest in 5229 E Butler Ln, Spokane, WA 99223. We are reviewing your request and will be in touch shortly!

Mortgage Calculator

Estimate your monthly mortgage payment, including the principal and interest, property taxes, and HOA. Adjust the values to generate a more accurate rate.

All estimates are provided for informational purposes only. Actual amounts may vary.
$0,000 Your Payment 20 15 65
$0,000 Your Payment

Glenrose

Explore

Work With Us

We’d love to hear from you! Whether you’re buying, selling, or just exploring your options, we're here to provide answers, insights, and the support you need. Contact us and start planning your next move.

Follow Me on Instagram