Leave a Message

By providing your contact information to The Collection, your personal information will be processed in accordance with The Collection's Privacy Policy. By checking the box(es) below, you consent to receive communications regarding your real estate inquiries and related marketing and promotional updates in the manner selected by you. For SMS text messages, message frequency varies. Message and data rates may apply. You may opt out of receiving further communications from The Collection at any time. To opt out of receiving SMS text messages, reply STOP to unsubscribe.

Thank you for your message. We will be in touch with you shortly.

Explore Our Properties
5019 S St Andrews Ln
SEE ALL PHOTOS
5019 S St Andrews Ln
Courtesy of Windermere Manito, LLC, Gayle Terry Listing Contact: 509-747-1051 
For Sale

5019 S St Andrews Ln

5019 S St Andrews Ln, Spokane, WA 99223

$1,100,000
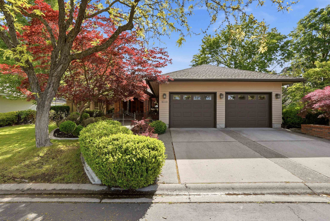
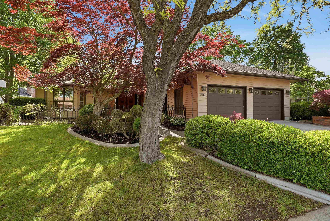
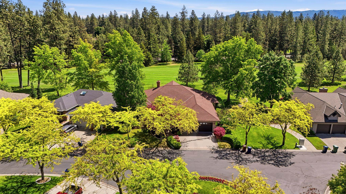
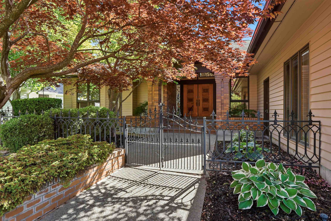
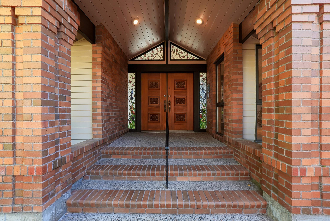
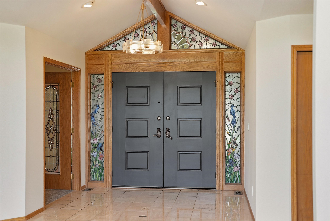
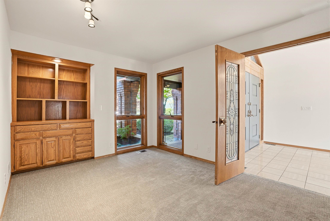
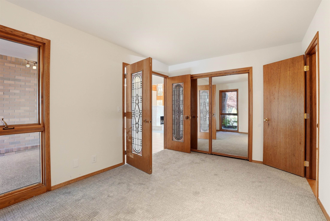
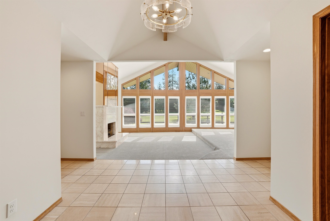
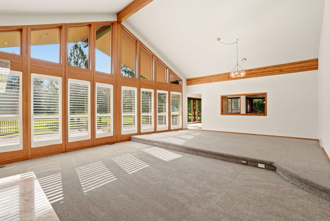
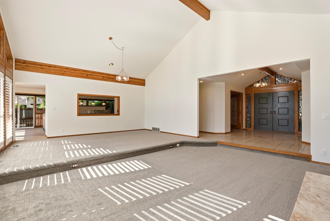
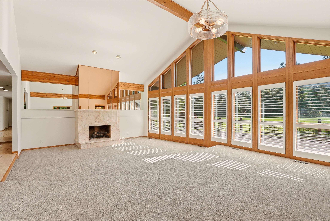
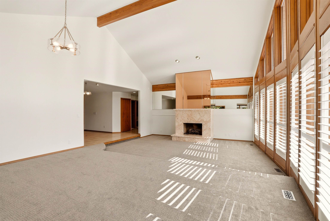
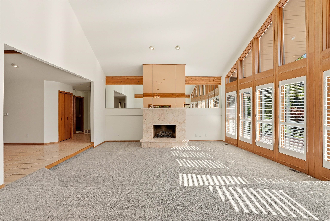
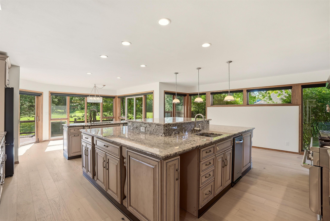
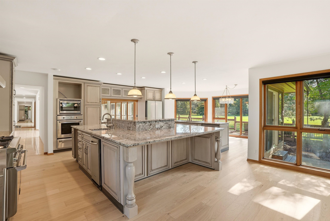
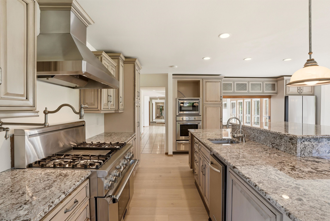
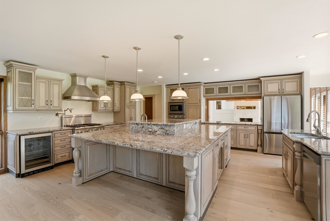
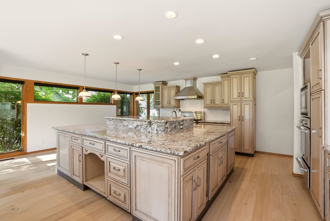
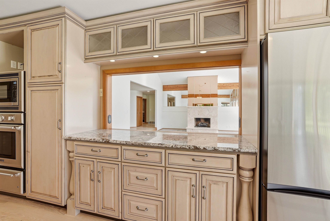
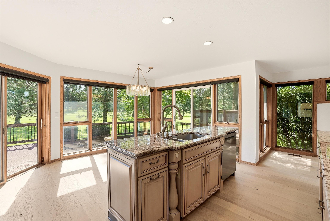
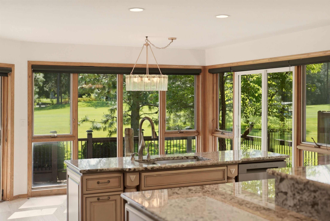
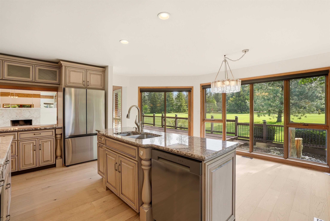
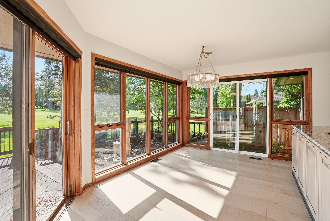
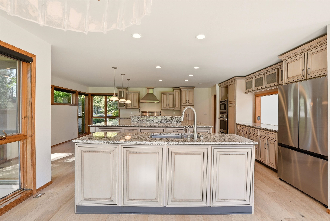
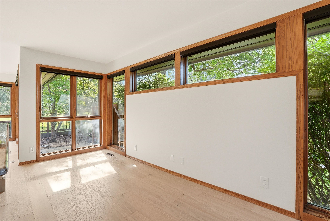
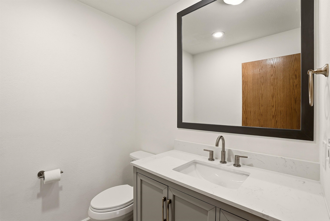
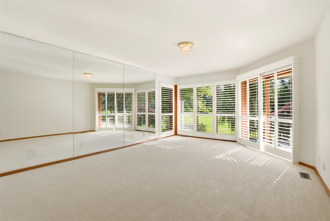
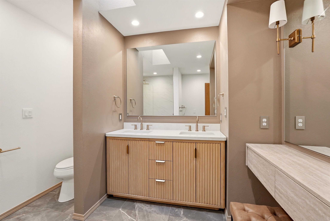
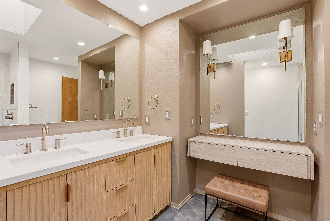
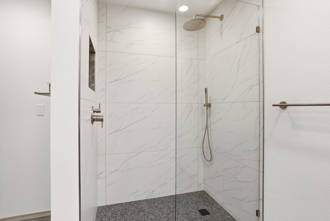
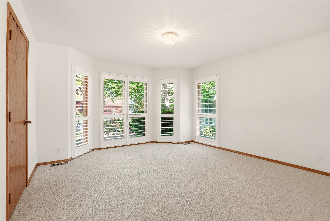
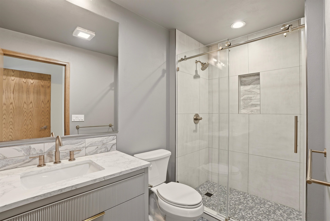
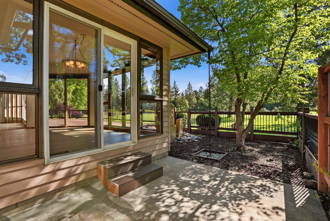
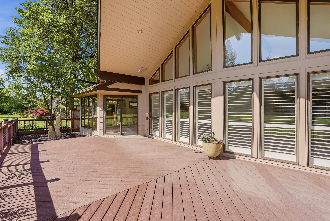
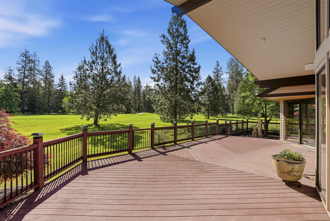
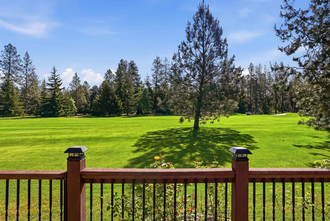
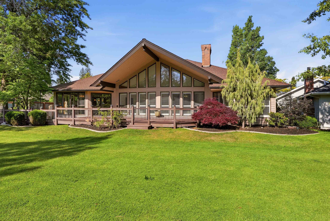
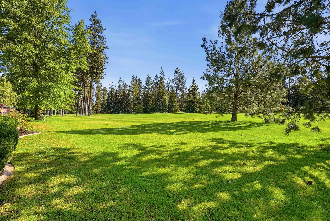
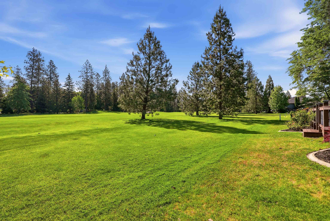
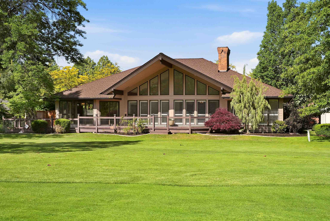
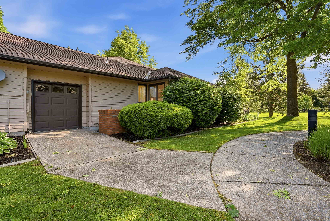
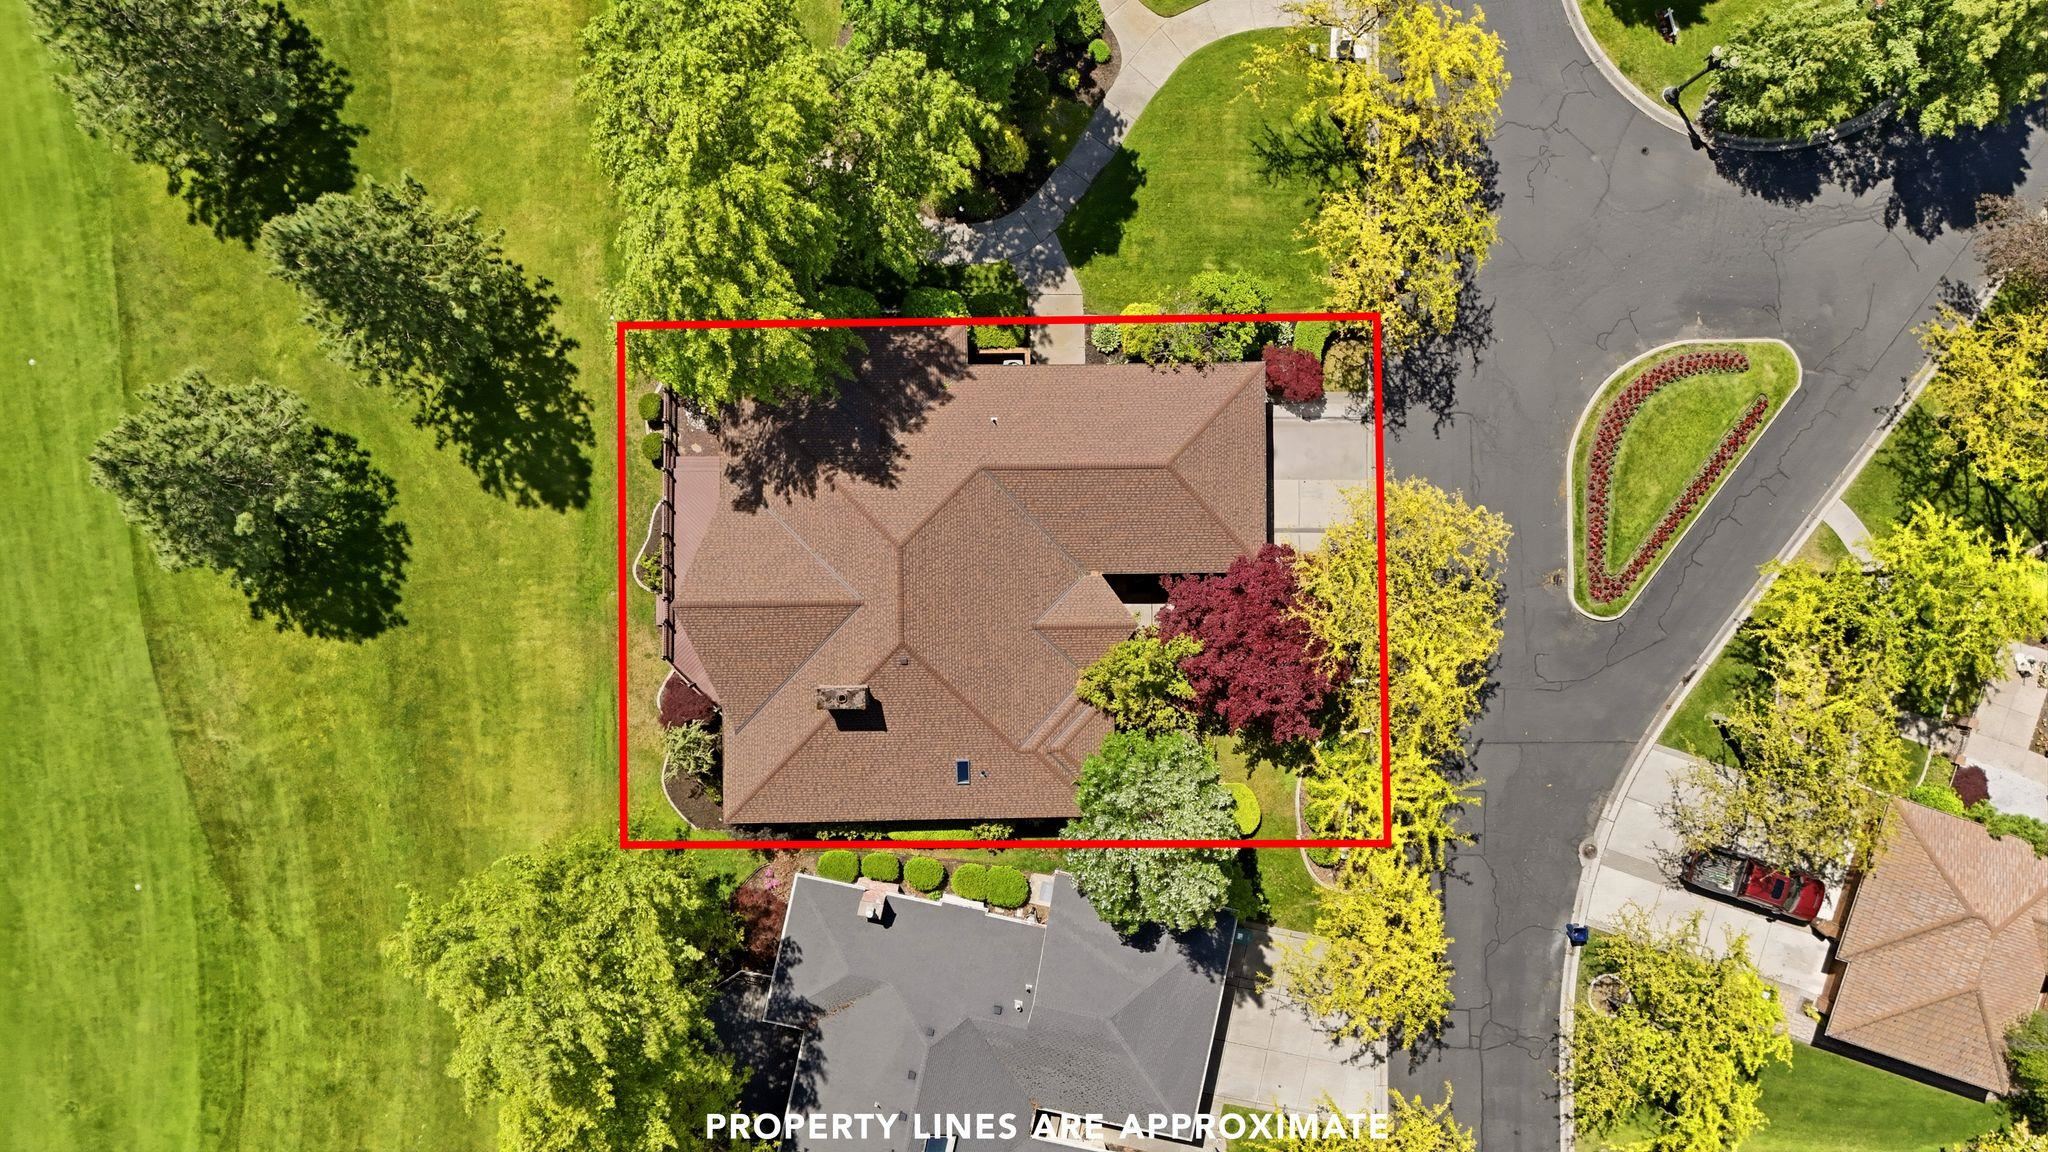
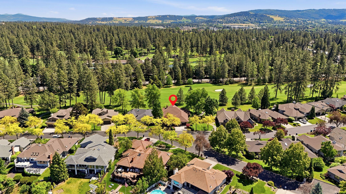
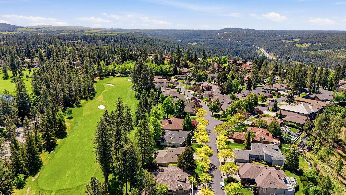
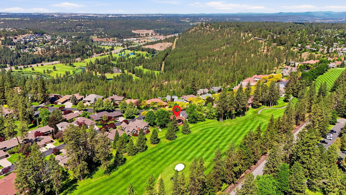
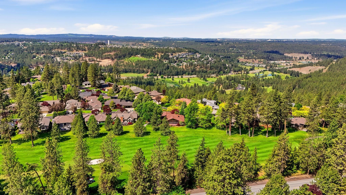
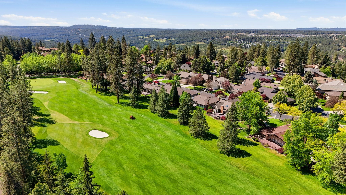
Experience elevated living in this exquisite rancher, ideally situated on the lush greens of the 16th hole at Manito Country Club Golf Course. This home features an expansive, open-concept layout, framed by walls of windows that flood the space with natural light. It offers sophisticated indoor-outdoor entertainment options, perfect for gatherings and relaxation. The chef's kitchen boasts new hardwood floors, custom cabinets, and professional stainless-steel appliances, seamlessly flowing to a private covered patio overlooking the fairway. With complete updates including new carpet, fresh paint, remodeled bathrooms, custom window treatments, and new lighting, this home provides a peaceful, turnkey, and inviting atmosphere. It's a perfect blend of entertainment and resort-style living, offering the tranquil and legacy lifestyle we all desire.

3
beds

3
baths

3,268 Sq.Ft. LIVING AREA

8,250 Sq.Ft. lot

Gayle Terry

Gayle Terry

Features & Amenities

Interior

  • total bedrooms3
  • Total bathrooms3
  • Fireplace Gas
  • APPLIANCES Free-Standing Range, Gas Range, Double Oven, Dishwasher, Refrigerator, Microwave, Hard Surface Counters
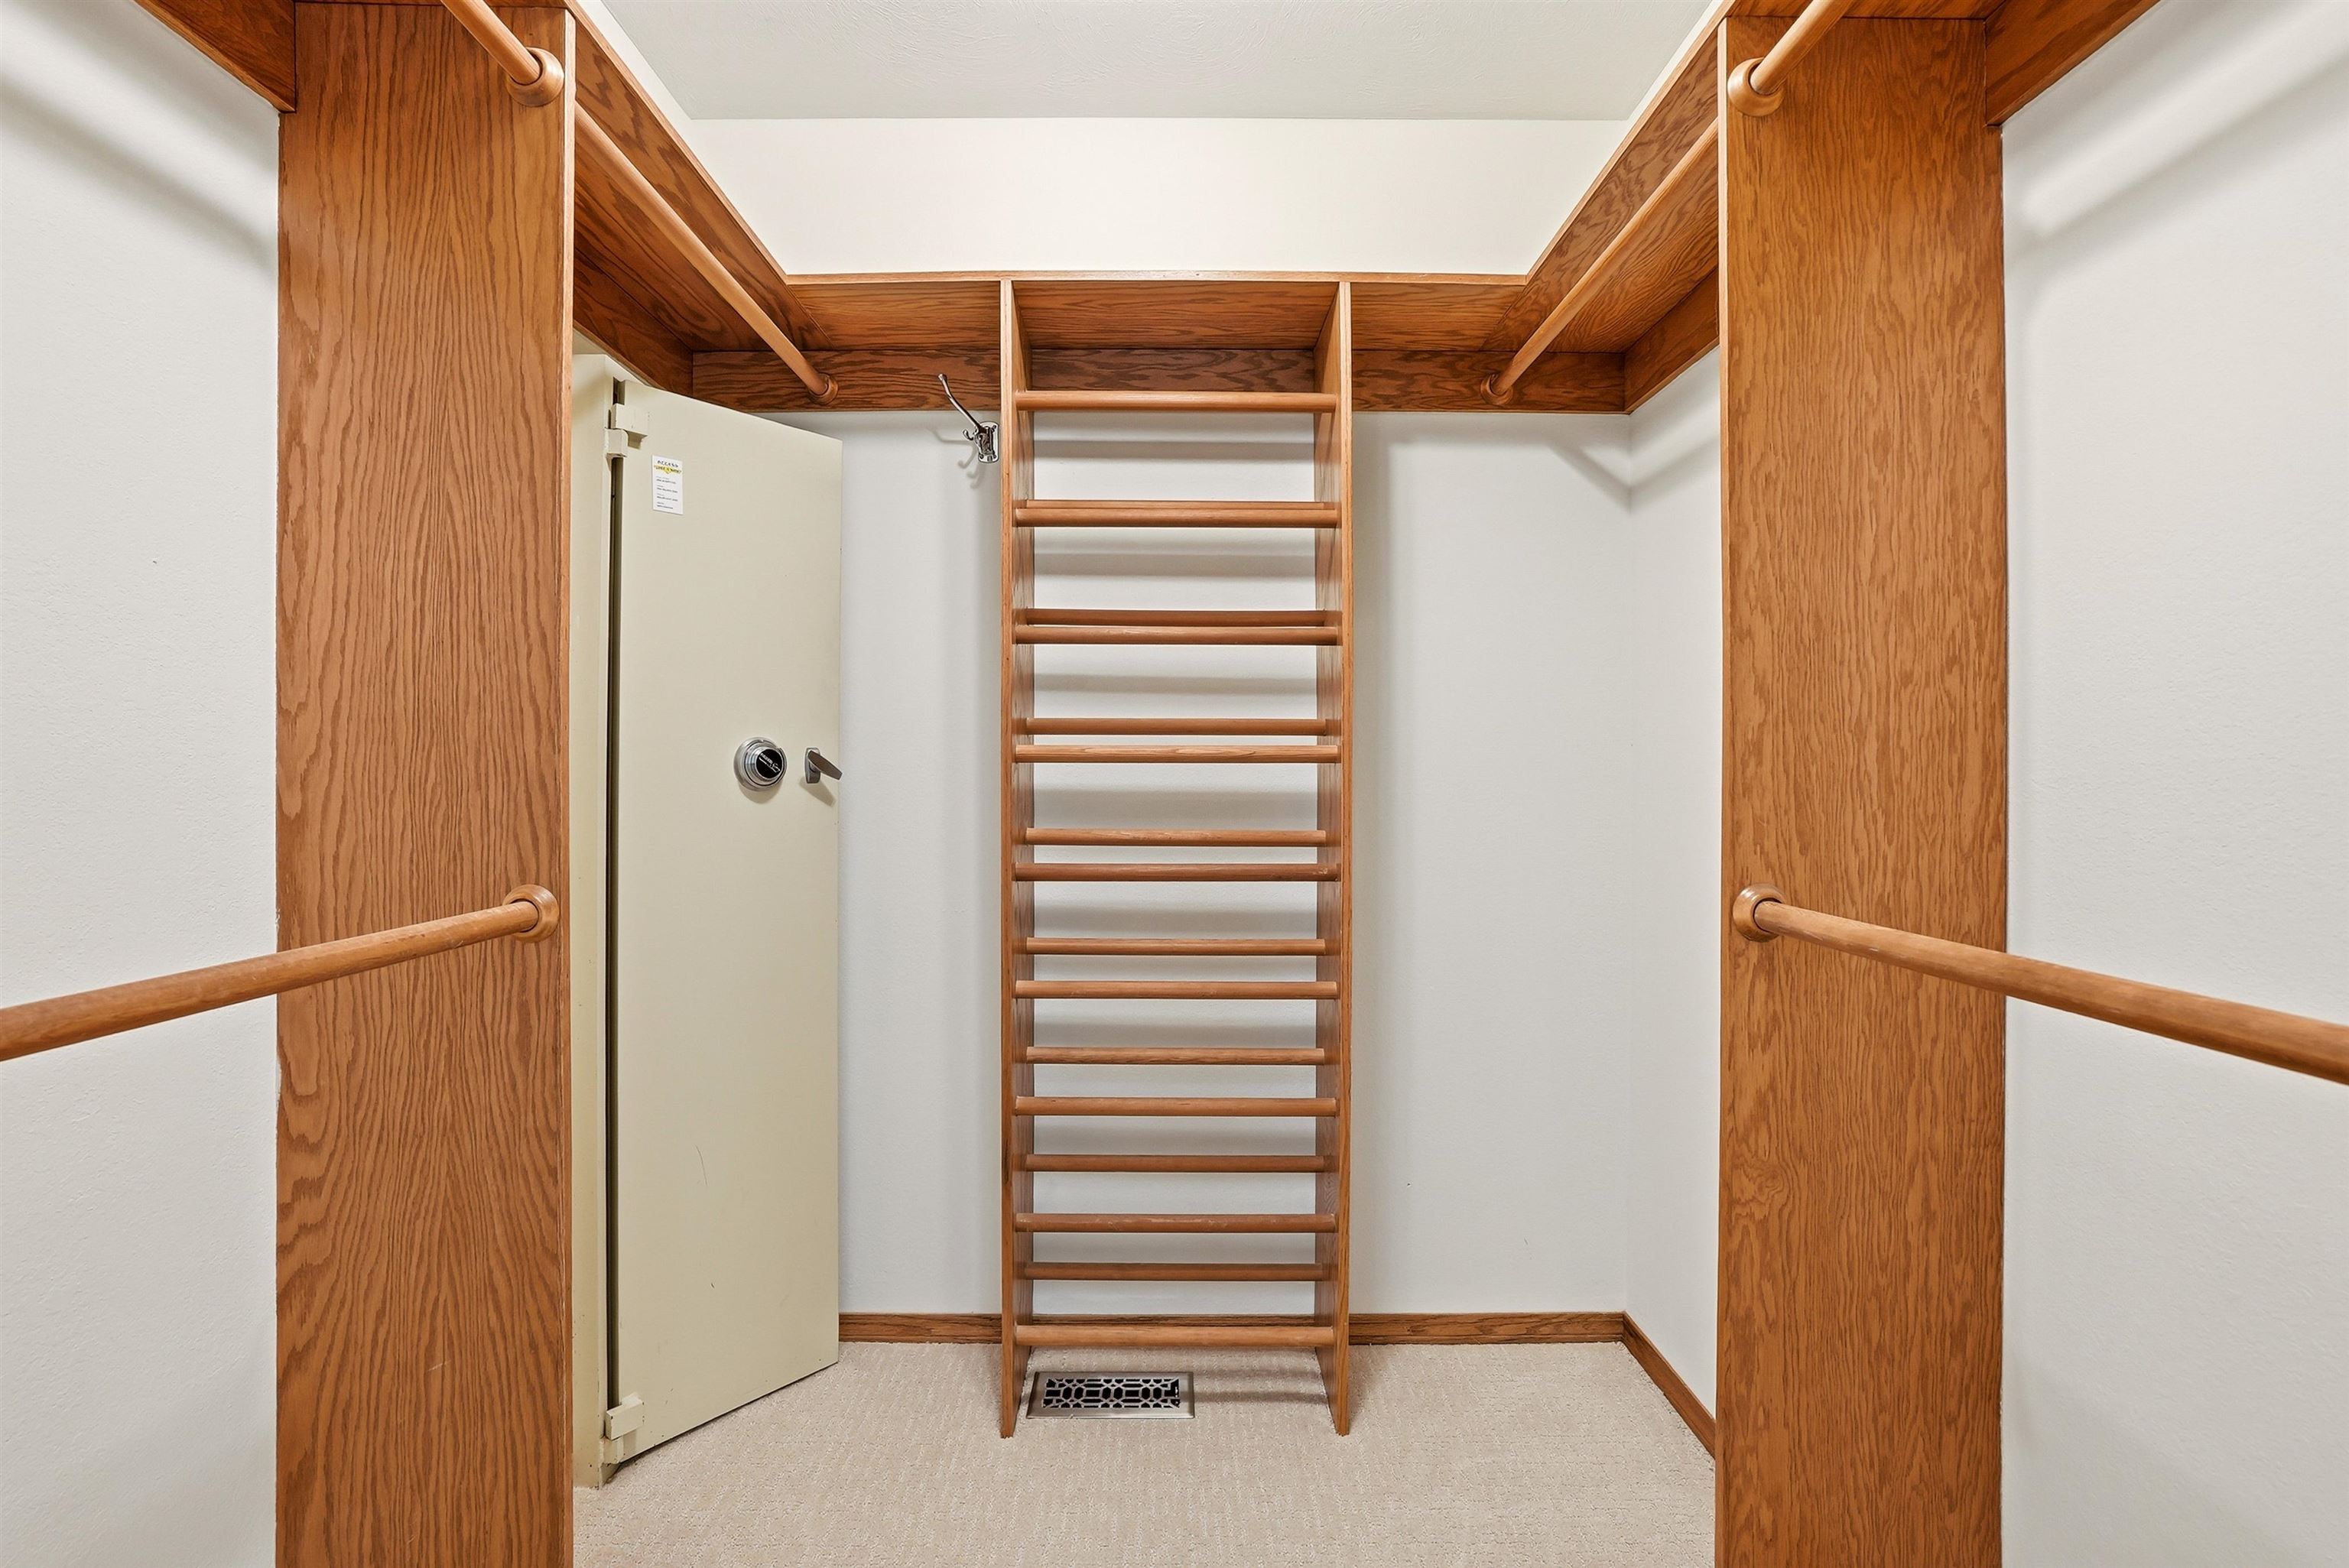
  • other interior Features Smart Thermostat, Cathedral Ceiling(s), Natural Woodwork

Area & Lot

  • Status For Sale
  • Living Area3,268 Sq.Ft.
  • Total Area3,268 Sq.Ft.
  • Lot Area8,250 Sq.Ft.
  • MLS® ID202618312
  • TypeResidential
  • YEAR BUILT1989
  • NeighborhoodComstock
  • Architecture StylesRanch
  • View DescriptionGolf Course
  • Elementary SchoolMullan
  • High SchoolLewis & Clark

Exterior

  • Garage Space3.0
  • roofComposition
  • lot featuresSprinkler - Automatic, Level, Open Lot, Adjacent to Golf Course
  • parkingAttached, Oversized
  • HEAT TYPENatural Gas, Forced Air
  • AIR CONDITIONINGCentral Air

Financial

  • Sales Price$1,100,000
  • Real Estate Tax $7,576/yr
  • HOA $385/mo
image

Schedule a Showing

We would love to show you our beautiful property. Please select your preferred date and time below. An agent will be in touch shortly to confirm your appointment.

Schedule a Showing

We would love to show you our beautiful property. Please select your preferred date and time below. An agent will be in touch shortly to confirm your appointment.

Thank you for your interest in 5019 S St Andrews Ln, Spokane, WA 99223. We are reviewing your request and will be in touch shortly!

Mortgage Calculator

Estimate your monthly mortgage payment, including the principal and interest, property taxes, and HOA. Adjust the values to generate a more accurate rate.

All estimates are provided for informational purposes only. Actual amounts may vary.
$0,000 Your Payment 20 15 65
$0,000 Your Payment

Comstock

Explore

Work With Us

We’d love to hear from you! Whether you’re buying, selling, or just exploring your options, we're here to provide answers, insights, and the support you need. Contact us and start planning your next move.

Follow Me on Instagram