4223 W Bush Dr
4223 W Bush Dr
4223 W Bush Dr
4223 W Bush Dr
4223 W Bush Dr
4223 W Bush Dr
4223 W Bush Dr
4223 W Bush Dr
4223 W Bush Dr
4223 W Bush Dr
4223 W Bush Dr
4223 W Bush Dr
4223 W Bush Dr
4223 W Bush Dr
4223 W Bush Dr
4223 W Bush Dr
4223 W Bush Dr
4223 W Bush Dr
4223 W Bush Dr
4223 W Bush Dr
4223 W Bush Dr
4223 W Bush Dr
4223 W Bush Dr
4223 W Bush Dr
4223 W Bush Dr
4223 W Bush Dr
4223 W Bush Dr
4223 W Bush Dr
4223 W Bush Dr
4223 W Bush Dr
4223 W Bush Dr
4223 W Bush Dr
4223 W Bush Dr
4223 W Bush Dr
4223 W Bush Dr
4223 W Bush Dr
4223 W Bush Dr
4223 W Bush Dr
4223 W Bush Dr
4223 W Bush Dr
4223 W Bush Dr
4223 W Bush Dr
4223 W Bush Dr
4223 W Bush Dr
4223 W Bush Dr
4223 W Bush Dr
4223 W Bush Dr
4223 W Bush Dr
4223 W Bush Dr
4223 W Bush Dr
SEE ALL PHOTOS
4223 W Bush Dr
4223 W Bush Dr
4223 W Bush Dr
4223 W Bush Dr
4223 W Bush Dr
4223 W Bush Dr
4223 W Bush Dr
4223 W Bush Dr
4223 W Bush Dr
4223 W Bush Dr
4223 W Bush Dr
4223 W Bush Dr
4223 W Bush Dr
4223 W Bush Dr
4223 W Bush Dr
4223 W Bush Dr
4223 W Bush Dr
4223 W Bush Dr
4223 W Bush Dr
4223 W Bush Dr
4223 W Bush Dr
4223 W Bush Dr
4223 W Bush Dr
4223 W Bush Dr
4223 W Bush Dr
4223 W Bush Dr
4223 W Bush Dr
4223 W Bush Dr
4223 W Bush Dr
4223 W Bush Dr
4223 W Bush Dr
4223 W Bush Dr
4223 W Bush Dr
4223 W Bush Dr
4223 W Bush Dr
4223 W Bush Dr
4223 W Bush Dr
4223 W Bush Dr
4223 W Bush Dr
4223 W Bush Dr
4223 W Bush Dr
4223 W Bush Dr
4223 W Bush Dr
4223 W Bush Dr
4223 W Bush Dr
4223 W Bush Dr
4223 W Bush Dr
4223 W Bush Dr
4223 W Bush Dr
4223 W Bush Dr
Courtesy of Windermere Manito, LLC, Jed Maclaurin Listing Contact: 509-747-1051 
Sold

4223 W Bush Dr

4223 W Bush Dr, Spokane, WA 99208

$675,000
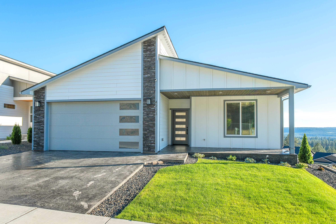
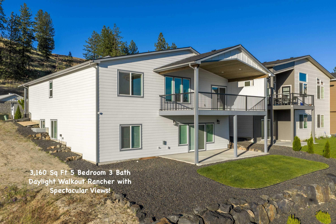
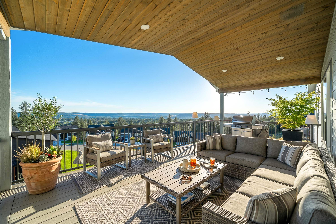
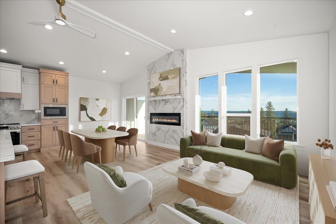
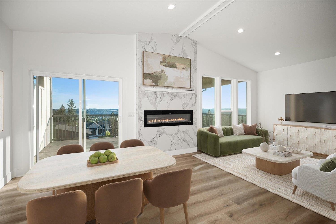
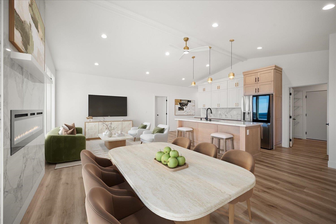
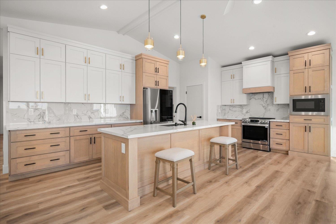
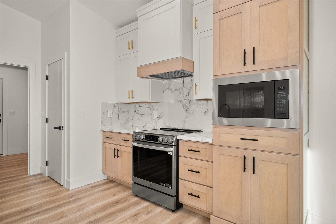
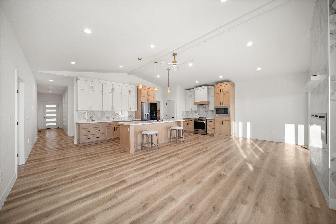
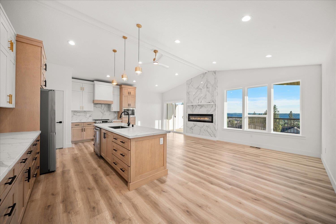
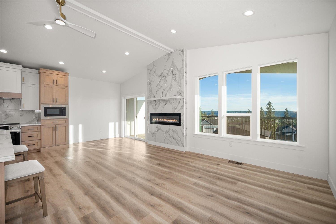
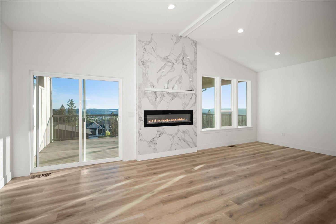
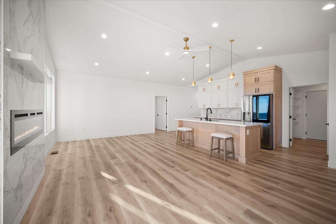
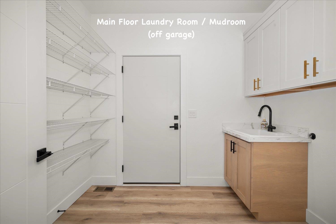
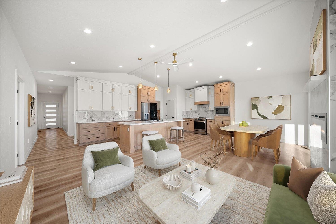
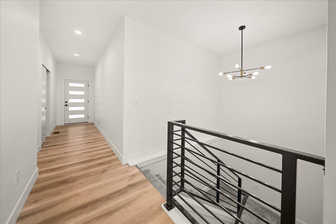
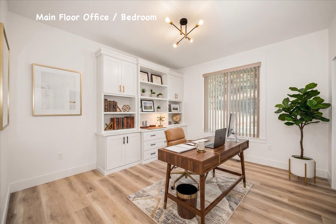
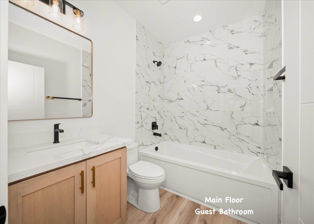
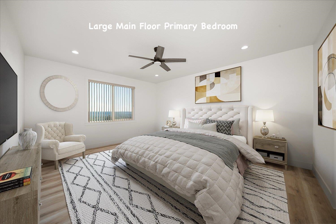
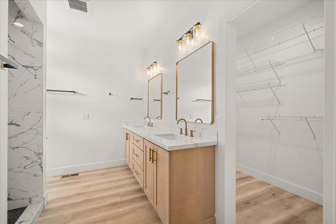
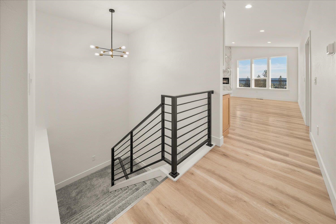
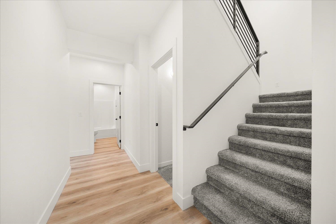
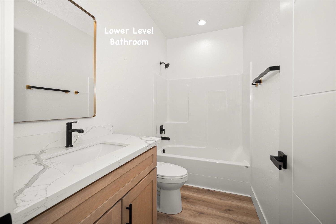
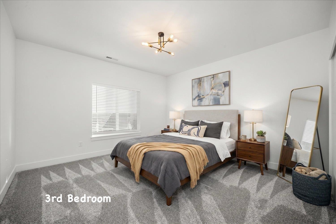
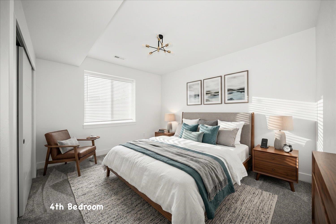
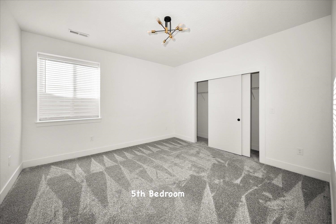
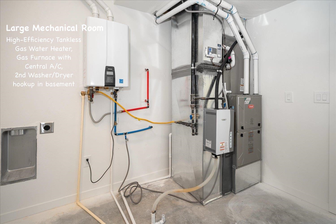
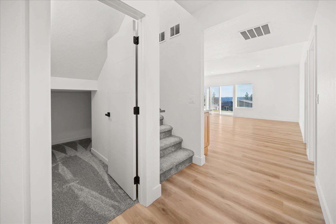
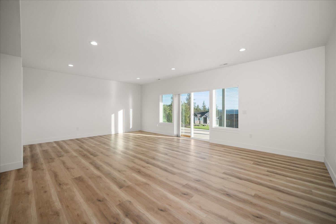
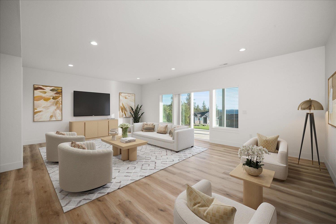
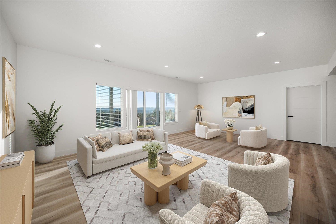
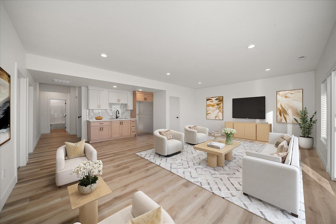
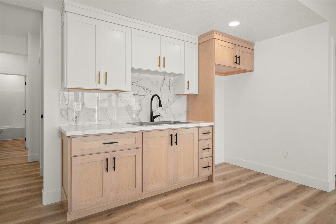
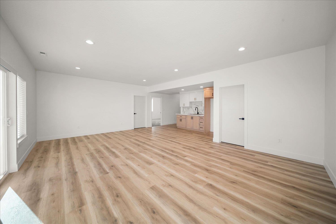
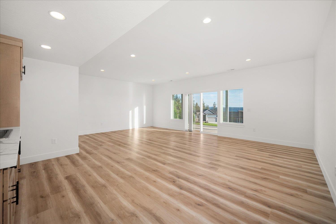
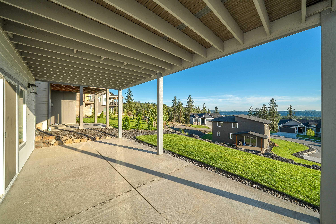
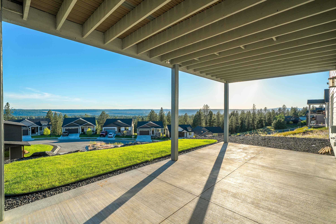
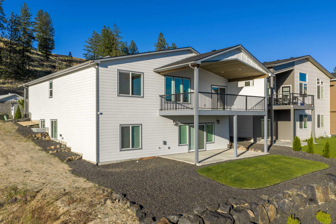
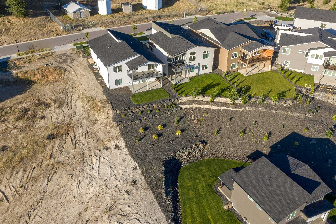
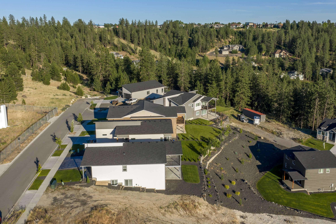
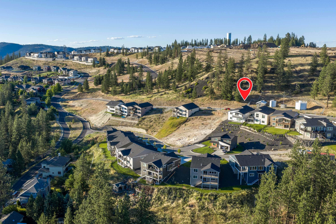
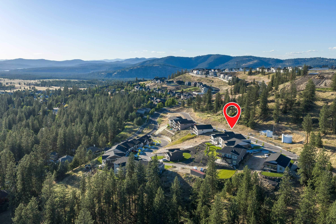
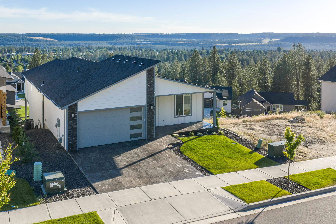
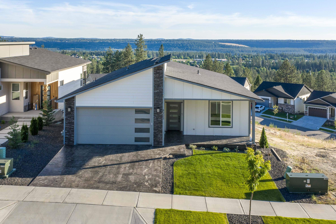
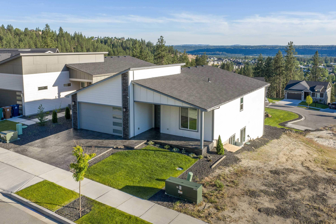
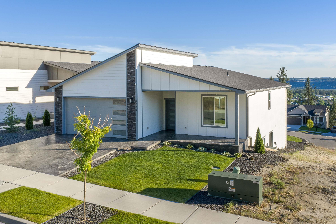
Exquisite 5 bedroom 3 bath zero-step-entry daylight rancher with main floor living and sweeping panoramic views from every room in the house! This stunning, move-in ready new construction home was built 2 years ago with tall cathedral ceilings on the main level and gorgeous quartz countertops throughout. Large great room with a chef's kitchen with high-end LG stainless steel appliances, soft-close custom cabinets, a kitchen island with bar seating and walk-in pantry. Informal dining area opens out to an elevated Trex deck perfect for indoor-outdoor entertaining! Large main floor master suite and a spacious office with beautiful custom built-in cabinetry. 3 large bedrooms downstairs. Daylight walkout basement has tall ceilings, a big family room with a wet bar and a second laundry room (there are laundry hookups on both levels). 3 full bathrooms! Gas forced air furnace with Central A/C and a tankless gas water heater! Beautiful stamped concrete front porch & driveway. Full sprinkler system front & back.

5
beds

3
baths

3,160 Sq.Ft. LIVING AREA

7,159 Sq.Ft. lot

Gayle Terry

Gayle Terry

Features & Amenities

Interior

  • total bedrooms5
  • Total bathrooms3
  • APPLIANCES Tankless Water Heater, Free-Standing Range, Dishwasher, Refrigerator, Disposal, Microwave, Hard Surface Counters
  • other interior Features Hot Water, High Speed Internet, Pantry, Kitchen Island, Cathedral Ceiling(s)

Area & Lot

  • Status Sold
  • Date Sold October 6, 2026
  • Living Area3,160 Sq.Ft.
  • Total Area3,160 Sq.Ft.
  • Lot Area7,159 Sq.Ft.
  • MLS® ID202613528
  • TypeResidential
  • YEAR BUILT2023
  • NeighborhoodSpokane
  • Architecture StylesRanch
  • View DescriptionCity, Mountain(s), Territorial
  • Elementary SchoolWoodridge
  • Middle SchoolSalk
  • High SchoolShadle Park

Exterior

  • STORIES1
  • Garage Space2.0
  • utilitiesCable Available
  • roofComposition
  • lot featuresViews, Sprinkler - Automatic, Rolling Slope, Surveyed
  • parkingAttached, Garage Door Opener, Off Site, Electric Vehicle Charging Station(s)
  • HEAT TYPENatural Gas, Forced Air
  • AIR CONDITIONINGCentral Air

Financial

  • Sales Price$675,000
  • HOA $150/yr
View Virtual Tour

Spokane

Explore

Work With Us

We’d love to hear from you! Whether you’re buying, selling, or just exploring your options, we're here to provide answers, insights, and the support you need. Contact us and start planning your next move.

Follow Me on Instagram