Leave a Message

By providing your contact information to The Collection, your personal information will be processed in accordance with The Collection's Privacy Policy. By checking the box(es) below, you consent to receive communications regarding your real estate inquiries and related marketing and promotional updates in the manner selected by you. For SMS text messages, message frequency varies. Message and data rates may apply. You may opt out of receiving further communications from The Collection at any time. To opt out of receiving SMS text messages, reply STOP to unsubscribe.

Thank you for your message. We will be in touch with you shortly.

Explore Our Properties
4056 S Madelia St
4056 S Madelia St
4056 S Madelia St
4056 S Madelia St
4056 S Madelia St
4056 S Madelia St
4056 S Madelia St
4056 S Madelia St
4056 S Madelia St
4056 S Madelia St
4056 S Madelia St
4056 S Madelia St
4056 S Madelia St
4056 S Madelia St
4056 S Madelia St
4056 S Madelia St
4056 S Madelia St
4056 S Madelia St
4056 S Madelia St
4056 S Madelia St
4056 S Madelia St
4056 S Madelia St
4056 S Madelia St
4056 S Madelia St
4056 S Madelia St
4056 S Madelia St
4056 S Madelia St
4056 S Madelia St
4056 S Madelia St
4056 S Madelia St
4056 S Madelia St
4056 S Madelia St
4056 S Madelia St
4056 S Madelia St
4056 S Madelia St
4056 S Madelia St
4056 S Madelia St
4056 S Madelia St
4056 S Madelia St
4056 S Madelia St
4056 S Madelia St
4056 S Madelia St
4056 S Madelia St
SEE ALL PHOTOS
4056 S Madelia St
4056 S Madelia St
4056 S Madelia St
4056 S Madelia St
4056 S Madelia St
4056 S Madelia St
4056 S Madelia St
4056 S Madelia St
4056 S Madelia St
4056 S Madelia St
4056 S Madelia St
4056 S Madelia St
4056 S Madelia St
4056 S Madelia St
4056 S Madelia St
4056 S Madelia St
4056 S Madelia St
4056 S Madelia St
4056 S Madelia St
4056 S Madelia St
4056 S Madelia St
4056 S Madelia St
4056 S Madelia St
4056 S Madelia St
4056 S Madelia St
4056 S Madelia St
4056 S Madelia St
4056 S Madelia St
4056 S Madelia St
4056 S Madelia St
4056 S Madelia St
4056 S Madelia St
4056 S Madelia St
4056 S Madelia St
4056 S Madelia St
4056 S Madelia St
4056 S Madelia St
4056 S Madelia St
4056 S Madelia St
4056 S Madelia St
4056 S Madelia St
4056 S Madelia St
4056 S Madelia St
Courtesy of Choice Realty, Eric Etzel Listing Contact: Phone: 509-995-2833 
Sold

4056 S Madelia St

4056 S Madelia St, Spokane, WA 99203

$520,000
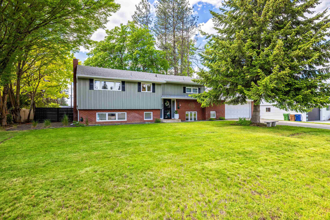
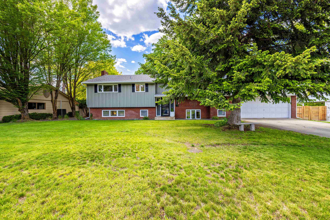
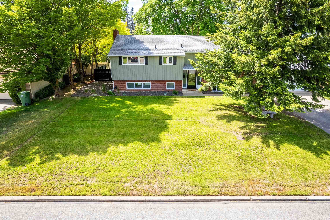
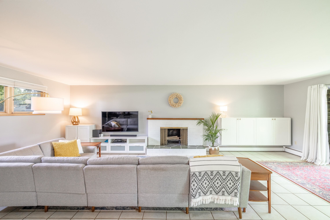
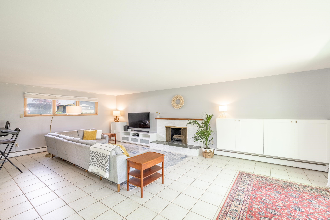
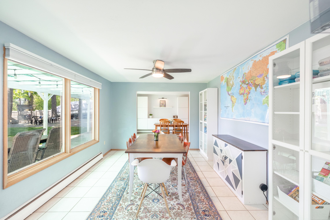
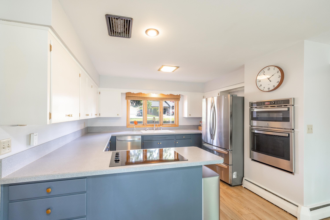
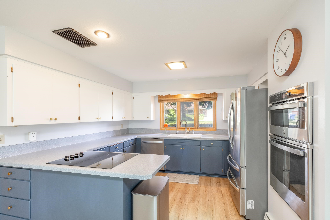
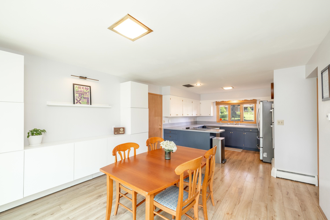
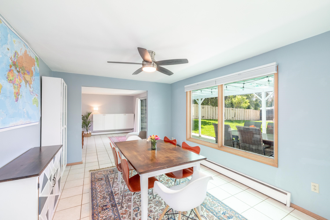
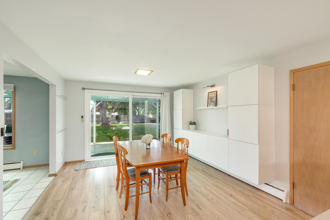
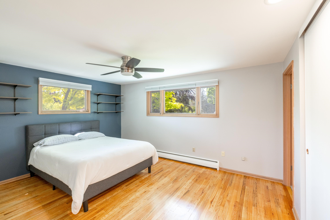
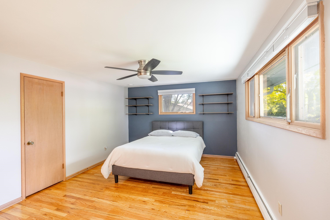
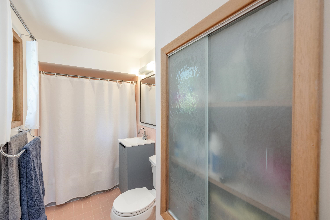
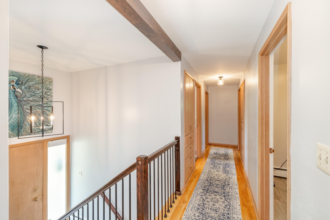
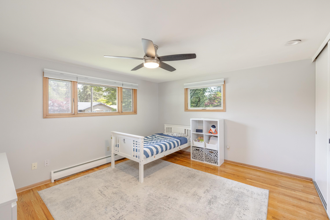
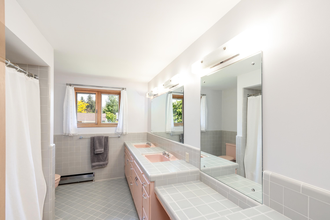
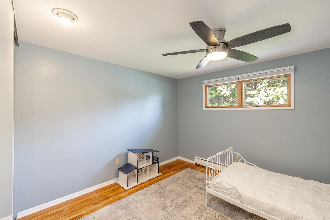
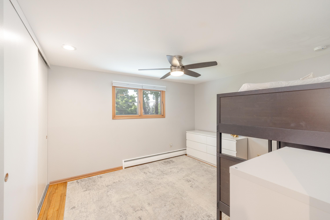
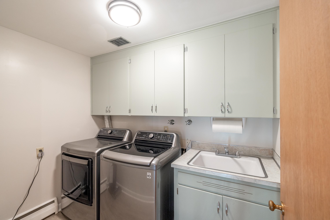
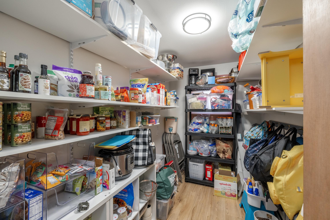
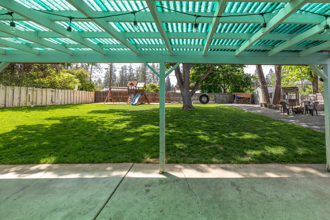
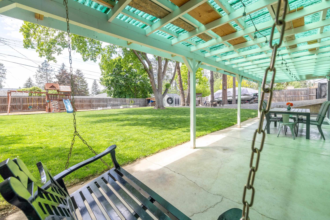
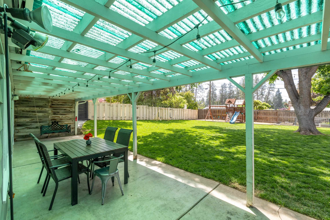
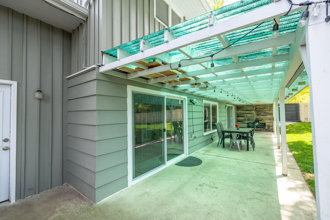
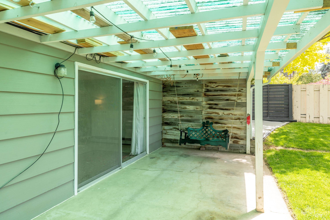
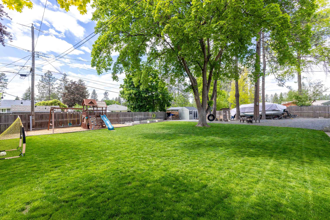
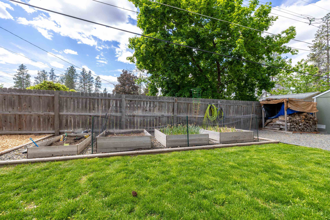
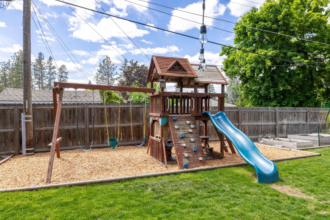
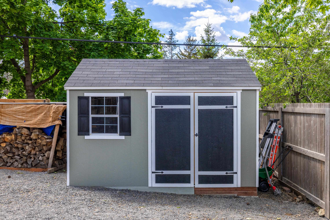
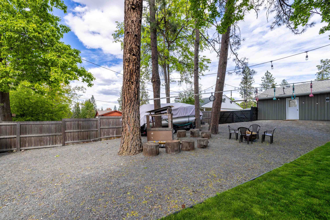
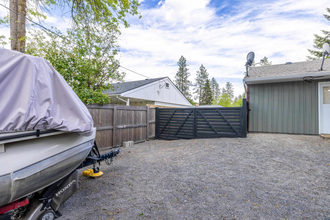
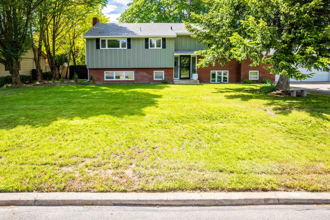
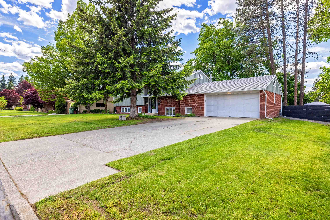
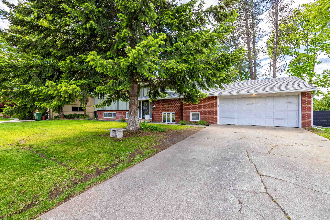
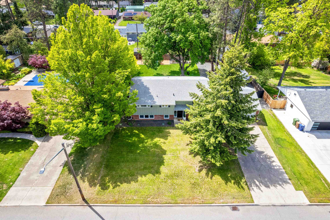
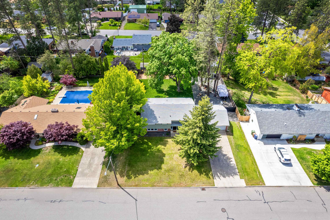
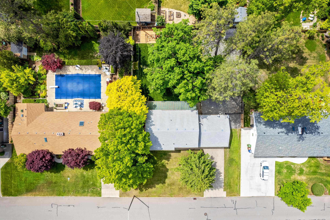
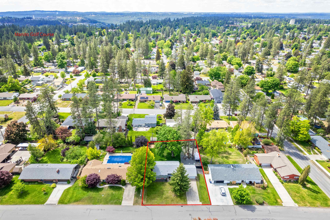
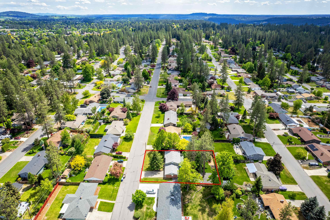
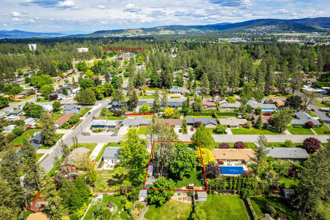
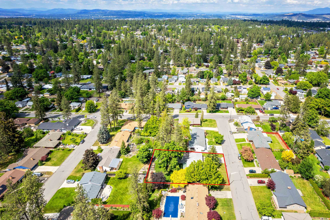
A wonderful place to call home in one of Spokane's most desirable South Hill neighborhoods near Hamblen Elementary and Ferris High School. Offering 2,384 sq ft, this thoughtfully designed home features 4 bedrooms, 2 full baths, and an upstairs laundry room, ideal for busy families. Beautiful hardwood floors and ceiling fans highlight all four bedrooms. The lower level offers a beautiful kitchen with pantry, formal and informal dining areas, and a spacious gathering room with a cozy wood-burning fireplace. Easy-care LVP and tile flooring. Custom cellular shades and modern updates throughout. Lots of storage. Situated on an oversized 1/3 acre lot, the fully fenced backyard features a covered patio, raised garden beds, storage shed, and new sprinkler system perfect for play, gardening, and entertaining. All appliances stay. New gutters, updated 220-amp electrical service, a two-car garage and RV parking complete this exceptional family home. Convenient access to shopping, restaurants, and everyday amenities.

4
beds

3
baths

2,429 Sq.Ft. LIVING AREA

0.33 Acres lot

Tony Vaughn

Tony Vaughn

Features & Amenities

Interior

  • total bedrooms4
  • Total bathrooms3
  • Fireplace Masonry, Woodburning Fireplce
  • APPLIANCES Indoor Grill, Double Oven, Dishwasher, Refrigerator, Disposal, Microwave, Washer, Dryer
  • other interior Features Pantry

Area & Lot

  • Status Sold
  • Date Sold June 30, 2026
  • Living Area2,429 Sq.Ft.
  • Total Area2,429 Sq.Ft.
  • Lot Area0.33 Acres
  • MLS® ID202618046
  • TypeResidential
  • YEAR BUILT1956
  • NeighborhoodHigh Drive
  • Architecture StylesContemporary
  • Elementary SchoolHamblen
  • Middle SchoolPeperzak
  • High SchoolFerris

Exterior

  • STORIES2
  • Garage Space2.0
  • roofComposition
  • lot featuresFenced Yard, Sprinkler - Automatic, Treed, Level, Open Lot, Oversized Lot, Garden
  • parkingAttached, Slab, RV Access/Parking, Garage Door Opener, Off Site
  • HEAT TYPENatural Gas, Hot Water
  • AIR CONDITIONINGWindow Unit(s)

Financial

  • Sales Price$520,000
  • Real Estate Tax $4,233/yr

High Drive

Explore

Work With Us

We’d love to hear from you! Whether you’re buying, selling, or just exploring your options, we're here to provide answers, insights, and the support you need. Contact us and start planning your next move.

Follow Me on Instagram