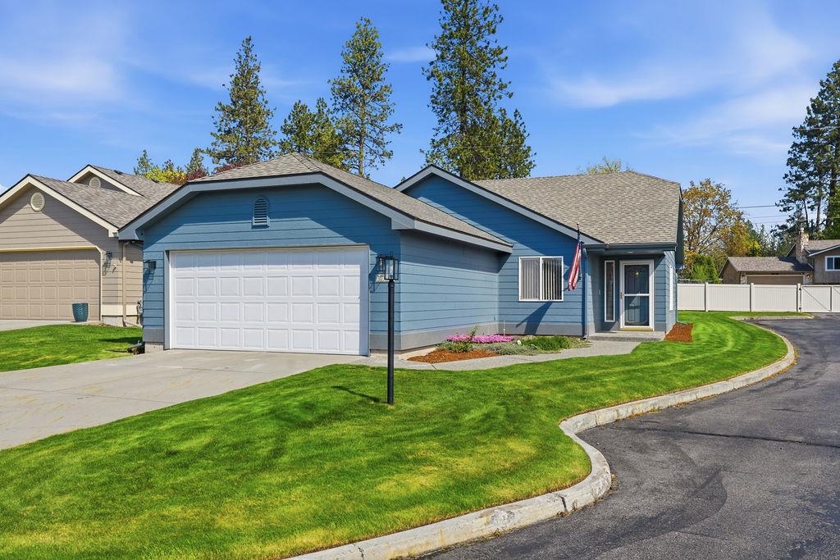
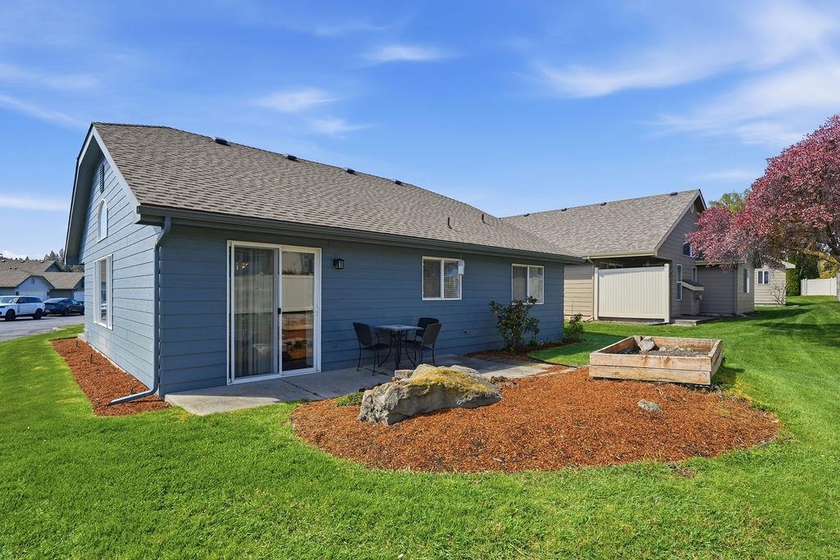
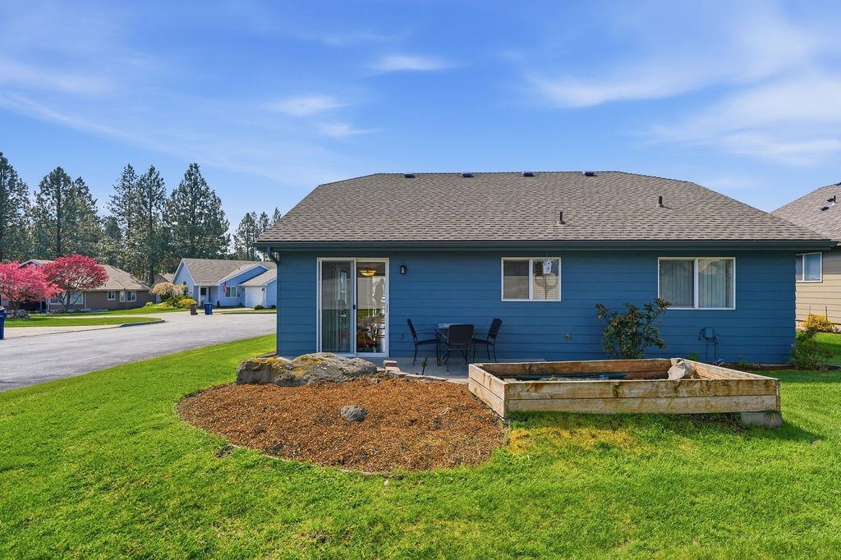
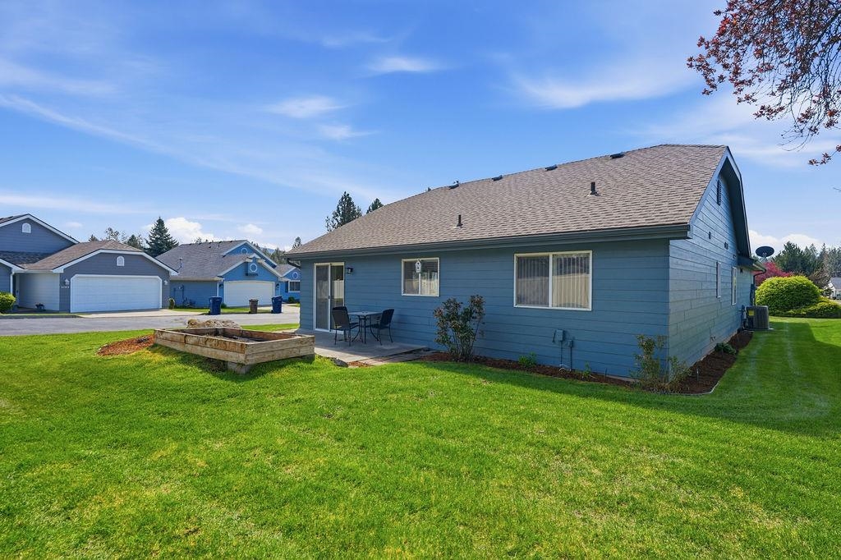
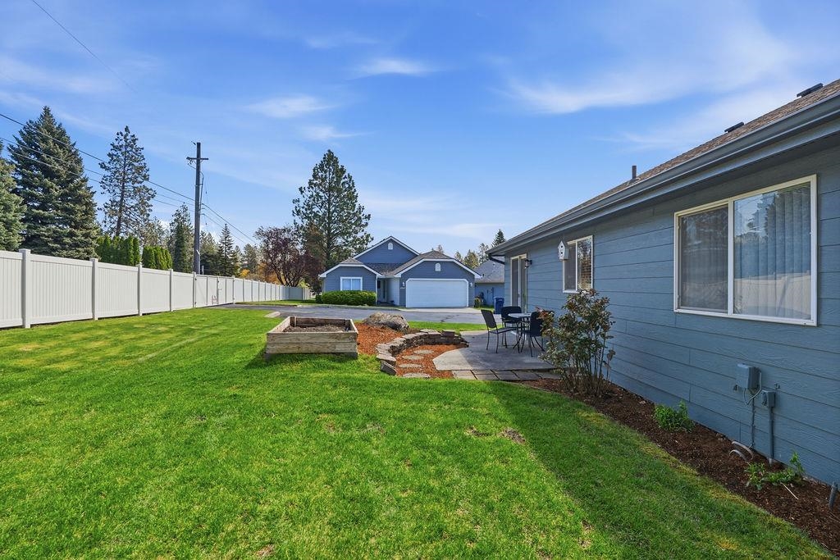
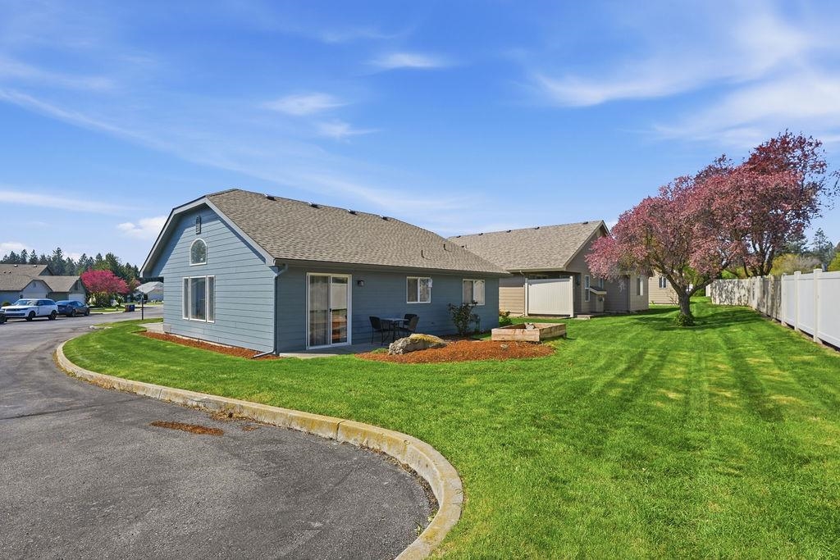
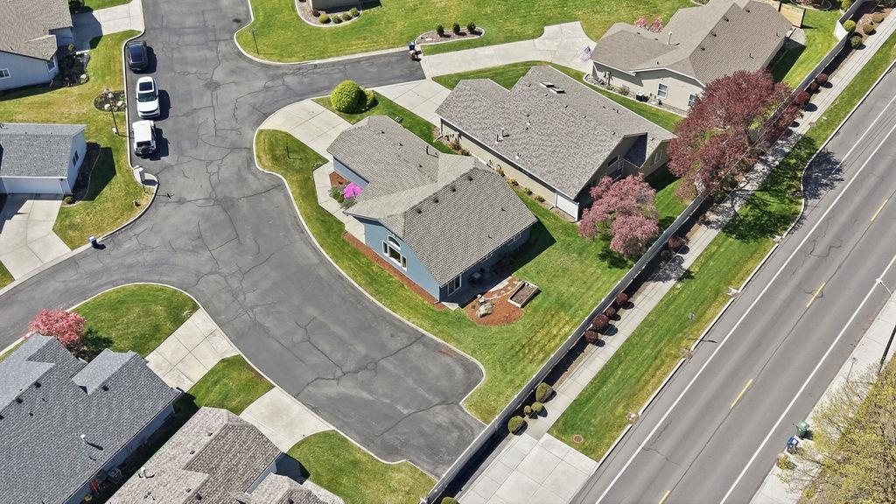
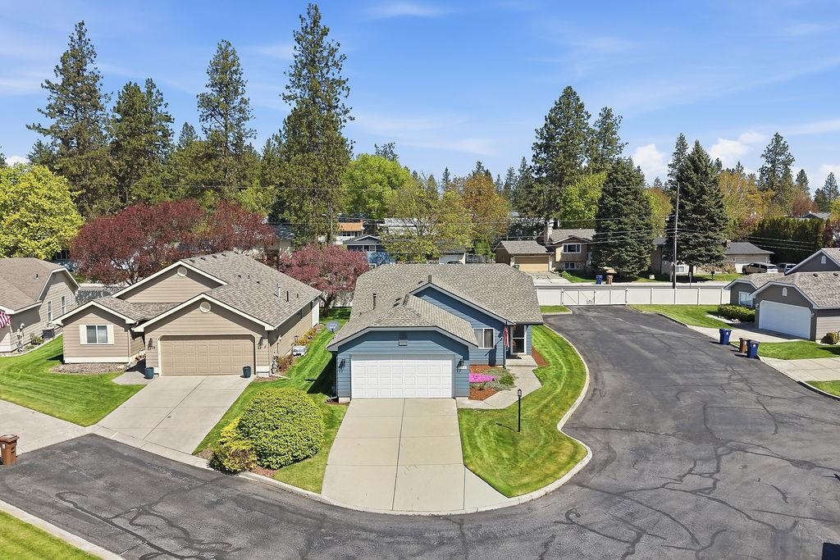
Blue single-story house with a white double garage door, American flag, and curved lawn.
3704 S Brighton Ln
3704 S Brighton Ln
3704 S Brighton Ln
3704 S Brighton Ln
3704 S Brighton Ln
3704 S Brighton Ln
3704 S Brighton Ln
3704 S Brighton Ln
3704 S Brighton Ln
3704 S Brighton Ln
3704 S Brighton Ln
3704 S Brighton Ln
3704 S Brighton Ln
3704 S Brighton Ln
3704 S Brighton Ln
3704 S Brighton Ln
3704 S Brighton Ln
3704 S Brighton Ln
3704 S Brighton Ln
3704 S Brighton Ln
3704 S Brighton Ln
3704 S Brighton Ln
3704 S Brighton Ln
3704 S Brighton Ln
3704 S Brighton Ln
3704 S Brighton Ln
3704 S Brighton Ln
3704 S Brighton Ln
3704 S Brighton Ln
SEE ALL PHOTOS
Blue single-story house with a white double garage door, American flag, and curved lawn.
3704 S Brighton Ln
3704 S Brighton Ln
3704 S Brighton Ln
3704 S Brighton Ln
3704 S Brighton Ln
3704 S Brighton Ln
3704 S Brighton Ln
3704 S Brighton Ln
3704 S Brighton Ln
3704 S Brighton Ln
3704 S Brighton Ln
3704 S Brighton Ln
3704 S Brighton Ln
3704 S Brighton Ln
3704 S Brighton Ln
3704 S Brighton Ln
3704 S Brighton Ln
3704 S Brighton Ln
3704 S Brighton Ln
3704 S Brighton Ln
3704 S Brighton Ln
3704 S Brighton Ln
3704 S Brighton Ln
3704 S Brighton Ln
3704 S Brighton Ln
3704 S Brighton Ln
3704 S Brighton Ln
3704 S Brighton Ln
3704 S Brighton Ln
Courtesy of Windermere Manito, LLC, Tony Vaughn Listing Contact: 509-747-1051 
For Sale

3704 S Brighton Ln

3704 S Brighton Ln, Spokane, WA 99223

$435,000
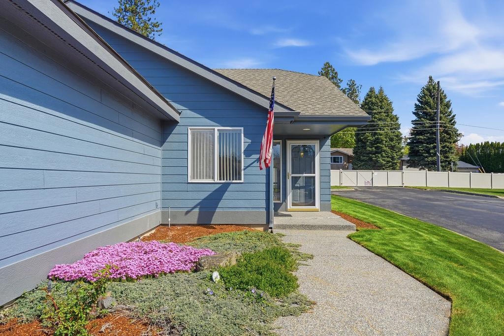
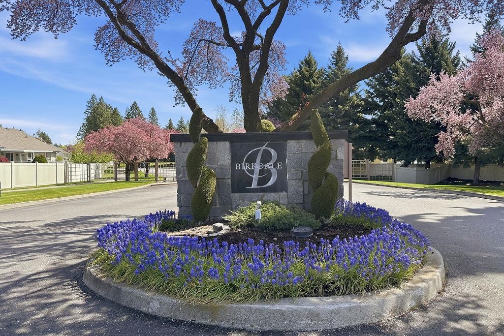
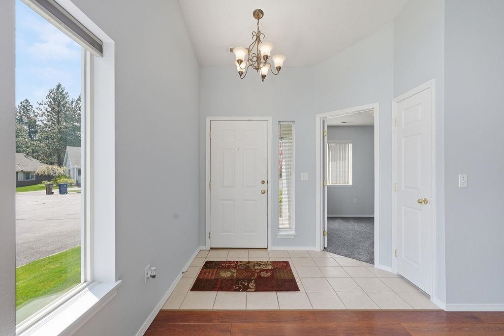
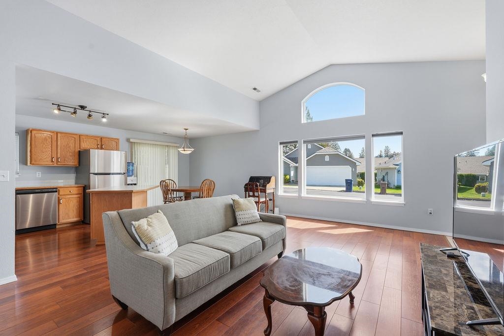
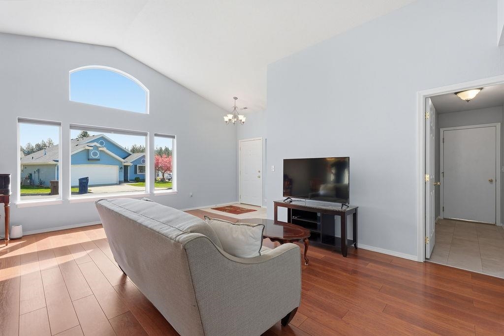
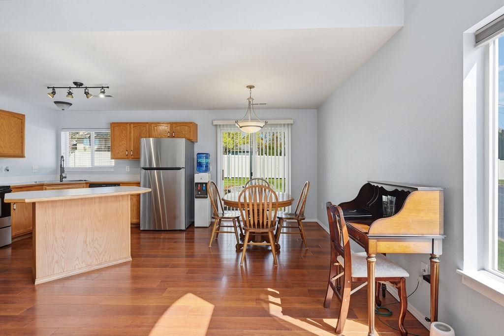
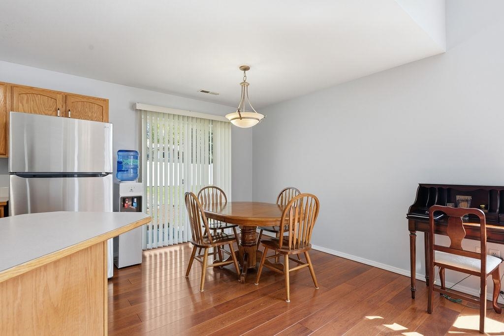
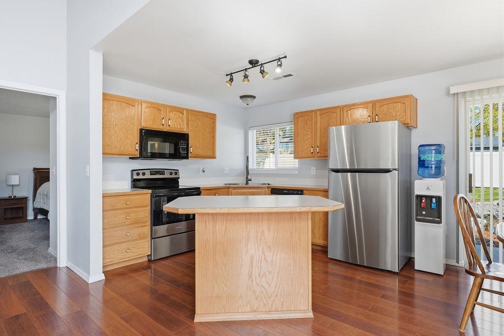
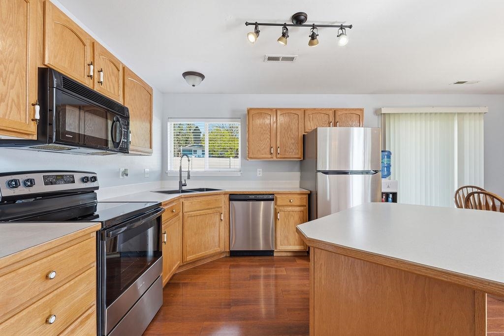
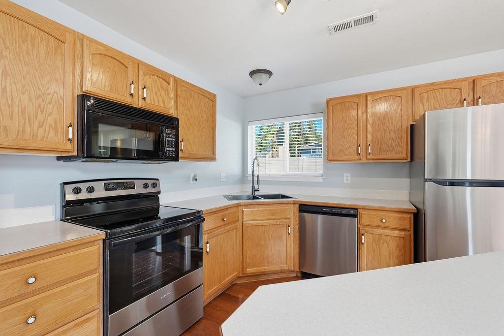
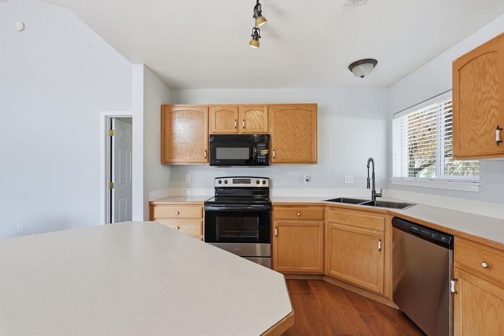
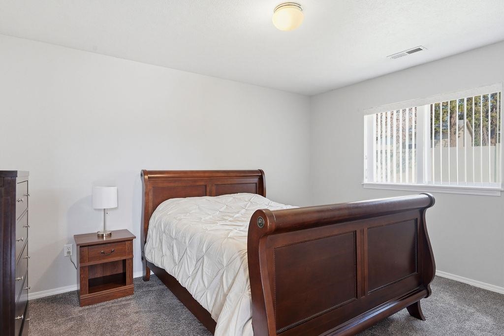
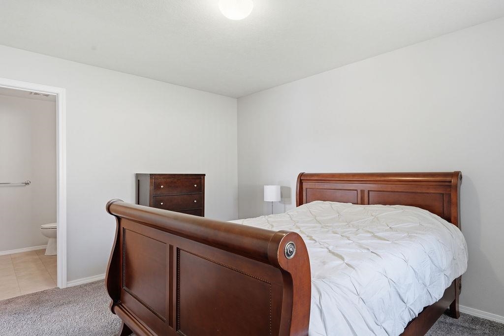
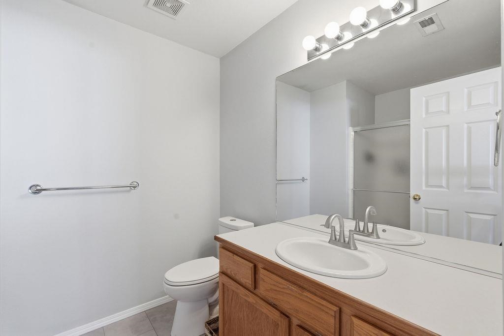
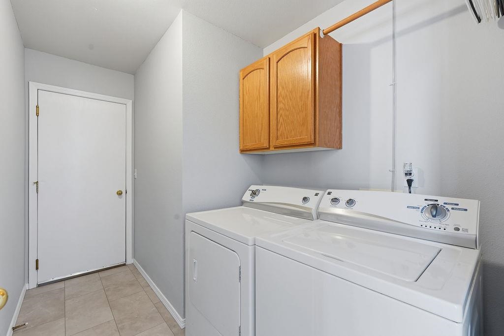
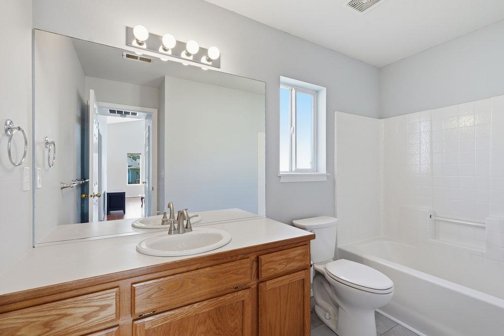
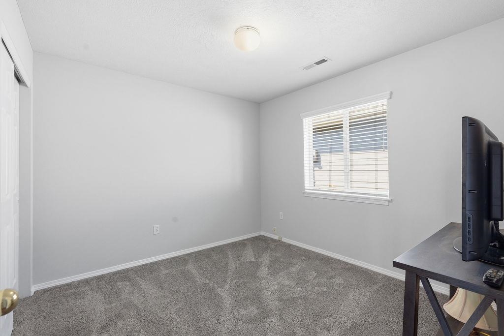
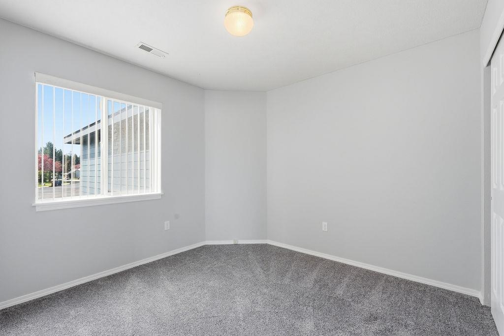
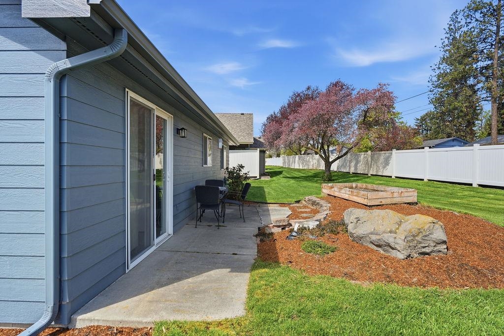
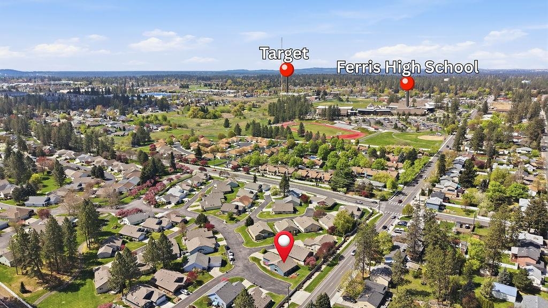
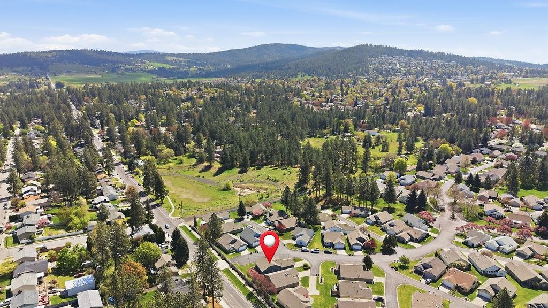
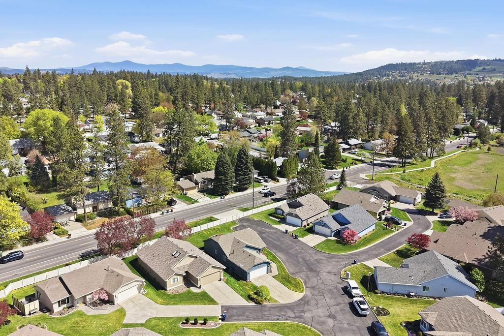
Main Floor Living in convenient South Side Gated Community. Say goodbye to lawn care and snow removal and hello to relaxing and enjoying the lifestyle. Perfectly situated at the end of a peaceful lane within the community is 3704 S Brighton Lane. Three bedrooms and two bathrooms including a spacious primary suite with double closets. Open and airy with a great room concept, and everything you need on one level. Upgrades include newer roof, fresh exterior paint and light fixtures, new mechanical, including furnace, AC and hot water heater. Interior upgrades include fresh paint, new flooring in bathrooms and laundry, fresh carpet in bedrooms, updates in kitchen include stainless appliances and plumbing fixtures. Absolutely turn key and move-in ready, and this is one of the few 3 bedroom floor plans that have come along.

3
beds

2
baths

1,244 Sq.Ft. LIVING AREA

6,166 Sq.Ft. lot

Tony Vaughn

Tony Vaughn

Features & Amenities

Interior

  • total bedrooms3
  • Total bathrooms2
  • APPLIANCES Free-Standing Range, Dishwasher, Refrigerator, Disposal, Washer, Dryer
  • other interior Features Kitchen Island, Cathedral Ceiling(s)

Area & Lot

  • Status For Sale
  • Living Area1,244 Sq.Ft.
  • Total Area1,244 Sq.Ft.
  • Lot Area6,166 Sq.Ft.
  • MLS® ID202616508
  • TypeResidential
  • YEAR BUILT1998
  • NeighborhoodHigh Drive
  • Architecture StylesRanch
  • High SchoolFerris

Exterior

  • STORIES1
  • Garage Space2.0
  • roofComposition
  • lot featuresSprinkler - Automatic, Level, Open Lot, Corner Lot, City Bus (w/in 6 blks)
  • parkingAttached, Garage Door Opener, Off Site
  • HEAT TYPENatural Gas, Forced Air
  • AIR CONDITIONINGCentral Air

Financial

  • Sales Price$435,000
image

Schedule a Showing

We would love to show you our beautiful property. Please select your preferred date and time below. An agent will be in touch shortly to confirm your appointment.

Schedule a Showing

We would love to show you our beautiful property. Please select your preferred date and time below. An agent will be in touch shortly to confirm your appointment.

Thank you for your interest in 3704 S Brighton Ln, Spokane, WA 99223. We are reviewing your request and will be in touch shortly!

Mortgage Calculator

Estimate your monthly mortgage payment, including the principal and interest, property taxes, and HOA. Adjust the values to generate a more accurate rate.

All estimates are provided for informational purposes only. Actual amounts may vary.
$0,000 Your Payment 20 15 65
$0,000 Your Payment

High Drive

Explore

Work With Us

We’d love to hear from you! Whether you’re buying, selling, or just exploring your options, we're here to provide answers, insights, and the support you need. Contact us and start planning your next move.

Follow Me on Instagram