Leave a Message

By providing your contact information to The Collection, your personal information will be processed in accordance with The Collection's Privacy Policy. By checking the box(es) below, you consent to receive communications regarding your real estate inquiries and related marketing and promotional updates in the manner selected by you. For SMS text messages, message frequency varies. Message and data rates may apply. You may opt out of receiving further communications from The Collection at any time. To opt out of receiving SMS text messages, reply STOP to unsubscribe.

Thank you for your message. We will be in touch with you shortly.

Explore Our Properties
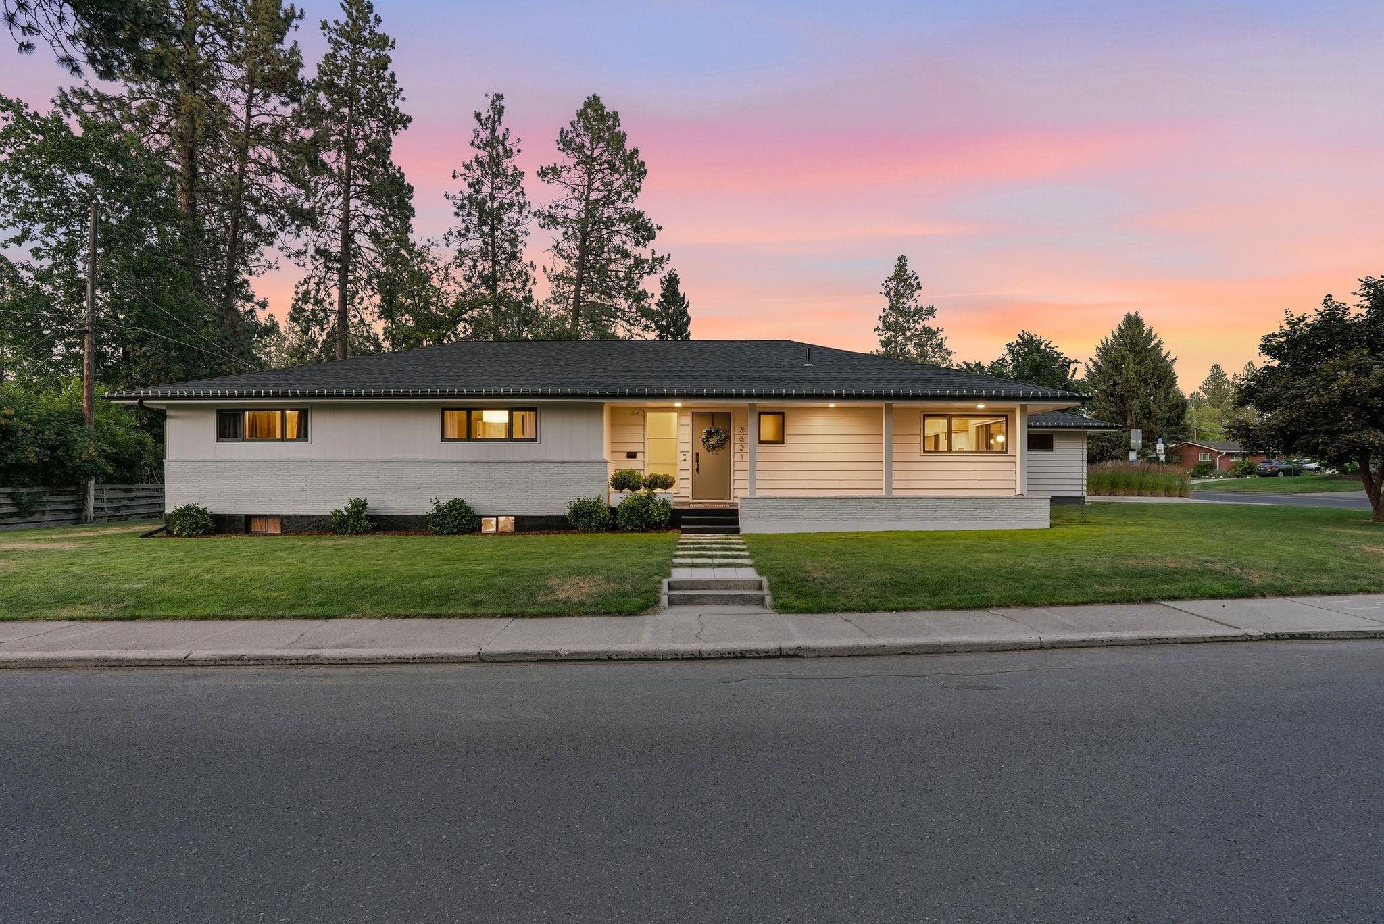
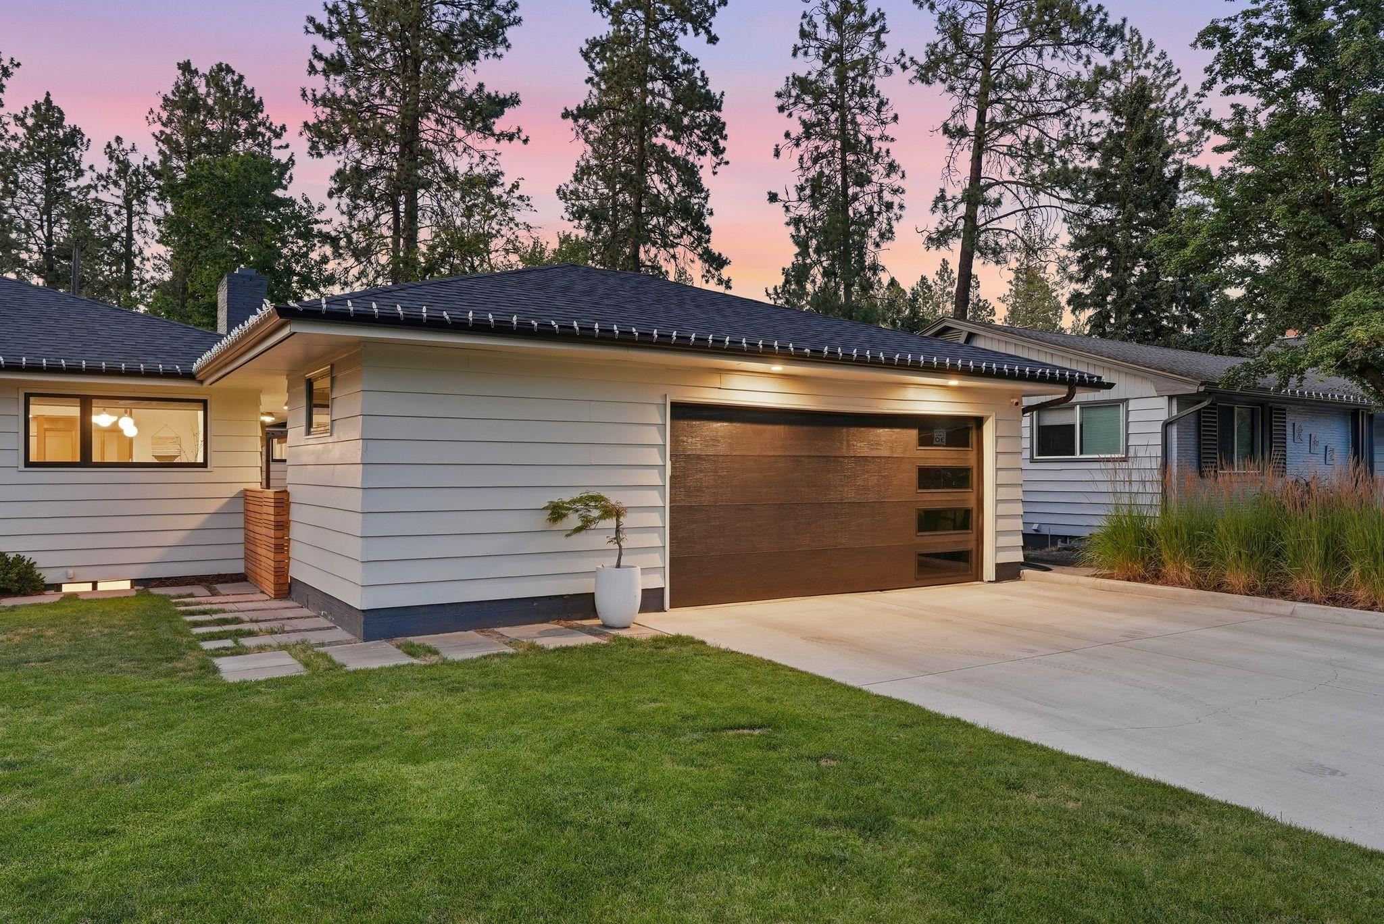
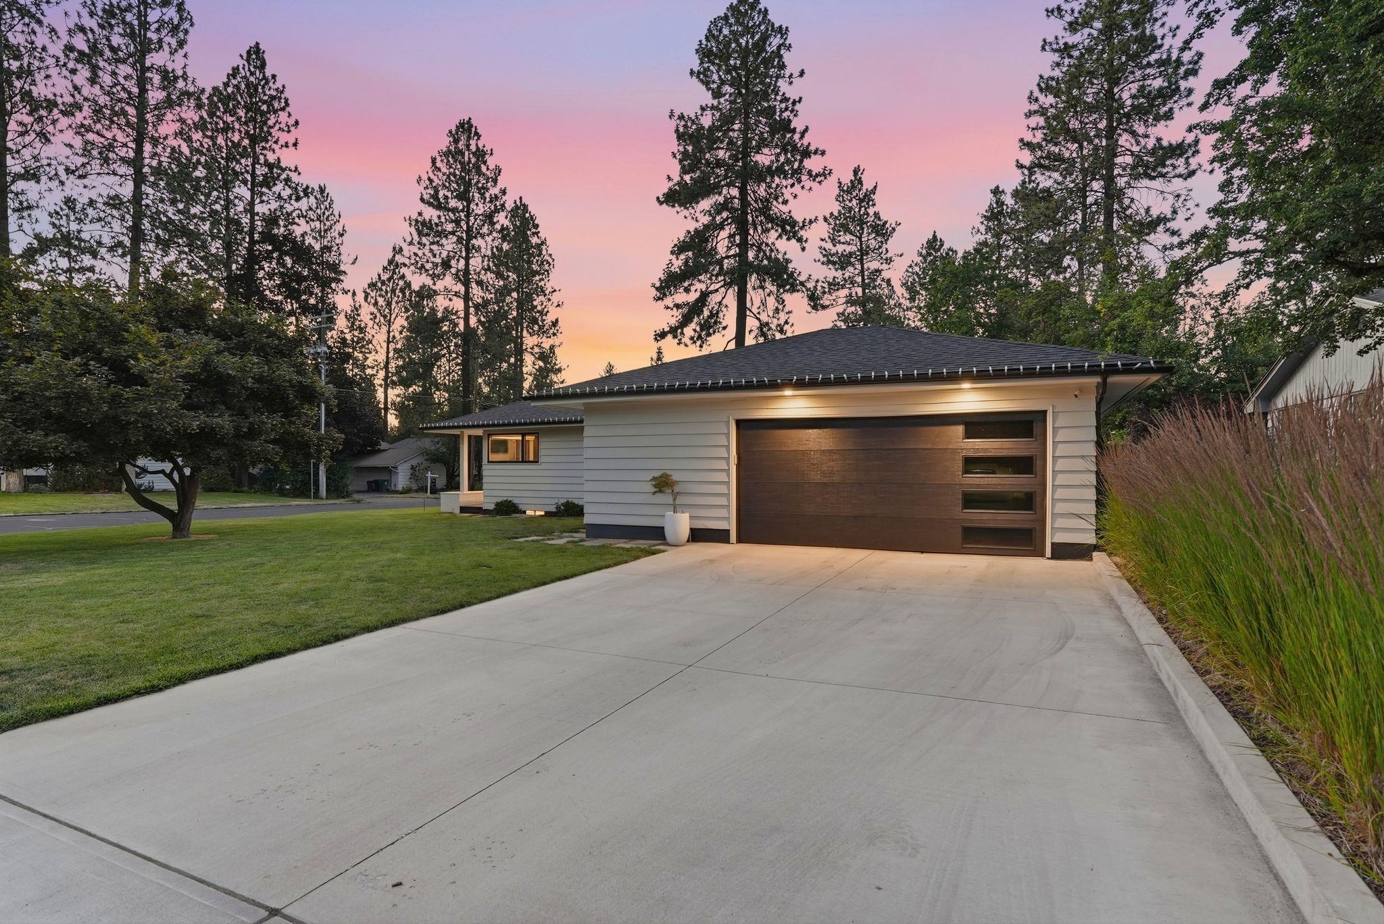
Single-story home with a broad dark roof, lit windows, and front lawn at dusk.
3621 S Bernard St
3621 S Bernard St
3621 S Bernard St
3621 S Bernard St
3621 S Bernard St
3621 S Bernard St
3621 S Bernard St
3621 S Bernard St
3621 S Bernard St
3621 S Bernard St
3621 S Bernard St
3621 S Bernard St
3621 S Bernard St
3621 S Bernard St
3621 S Bernard St
3621 S Bernard St
3621 S Bernard St
3621 S Bernard St
3621 S Bernard St
3621 S Bernard St
3621 S Bernard St
3621 S Bernard St
3621 S Bernard St
3621 S Bernard St
3621 S Bernard St
3621 S Bernard St
3621 S Bernard St
3621 S Bernard St
3621 S Bernard St
3621 S Bernard St
3621 S Bernard St
3621 S Bernard St
3621 S Bernard St
3621 S Bernard St
3621 S Bernard St
3621 S Bernard St
3621 S Bernard St
3621 S Bernard St
3621 S Bernard St
3621 S Bernard St
3621 S Bernard St
3621 S Bernard St
3621 S Bernard St
3621 S Bernard St
3621 S Bernard St
3621 S Bernard St
3621 S Bernard St
3621 S Bernard St
3621 S Bernard St
SEE ALL PHOTOS
Single-story home with a broad dark roof, lit windows, and front lawn at dusk.
3621 S Bernard St
3621 S Bernard St
3621 S Bernard St
3621 S Bernard St
3621 S Bernard St
3621 S Bernard St
3621 S Bernard St
3621 S Bernard St
3621 S Bernard St
3621 S Bernard St
3621 S Bernard St
3621 S Bernard St
3621 S Bernard St
3621 S Bernard St
3621 S Bernard St
3621 S Bernard St
3621 S Bernard St
3621 S Bernard St
3621 S Bernard St
3621 S Bernard St
3621 S Bernard St
3621 S Bernard St
3621 S Bernard St
3621 S Bernard St
3621 S Bernard St
3621 S Bernard St
3621 S Bernard St
3621 S Bernard St
3621 S Bernard St
3621 S Bernard St
3621 S Bernard St
3621 S Bernard St
3621 S Bernard St
3621 S Bernard St
3621 S Bernard St
3621 S Bernard St
3621 S Bernard St
3621 S Bernard St
3621 S Bernard St
3621 S Bernard St
3621 S Bernard St
3621 S Bernard St
3621 S Bernard St
3621 S Bernard St
3621 S Bernard St
3621 S Bernard St
3621 S Bernard St
3621 S Bernard St
3621 S Bernard St
Courtesy of eXp Realty, LLC, Taci VanLeuven Riddle Listing Contact: 888-317-5197 
Sold

3621 S Bernard St

3621 S Bernard St, Spokane, WA 99203

$920,000
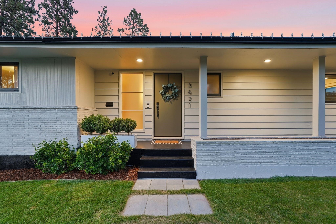
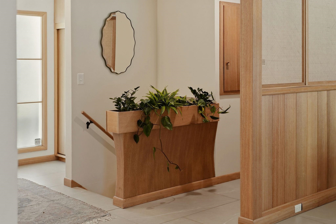
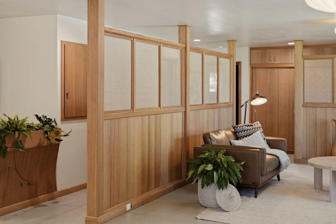
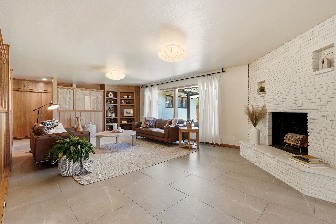
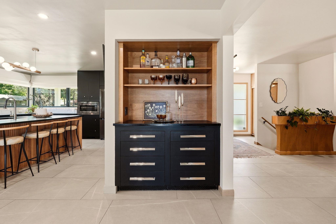
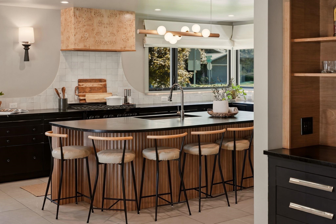
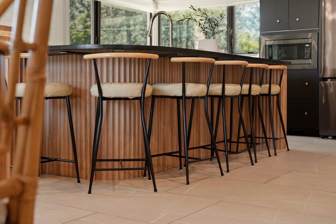
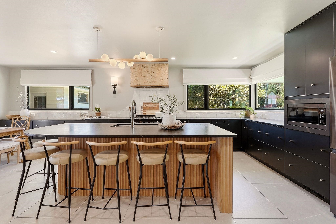
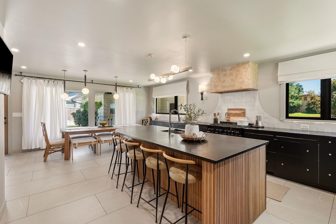
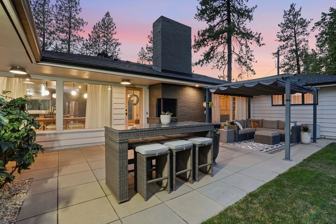
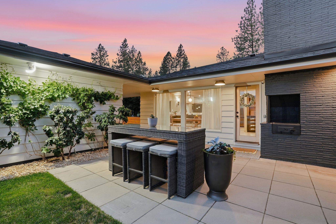
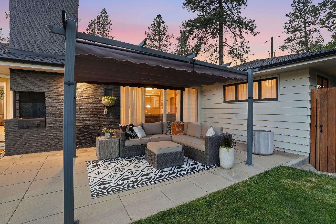
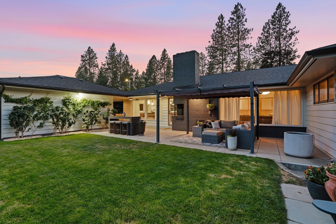
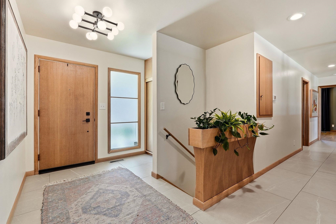
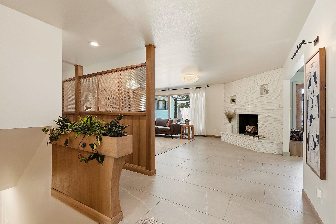
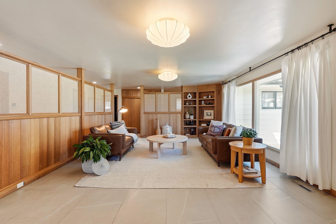
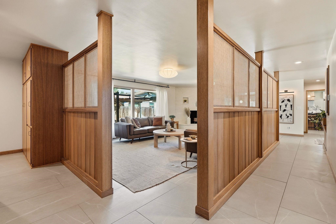
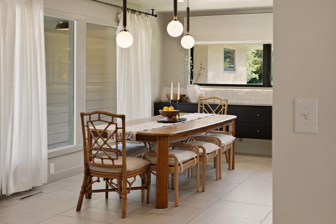
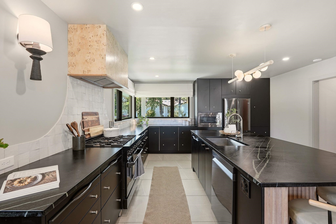
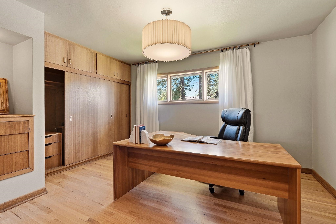
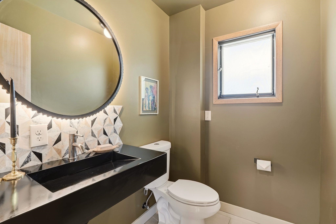
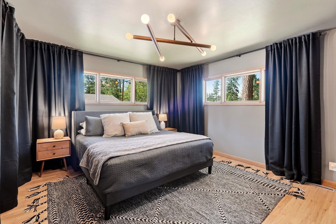
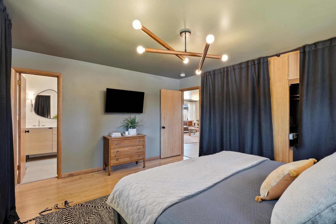
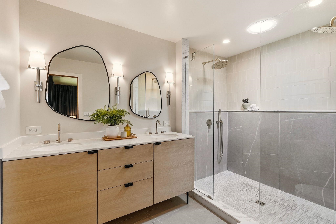
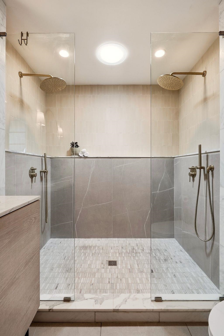
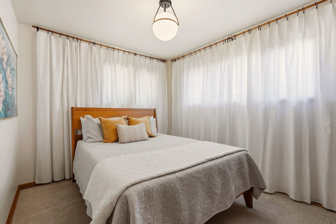
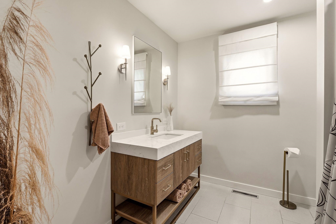
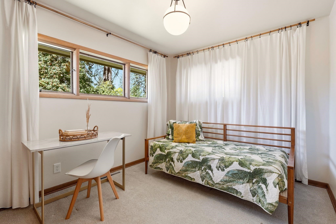
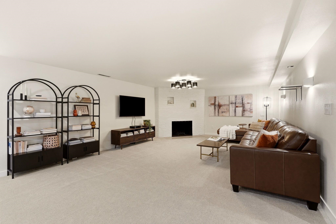
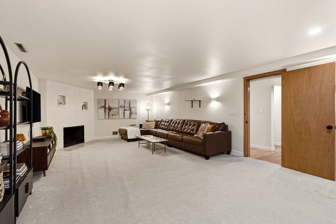
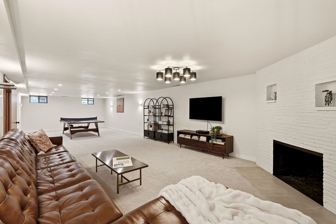
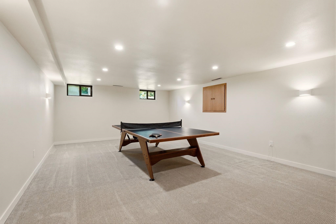
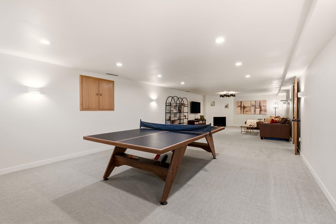
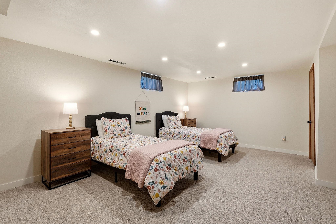
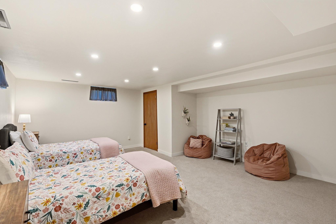
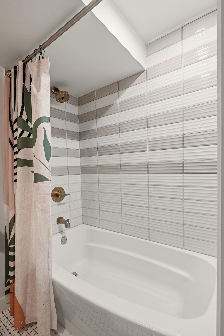
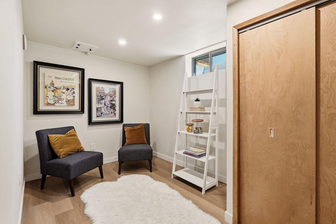
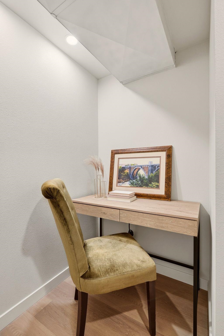
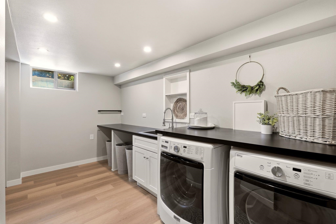
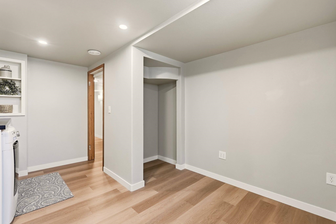
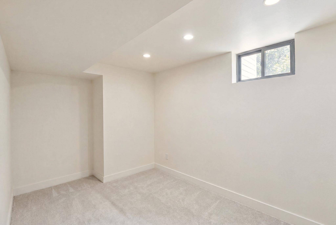
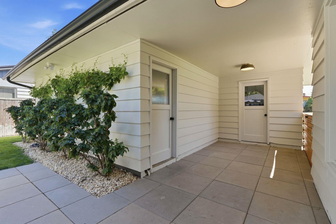
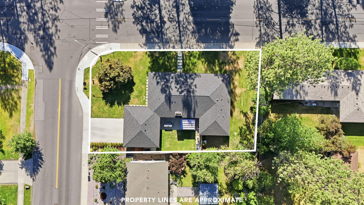
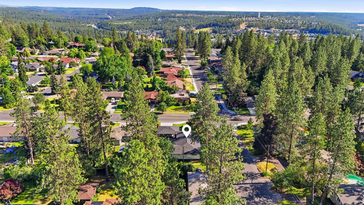
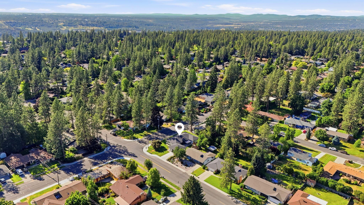
Foxwood Design Co. took a 1955 South Hill mid-century modern 2 blocks from High Drive & redesigned it floor to ceiling in 2022, keeping every piece worth keeping. The original mahogany was lovingly restored & the indoor planter box still anchors the entry. The kitchen will stop you mid-sentence: a custom Mappa burlwood hood over a ZLINE gas range, soapstone counters, Moroccan zellige tile, floating buffet & fluted wood wrapping the island's full curve to the floor. Custom light fixtures hang in every room & the primary suite pairs floor-to-ceiling blackout drapery with clerestory windows & a marble-trimmed double rain shower. The lower level adds a 2nd living room, 5th non-egress bedroom, playroom, reading nook, storage & plumbing for a future wet bar. New roof, plumbing, electrical, sewer line, furnace in the last 4 yrs. The home wraps a paver courtyard with a brick BBQ & pergola lounge. Comstock Park is blocks from the front door. South Hill homes get built once, they almost never get redesigned this well!

5
beds

4
baths

4,344 Sq.Ft. LIVING AREA

0.26 Acres lot

Gayle Terry

Gayle Terry

Features & Amenities

Interior

  • total bedrooms5
  • Total bathrooms4
  • Flooring Wood
  • Fireplace Masonry, Woodburning Fireplce
  • APPLIANCES Free-Standing Range, Gas Range, Dishwasher, Refrigerator, Disposal, Microwave, Washer, Dryer, Hard Surface Counters
  • other interior Features Hot Water, High Speed Internet, Pantry, Kitchen Island, Natural Woodwork

Area & Lot

  • Status Sold
  • Date Sold September 15, 2026
  • Living Area4,344 Sq.Ft.
  • Total Area4,344 Sq.Ft.
  • Lot Area0.26 Acres
  • MLS® ID202620717
  • TypeResidential
  • YEAR BUILT1955
  • NeighborhoodComstock
  • Architecture StylesRanch
  • View DescriptionTerritorial
  • Elementary SchoolJefferson
  • Middle SchoolSacajawea
  • High SchoolLewis & Clark

Exterior

  • Garage Space2.0
  • utilitiesCable Available
  • roofComposition
  • lot featuresFenced Yard, Sprinkler - Automatic, Level, Corner Lot, City Bus (w/in 6 blks)
  • parkingDetached, Workshop in Garage, Garage Door Opener
  • HEAT TYPENatural Gas, Forced Air
  • AIR CONDITIONINGCentral Air

Financial

  • Sales Price$920,000
View Virtual Tour

Comstock

Explore

Work With Us

We’d love to hear from you! Whether you’re buying, selling, or just exploring your options, we're here to provide answers, insights, and the support you need. Contact us and start planning your next move.

Follow Me on Instagram