Leave a Message

By providing your contact information to The Collection, your personal information will be processed in accordance with The Collection's Privacy Policy. By checking the box(es) below, you consent to receive communications regarding your real estate inquiries and related marketing and promotional updates in the manner selected by you. For SMS text messages, message frequency varies. Message and data rates may apply. You may opt out of receiving further communications from The Collection at any time. To opt out of receiving SMS text messages, reply STOP to unsubscribe.

Thank you for your message. We will be in touch with you shortly.

Explore Our Properties
2611 S Post St
2611 S Post St
2611 S Post St
2611 S Post St
2611 S Post St
2611 S Post St
2611 S Post St
2611 S Post St
2611 S Post St
2611 S Post St
2611 S Post St
2611 S Post St
2611 S Post St
2611 S Post St
2611 S Post St
2611 S Post St
2611 S Post St
2611 S Post St
2611 S Post St
2611 S Post St
2611 S Post St
2611 S Post St
2611 S Post St
2611 S Post St
2611 S Post St
2611 S Post St
2611 S Post St
2611 S Post St
2611 S Post St
2611 S Post St
2611 S Post St
2611 S Post St
2611 S Post St
2611 S Post St
2611 S Post St
2611 S Post St
2611 S Post St
2611 S Post St
2611 S Post St
SEE ALL PHOTOS
2611 S Post St
2611 S Post St
2611 S Post St
2611 S Post St
2611 S Post St
2611 S Post St
2611 S Post St
2611 S Post St
2611 S Post St
2611 S Post St
2611 S Post St
2611 S Post St
2611 S Post St
2611 S Post St
2611 S Post St
2611 S Post St
2611 S Post St
2611 S Post St
2611 S Post St
2611 S Post St
2611 S Post St
2611 S Post St
2611 S Post St
2611 S Post St
2611 S Post St
2611 S Post St
2611 S Post St
2611 S Post St
2611 S Post St
2611 S Post St
2611 S Post St
2611 S Post St
2611 S Post St
2611 S Post St
2611 S Post St
2611 S Post St
2611 S Post St
2611 S Post St
2611 S Post St
Courtesy of Windermere City Group, Kolby Schoenrock Listing Contact: 509-323-2323 
Sold

2611 S Post St

2611 S Post St, Spokane, WA 99203

$710,000
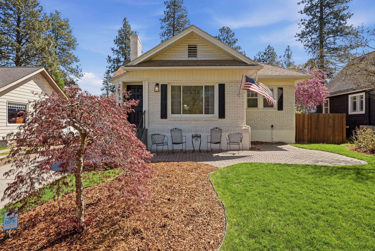
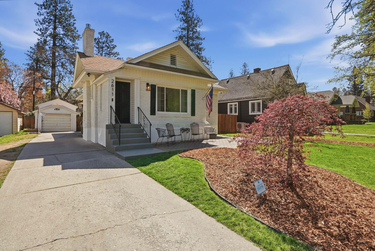
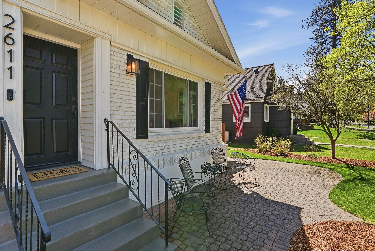
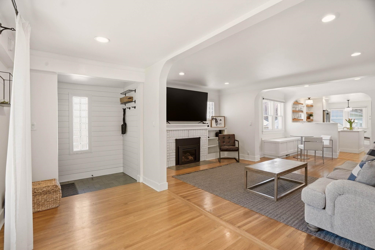
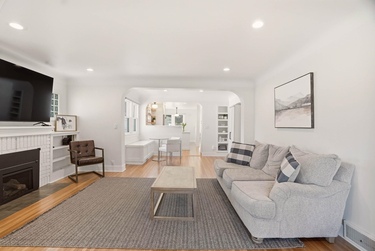
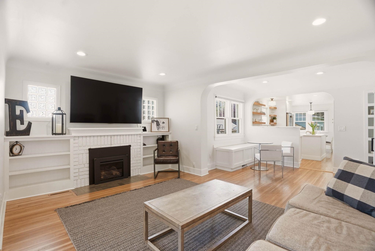
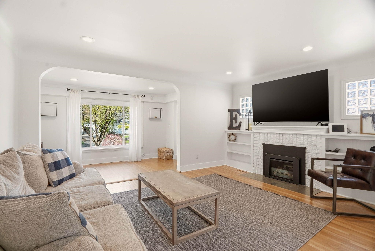
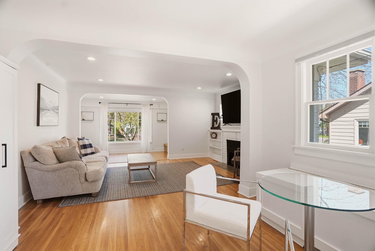
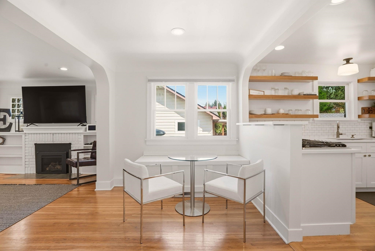
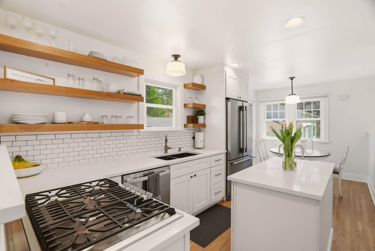
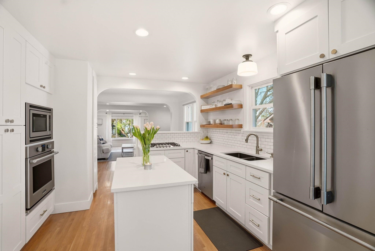
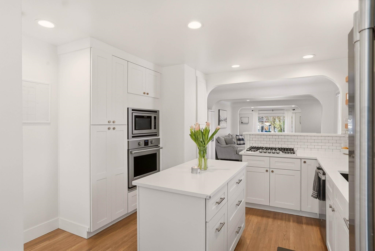
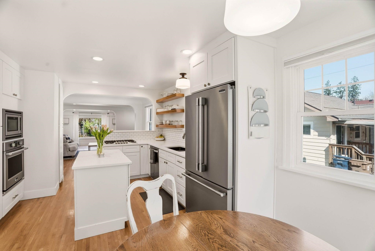
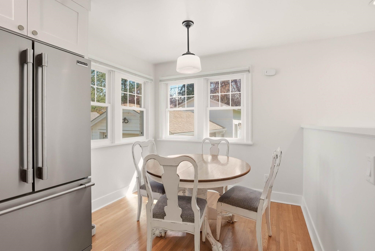
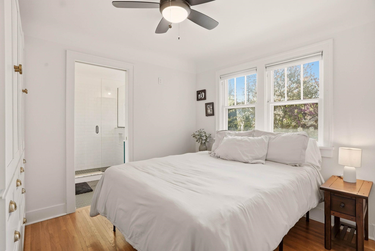
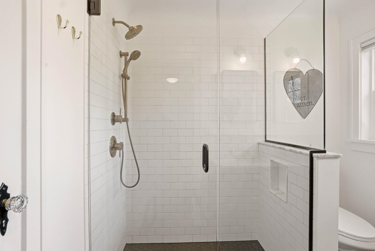
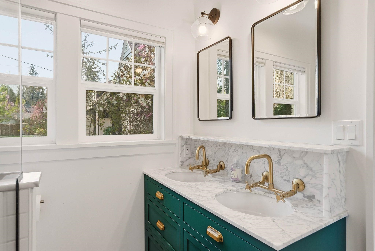
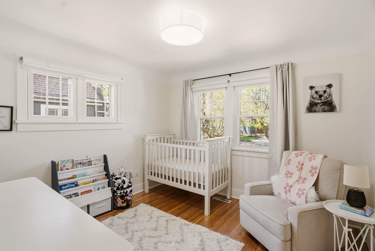
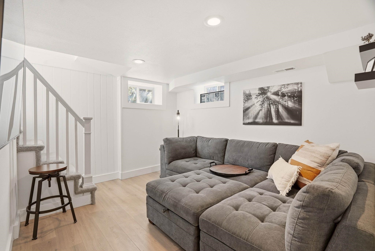
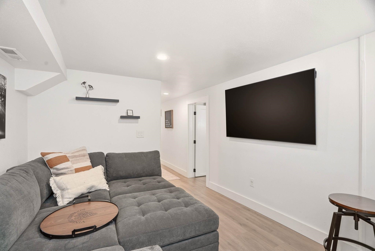
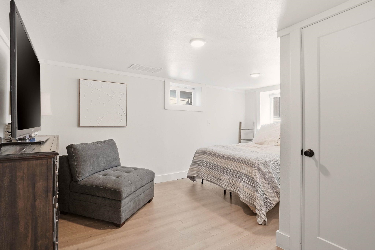
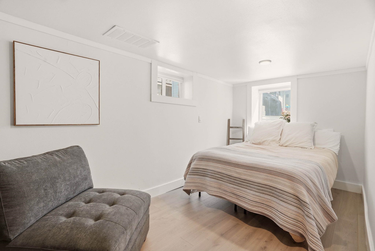
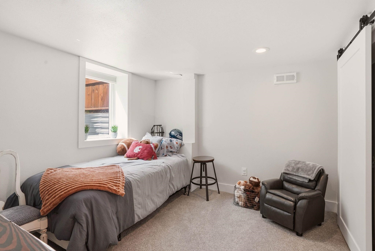
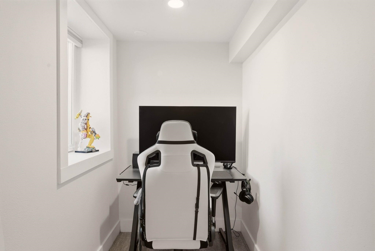
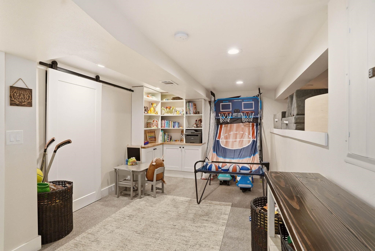
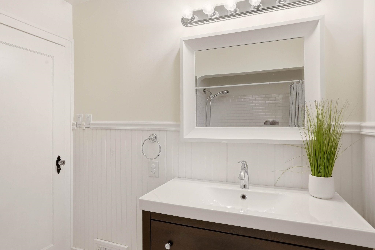
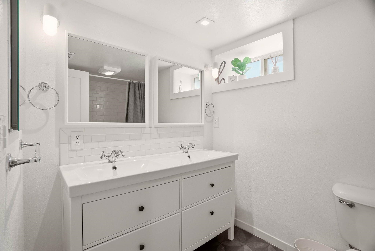
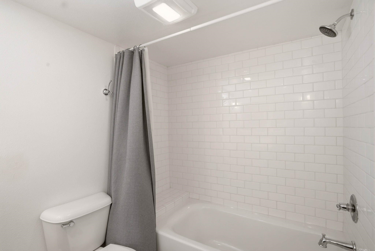
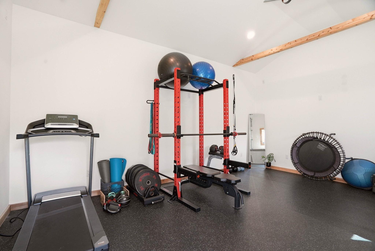
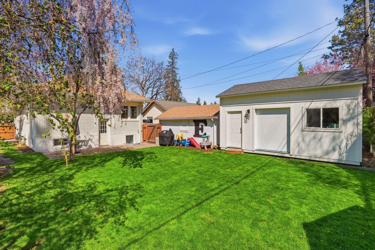
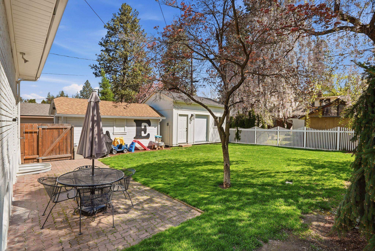
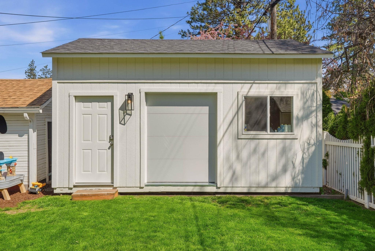
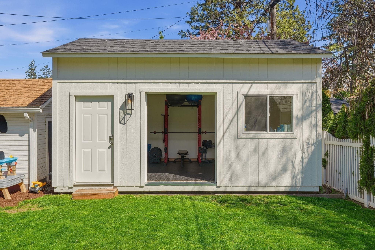
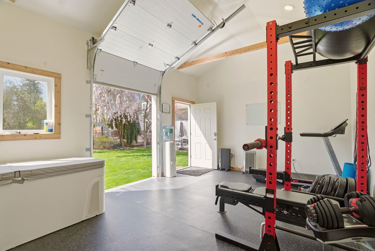
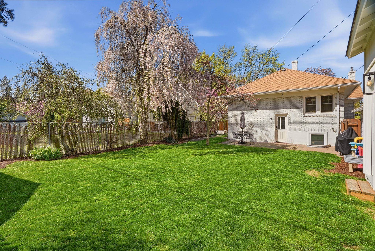
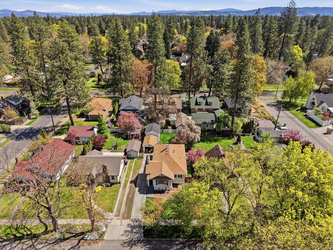
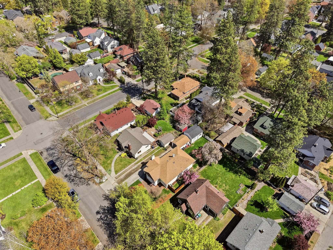
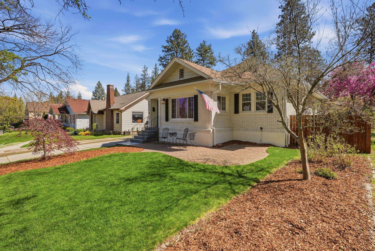
Inside and out, this brick bungalow, situated neatly between Comstock and Manito Parks, is as turnkey as it gets. From the moment you walk inside, the light and bright living room beckons you to relax and take in the neighborhood through the large picture window. The primary suite on the main floor, with its large updated bathroom, provides the perfect place to rest after a long day of enjoying the parks. Beautiful updates abound through the tastefully designed kitchen and dining room. More space with high ceilings downstairs allows for a home office, additional bedrooms, and room to play or host guests. Out back, the private backyard is the perfect spot to enjoy long summer nights with your ice cream from The Scoop. Plus a detached gym/home office/craft room with a huge garage door opening up to the backyard, creating space for you to enjoy your favorite pastimes! It's easy to fall in love with this home, and even easier to live in it.

5
beds

3
baths

2,280 Sq.Ft. LIVING AREA

5,663 Sq.Ft. lot

Gayle Terry

Gayle Terry

Features & Amenities

Interior

  • total bedrooms5
  • Total bathrooms3
  • Flooring Wood
  • Fireplace Masonry, Gas
  • APPLIANCES Gas Range, Dishwasher, Refrigerator, Disposal, Microwave, Hard Surface Counters
  • other interior Features Hot Water, Kitchen Island, Natural Woodwork

Area & Lot

  • Status Sold
  • Date Sold August 24, 2026
  • Living Area2,280 Sq.Ft.
  • Total Area2,280 Sq.Ft.
  • Lot Area5,663 Sq.Ft.
  • MLS® ID202616348
  • TypeResidential
  • YEAR BUILT1929
  • NeighborhoodCannon Hill
  • Architecture StylesBungalow
  • Elementary SchoolWilson
  • Middle SchoolSacajawea
  • High SchoolLewis & Clark

Exterior

  • STORIES1
  • Garage Space1.0
  • roofComposition
  • lot featuresFenced Yard, Sprinkler - Automatic, Level, Fencing
  • parkingDetached, Workshop in Garage, Off Site
  • HEAT TYPENatural Gas, Forced Air
  • AIR CONDITIONINGCentral Air

Financial

  • Sales Price$710,000
  • Real Estate Tax $6,616/yr
View Virtual Tour

Cannon Hill

Explore

Work With Us

We’d love to hear from you! Whether you’re buying, selling, or just exploring your options, we're here to provide answers, insights, and the support you need. Contact us and start planning your next move.

Follow Me on Instagram