2611 S Monroe St
2611 S Monroe St
2611 S Monroe St
2611 S Monroe St
2611 S Monroe St
2611 S Monroe St
2611 S Monroe St
2611 S Monroe St
2611 S Monroe St
2611 S Monroe St
2611 S Monroe St
2611 S Monroe St
2611 S Monroe St
2611 S Monroe St
2611 S Monroe St
2611 S Monroe St
2611 S Monroe St
2611 S Monroe St
2611 S Monroe St
2611 S Monroe St
2611 S Monroe St
2611 S Monroe St
2611 S Monroe St
2611 S Monroe St
2611 S Monroe St
2611 S Monroe St
2611 S Monroe St
2611 S Monroe St
2611 S Monroe St
2611 S Monroe St
2611 S Monroe St
2611 S Monroe St
2611 S Monroe St
2611 S Monroe St
2611 S Monroe St
2611 S Monroe St
2611 S Monroe St
2611 S Monroe St
2611 S Monroe St
2611 S Monroe St
2611 S Monroe St
2611 S Monroe St
2611 S Monroe St
2611 S Monroe St
SEE ALL PHOTOS
2611 S Monroe St
2611 S Monroe St
2611 S Monroe St
2611 S Monroe St
2611 S Monroe St
2611 S Monroe St
2611 S Monroe St
2611 S Monroe St
2611 S Monroe St
2611 S Monroe St
2611 S Monroe St
2611 S Monroe St
2611 S Monroe St
2611 S Monroe St
2611 S Monroe St
2611 S Monroe St
2611 S Monroe St
2611 S Monroe St
2611 S Monroe St
2611 S Monroe St
2611 S Monroe St
2611 S Monroe St
2611 S Monroe St
2611 S Monroe St
2611 S Monroe St
2611 S Monroe St
2611 S Monroe St
2611 S Monroe St
2611 S Monroe St
2611 S Monroe St
2611 S Monroe St
2611 S Monroe St
2611 S Monroe St
2611 S Monroe St
2611 S Monroe St
2611 S Monroe St
2611 S Monroe St
2611 S Monroe St
2611 S Monroe St
2611 S Monroe St
2611 S Monroe St
2611 S Monroe St
2611 S Monroe St
2611 S Monroe St
Courtesy of Windermere Manito, LLC, Kathi Pate Listing Contact: 509-747-1051 
Sold

2611 S Monroe St

2611 S Monroe St, Spokane, WA 99203

$400,000
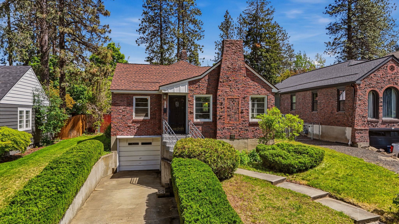
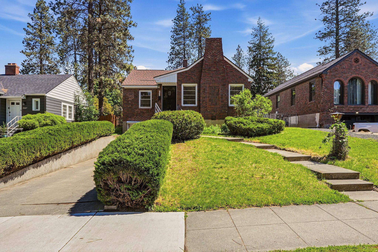
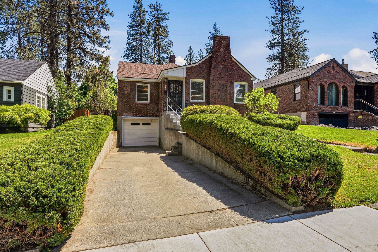
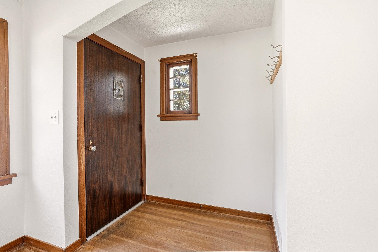
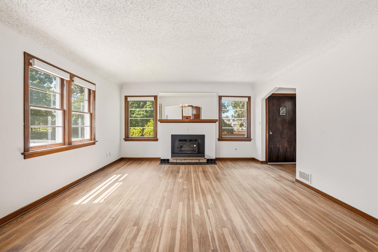
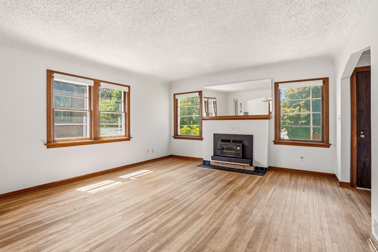
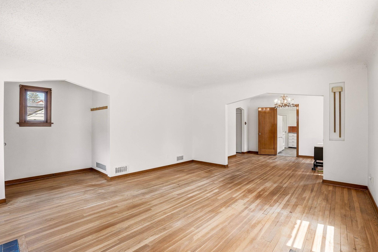
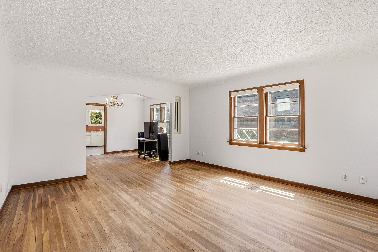
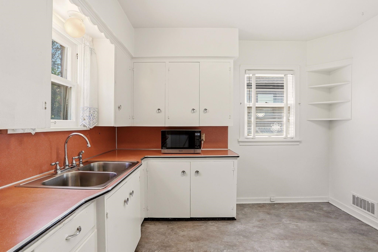
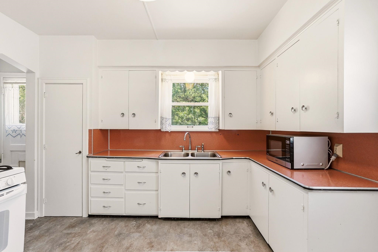
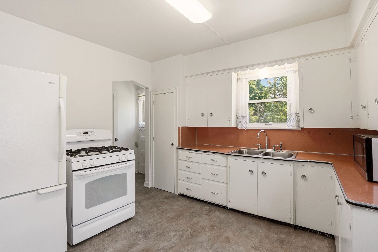
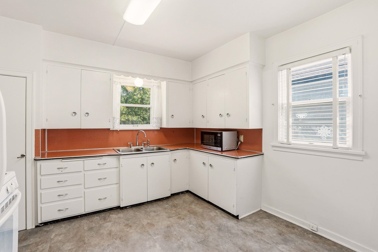
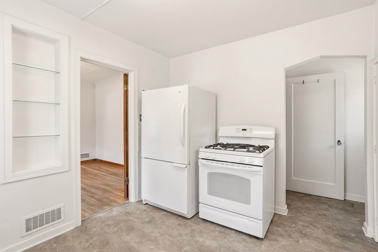
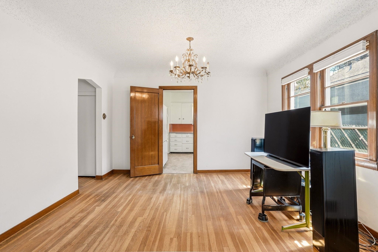
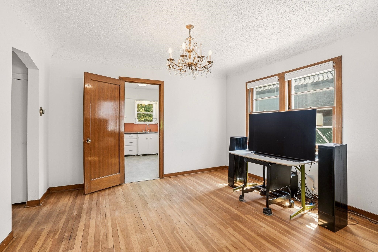
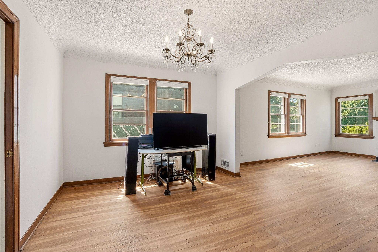
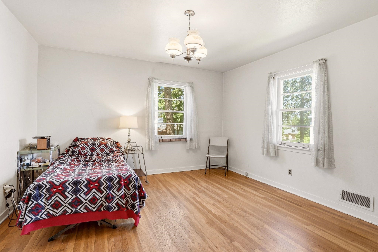
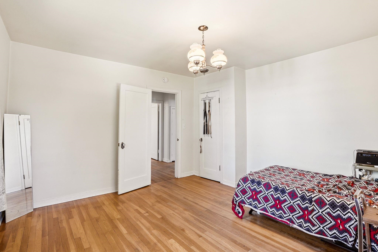
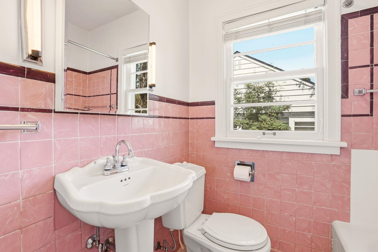
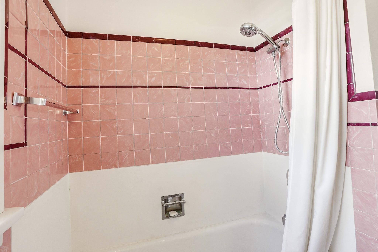
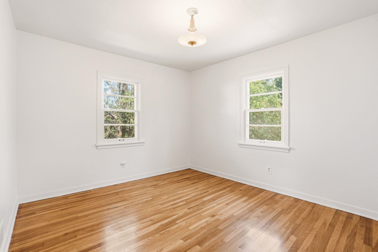
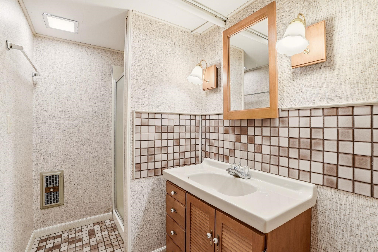
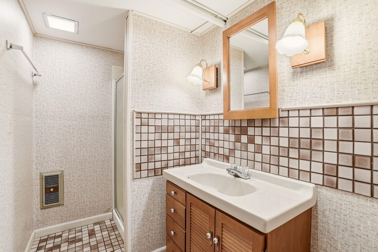
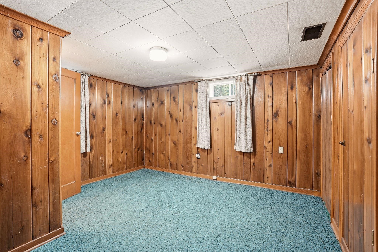
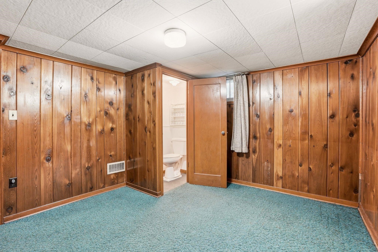
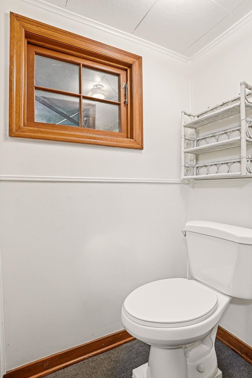
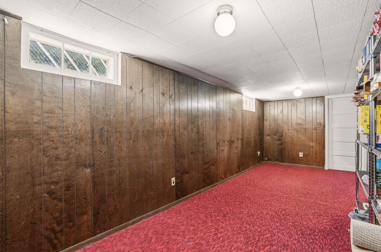
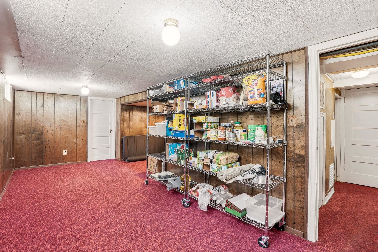
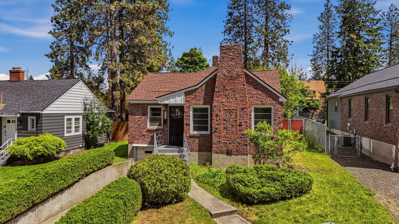
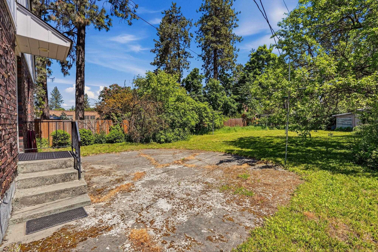
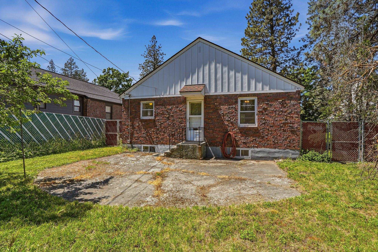
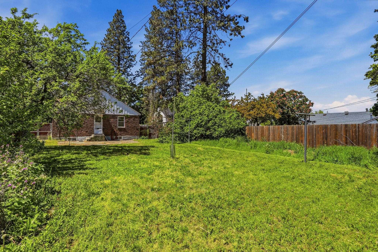
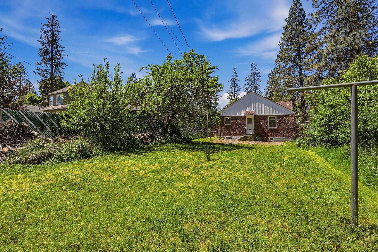
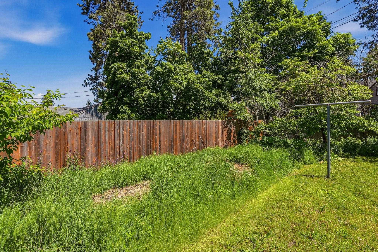
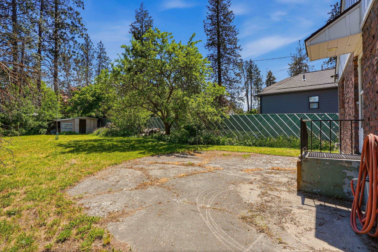
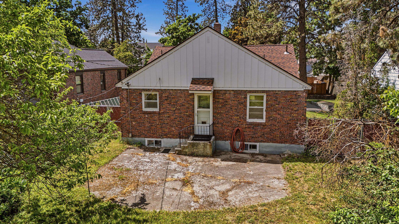
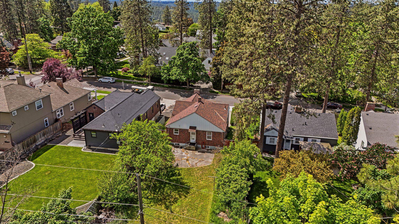
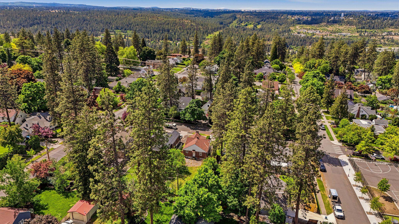
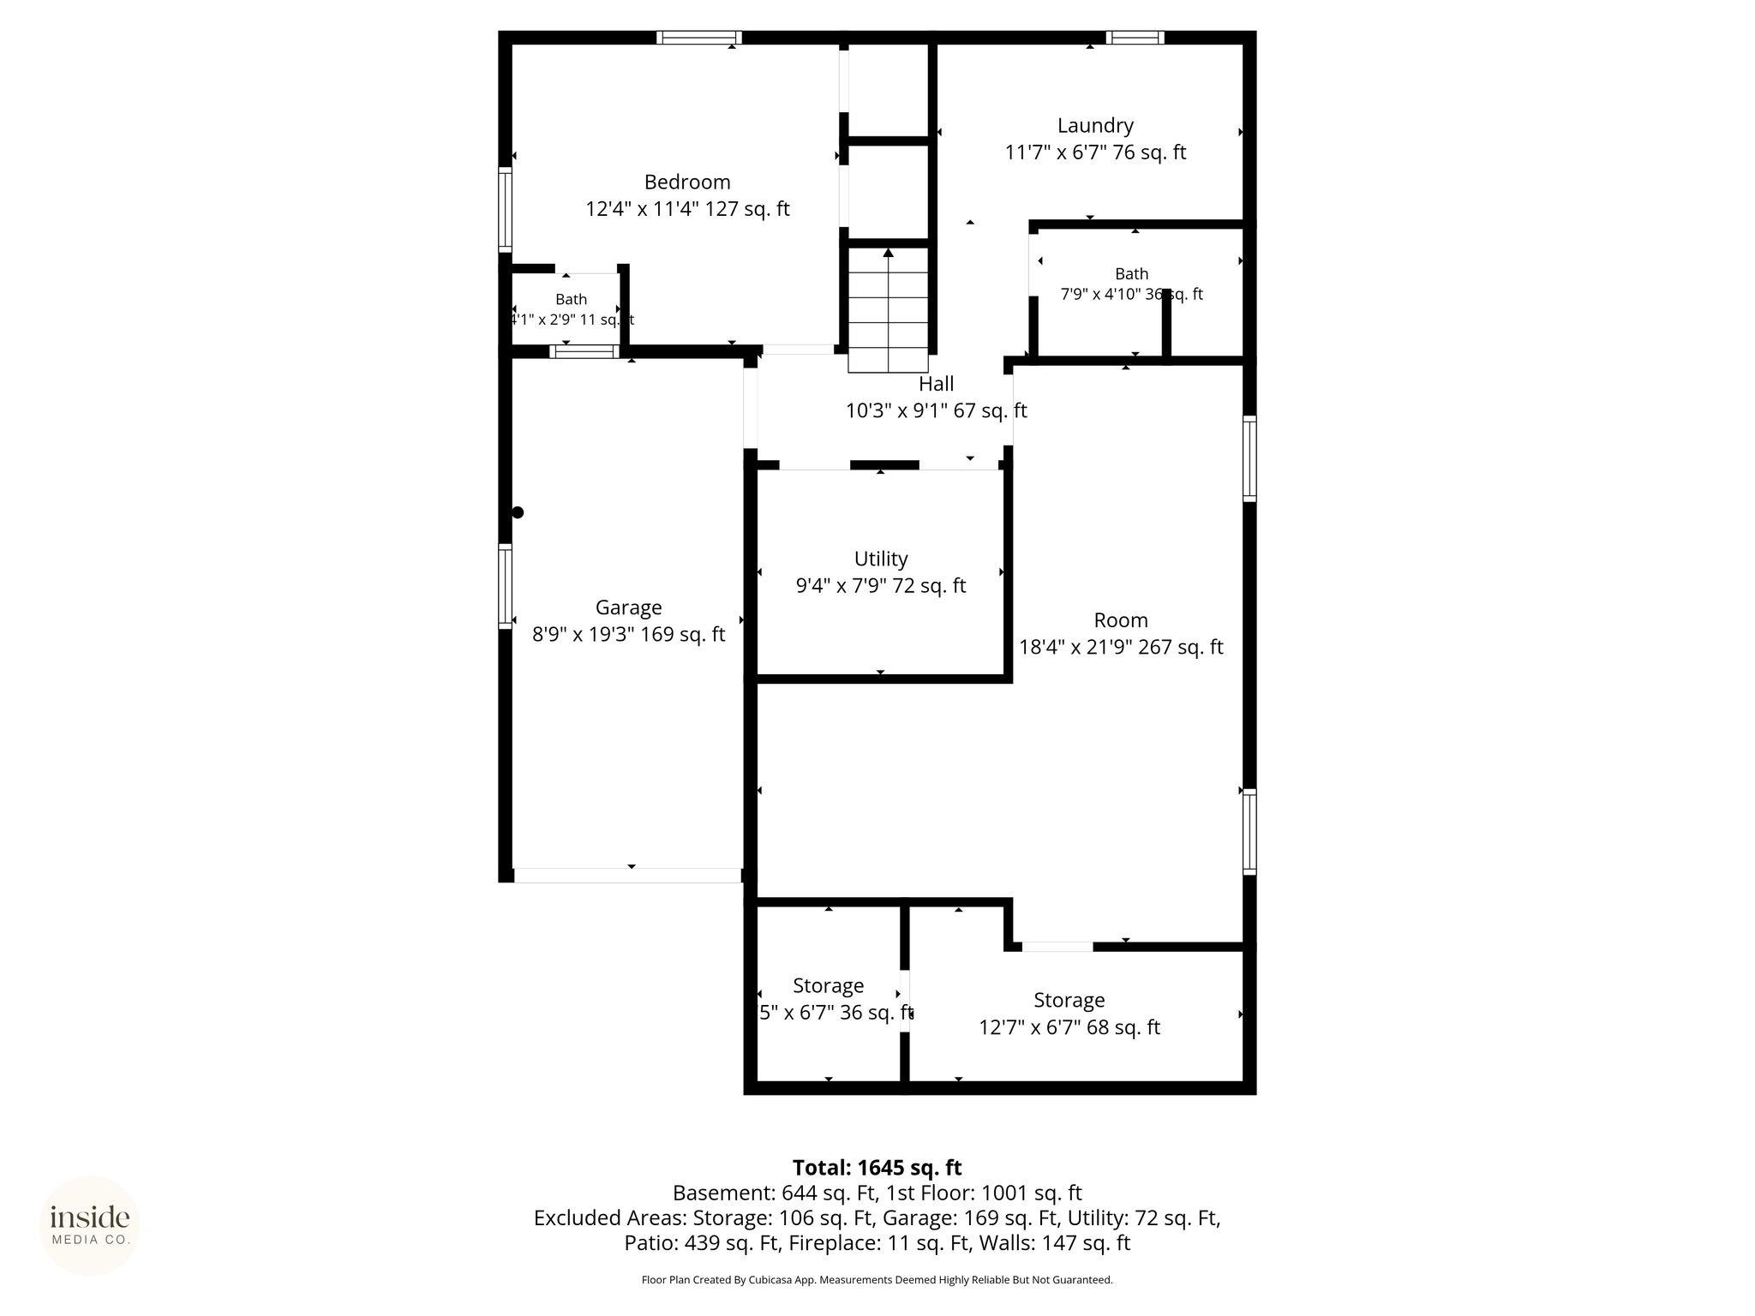
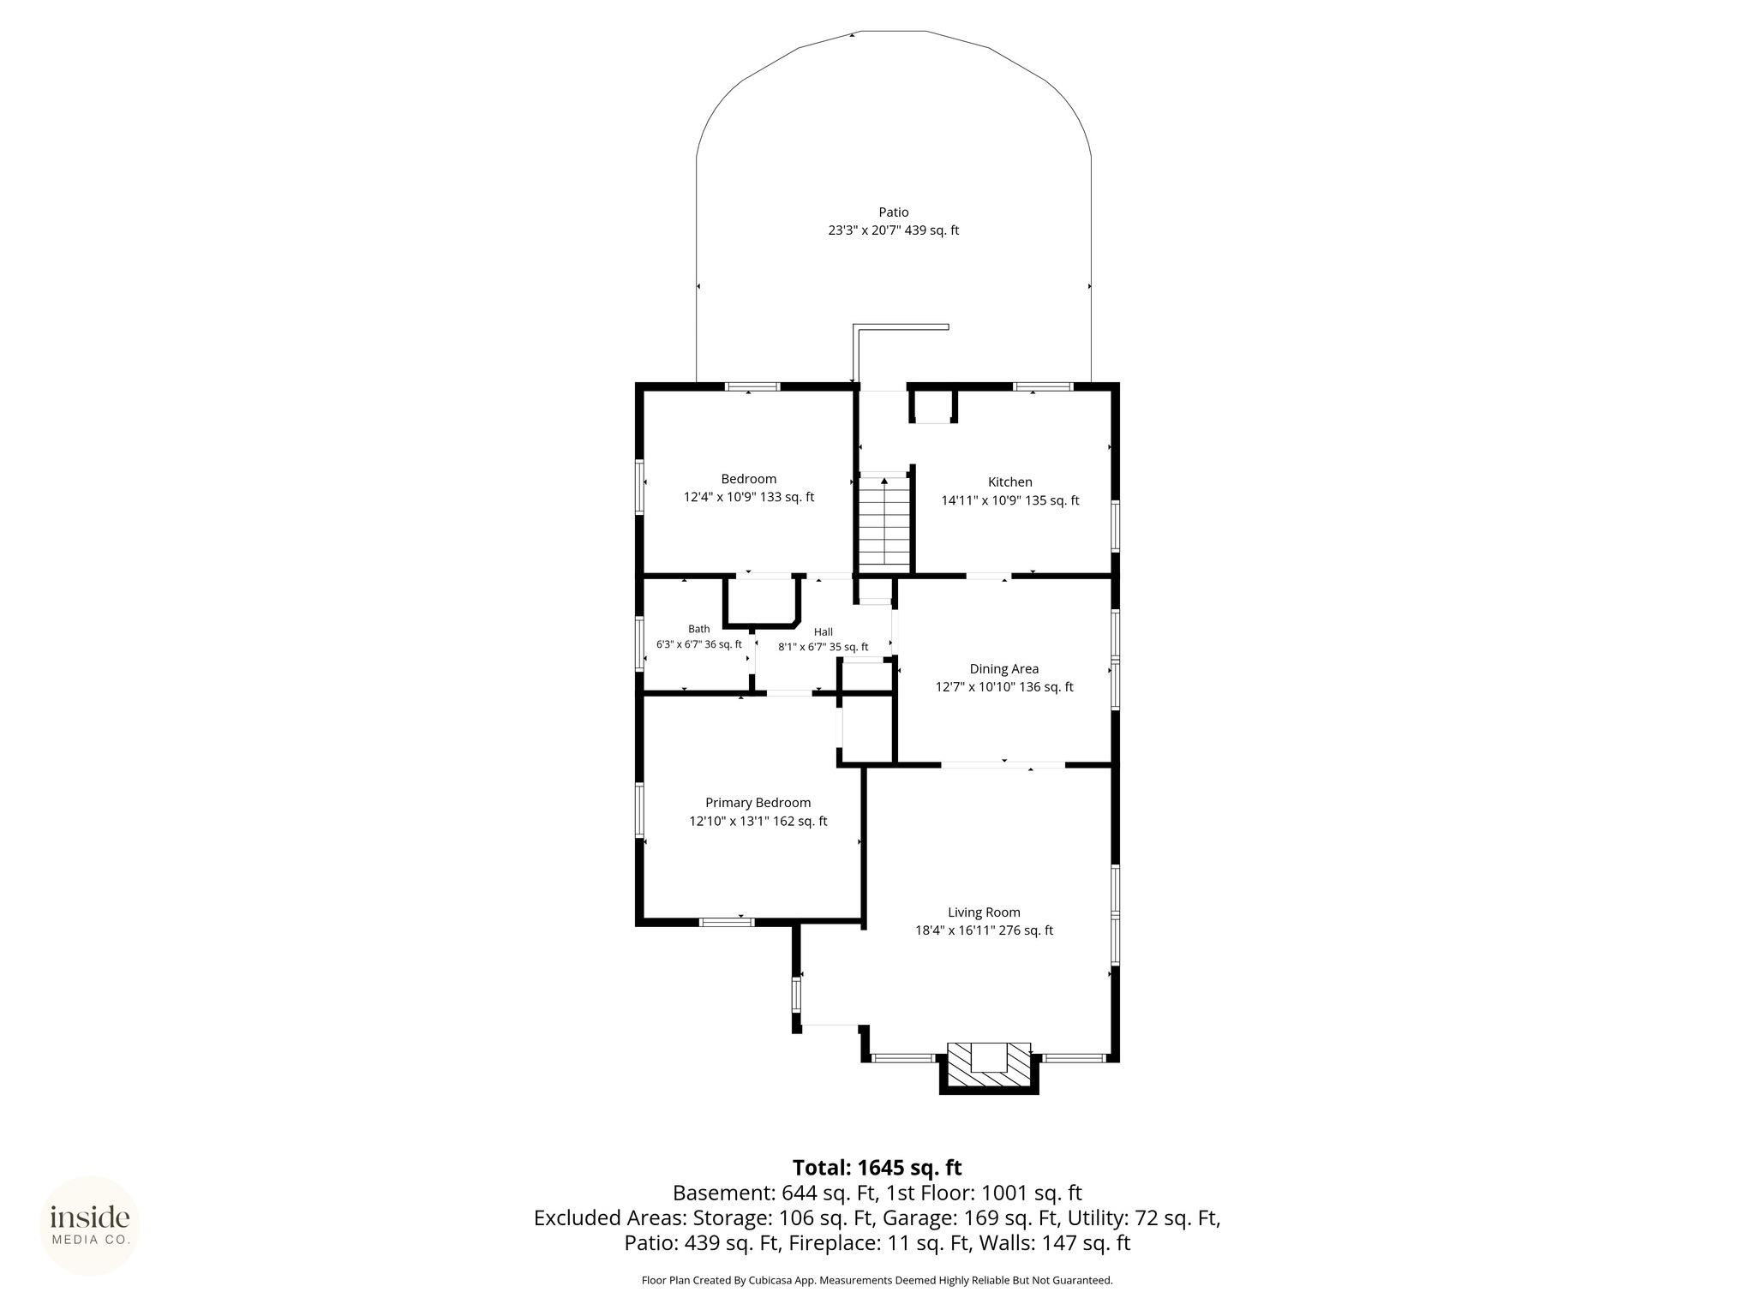
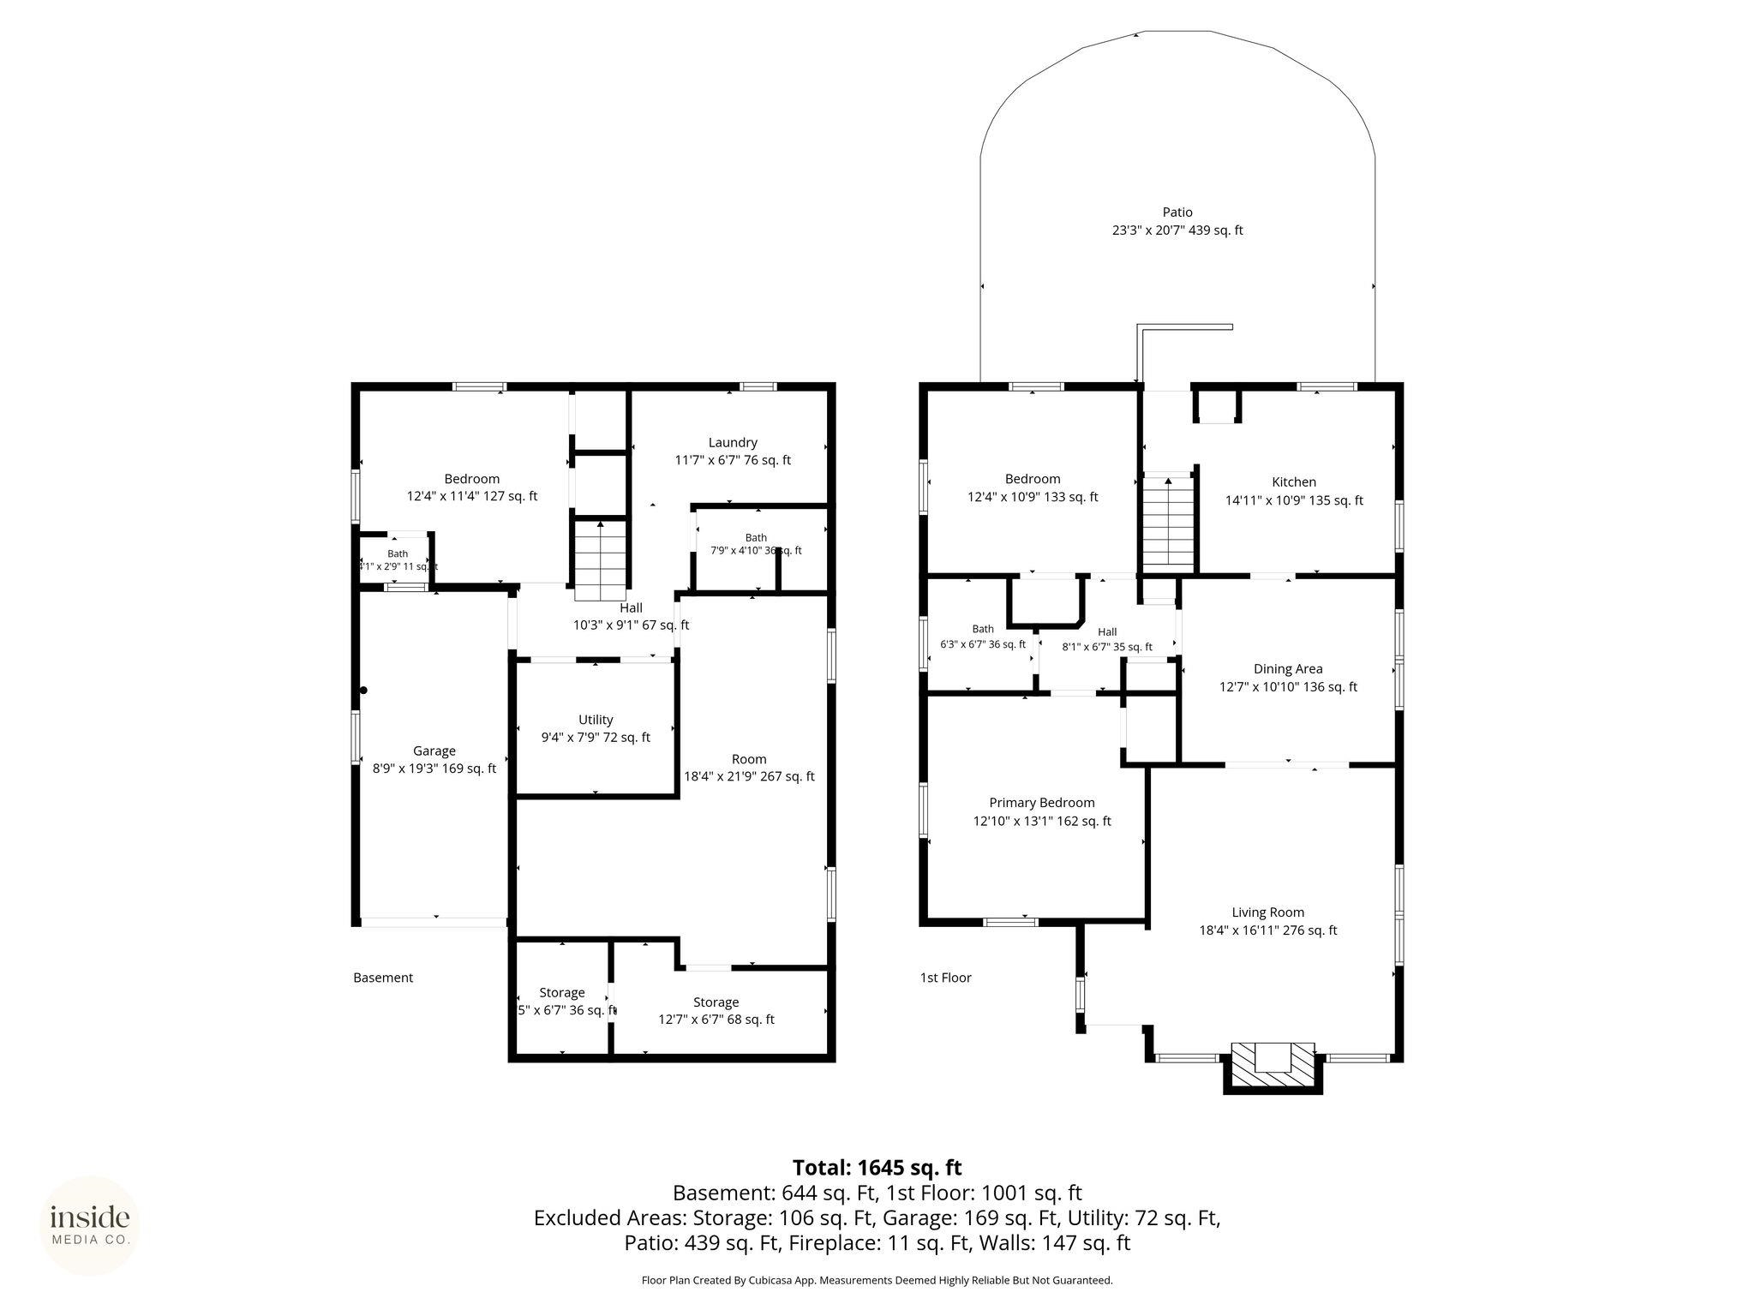
Discover the perfect blend of classic clinker brick charm and modern enhancements in this highly desirable Wilson Elementary School neighborhood. This home features a new roof, furnace, gas hot water tank, and electrical panel, ensuring comfort and efficiency. With warm hardwood floors, natural woodwork, and an inviting main-floor fireplace, the house exudes timeless character. The main floor includes two bedrooms and one bathroom, while the lower level offers an additional bathroom, a family room, and space for extra bedrooms. Located in the unbeatable South Hill area, you're just a block away from Scoop Ice Cream, Hidden Bagel, and the picturesque High Drive Bluff trails. You can easily move in and make any cosmetic updates at your convenience.

2
beds

2
baths

2,218 Sq.Ft. LIVING AREA

7,500 Sq.Ft. lot

Kathi Pate

Kathi Pate

Features & Amenities

Interior

  • total bedrooms2
  • Total bathrooms2
  • Flooring Wood
  • Fireplace Insert, Woodburning Fireplce
  • APPLIANCES Free-Standing Range, Refrigerator, Washer, Dryer
  • other interior Features Hot Water, Natural Woodwork

Area & Lot

  • Status Sold
  • Date Sold June 25, 2026
  • Living Area2,218 Sq.Ft.
  • Total Area2,218 Sq.Ft.
  • Lot Area7,500 Sq.Ft.
  • MLS® ID202617911
  • TypeResidential
  • YEAR BUILT1940
  • NeighborhoodCannon Hill
  • Architecture StylesRanch
  • Elementary SchoolWilson
  • Middle SchoolSacajawea
  • High SchoolLewis & Clark

Exterior

  • STORIES1
  • Garage Space1.0
  • roofComposition
  • lot featuresFenced Yard, Level
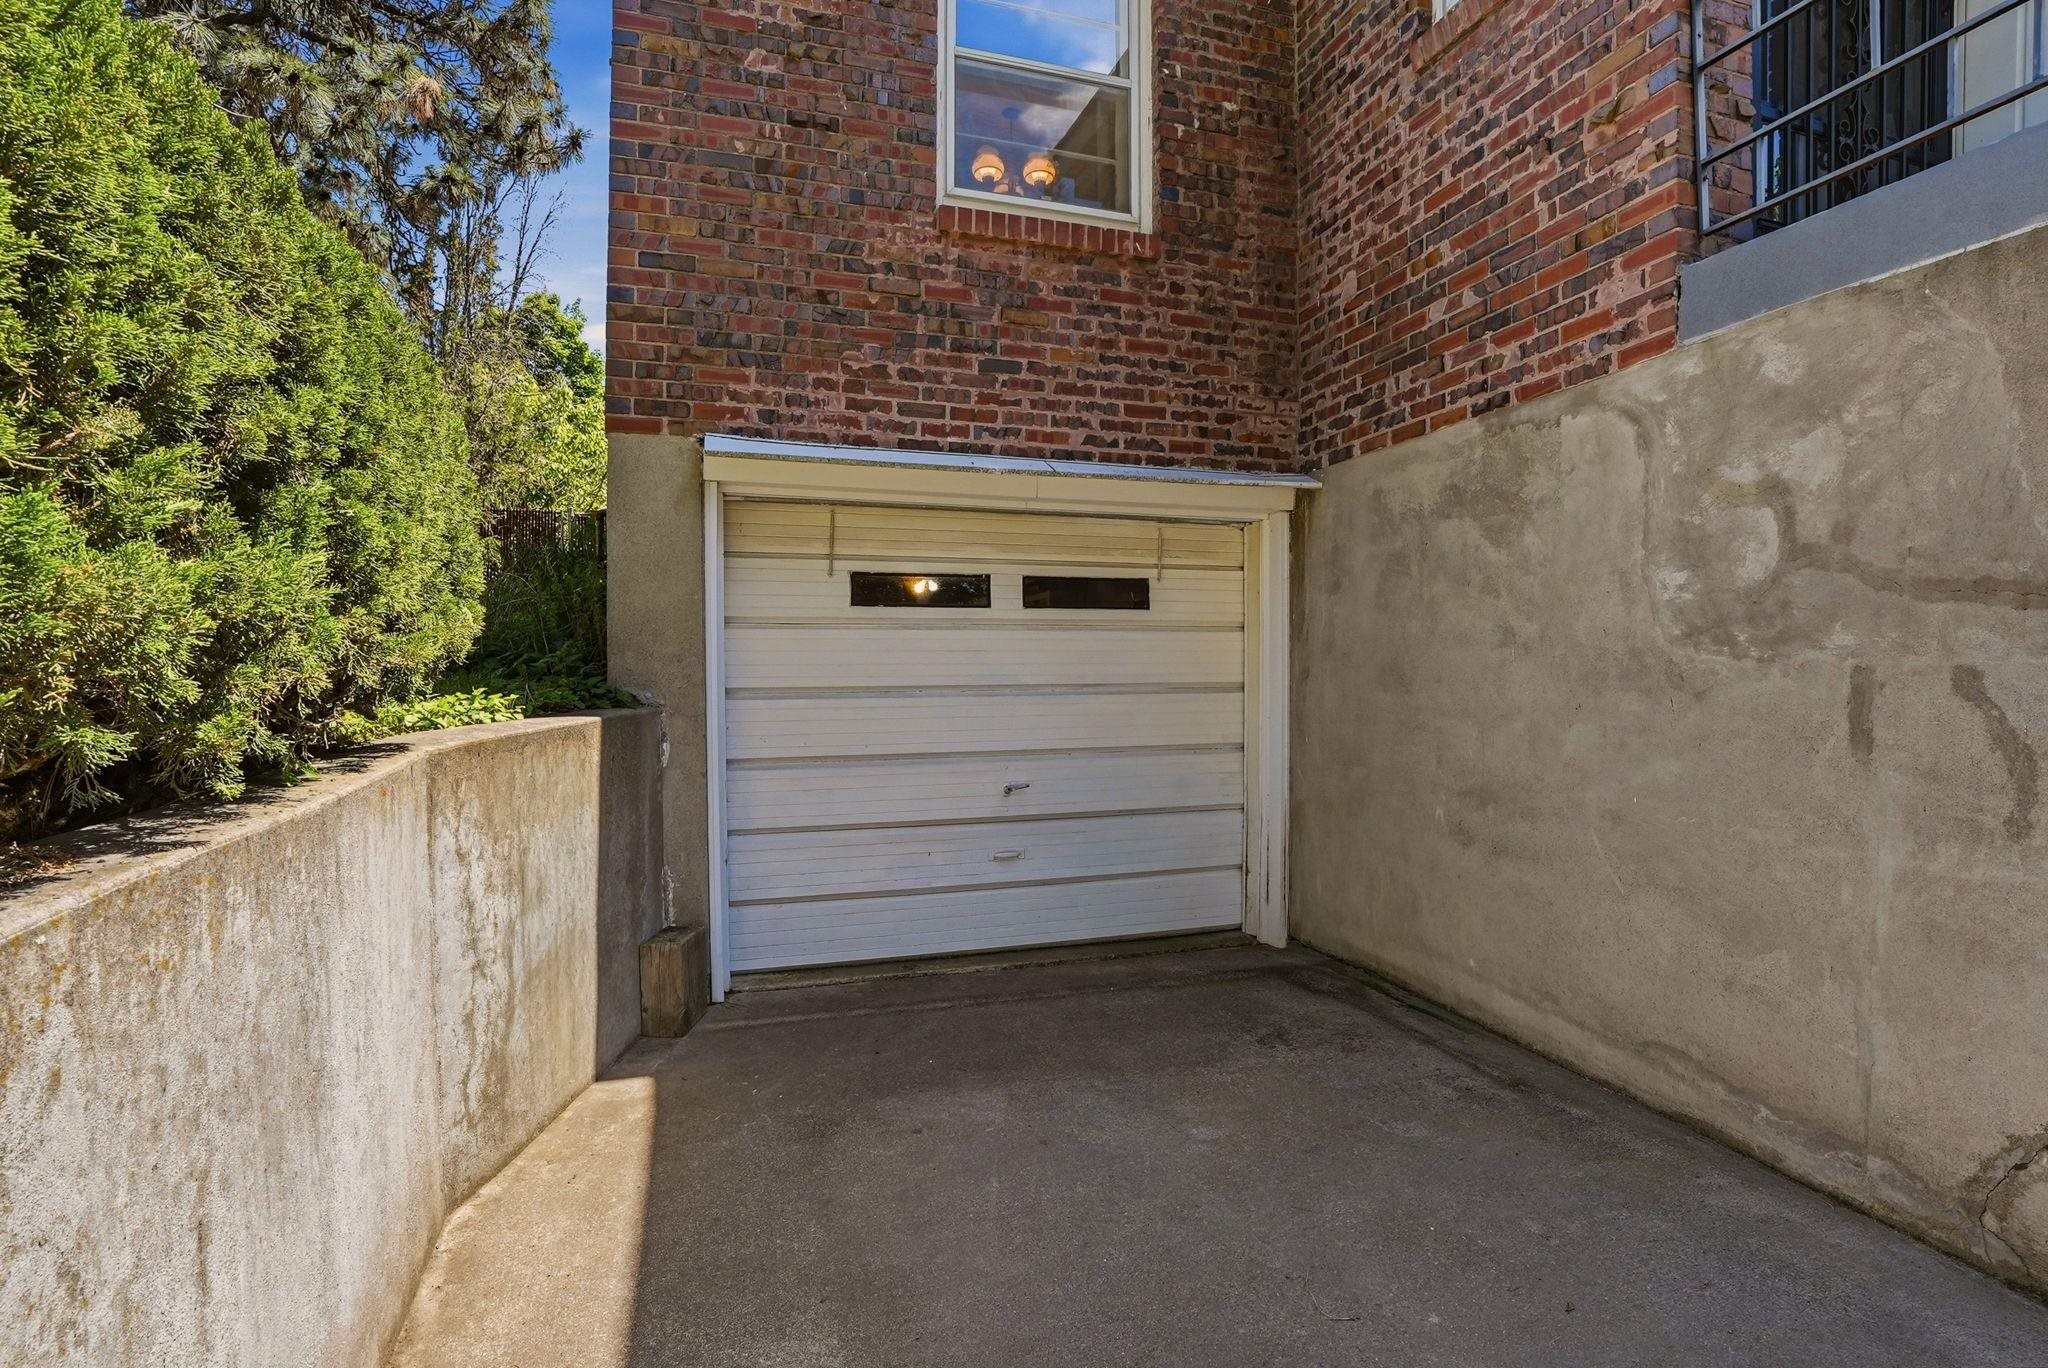
  • parkingAttached, Underground
  • HEAT TYPENatural Gas, Forced Air

Financial

  • Sales Price$400,000
  • Real Estate Tax $4,670/yr
View Virtual Tour

Cannon Hill

Explore

Work With Us

We’d love to hear from you! Whether you’re buying, selling, or just exploring your options, we're here to provide answers, insights, and the support you need. Contact us and start planning your next move.

Follow Me on Instagram