Leave a Message

By providing your contact information to The Collection, your personal information will be processed in accordance with The Collection's Privacy Policy. By checking the box(es) below, you consent to receive communications regarding your real estate inquiries and related marketing and promotional updates in the manner selected by you. For SMS text messages, message frequency varies. Message and data rates may apply. You may opt out of receiving further communications from The Collection at any time. To opt out of receiving SMS text messages, reply STOP to unsubscribe.

Thank you for your message. We will be in touch with you shortly.

Explore Our Properties
2605 S Cherrytree Ln
SEE ALL PHOTOS
2605 S Cherrytree Ln
Courtesy of CENTURY 21 Beutler & Associates, Katherine Nowland Listing Contact: Phone: (509) 993-0711 
Sold

2605 S Cherrytree Ln

2605 S Cherrytree Ln, Spokane, WA 99203

$914,000
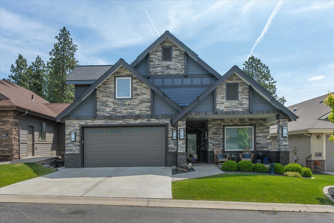
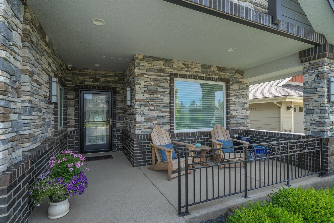
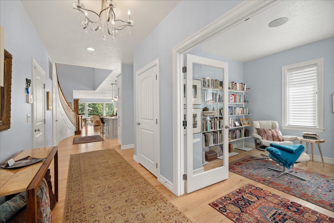
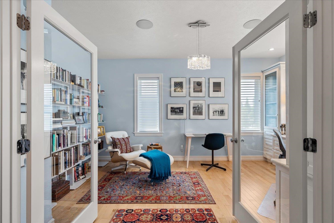
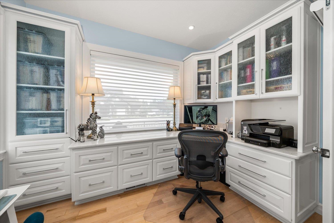
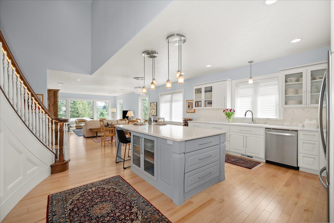
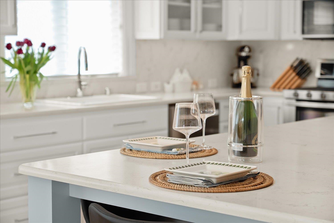
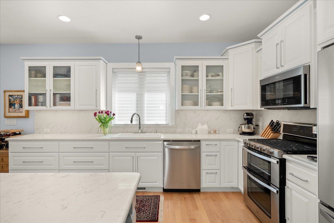
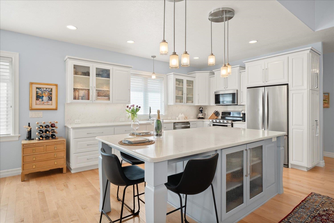
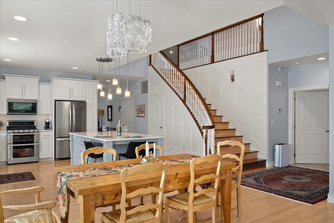
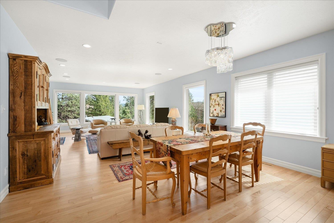
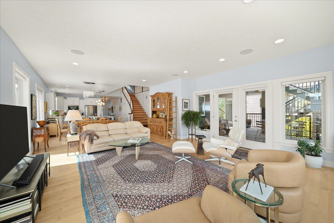
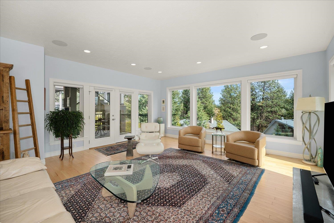
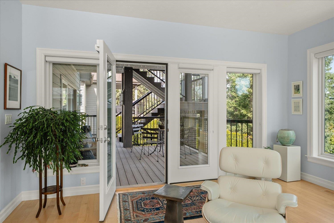
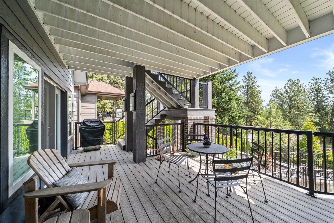
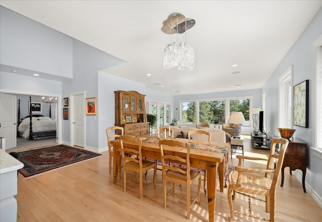
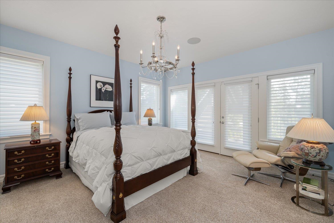
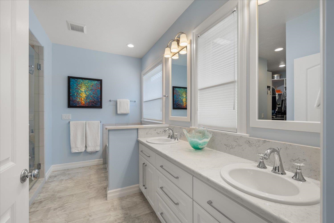
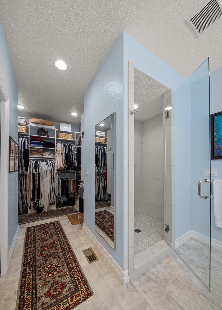
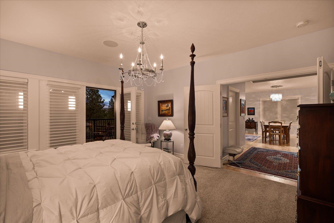
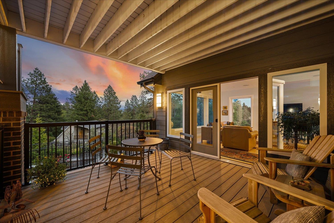
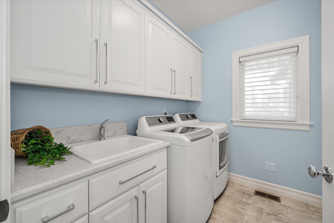
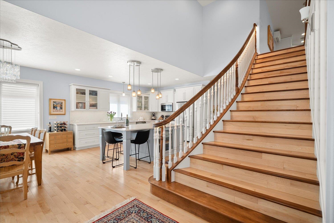
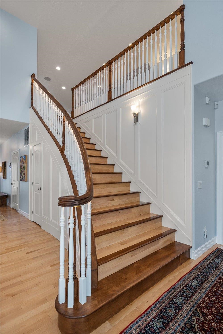
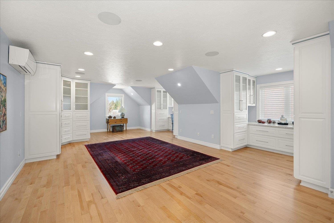
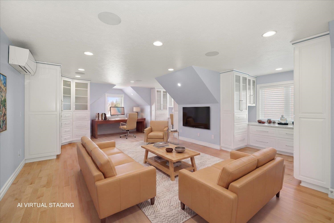
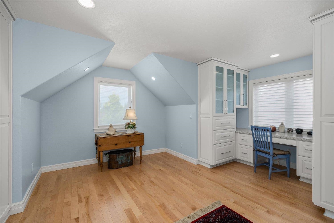
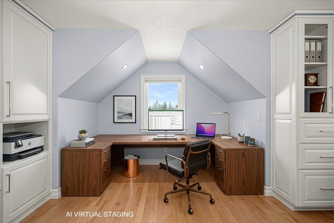
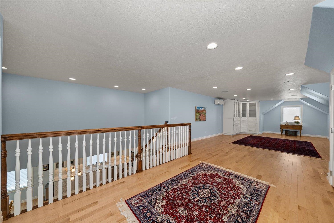
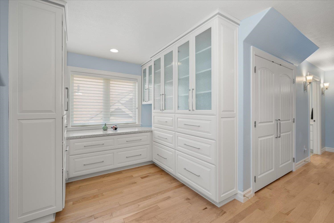
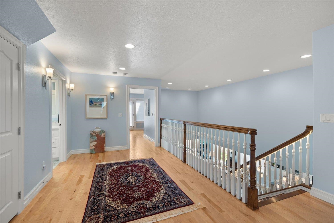
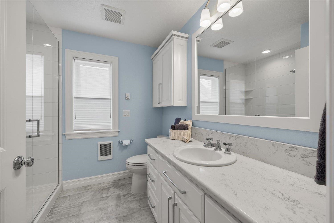
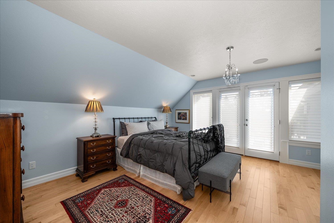
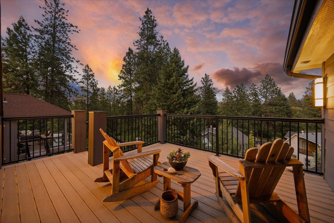
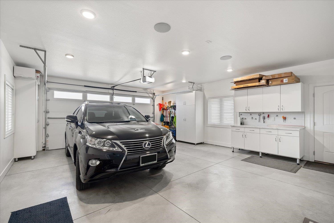
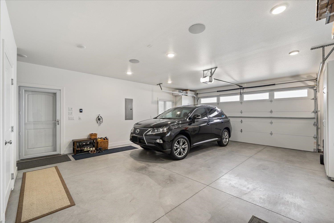
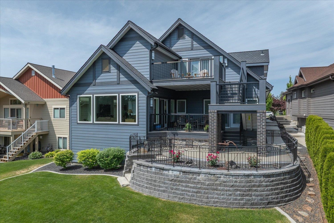
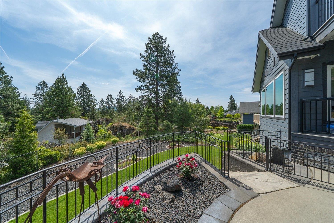
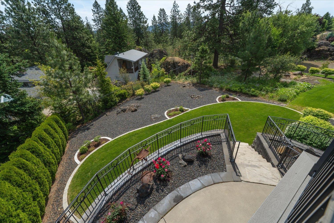
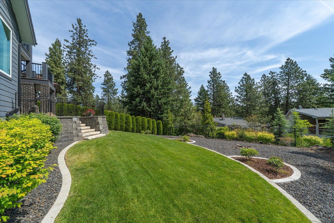
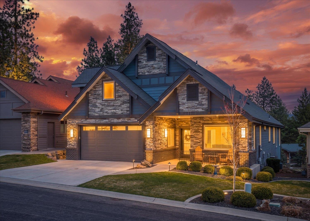
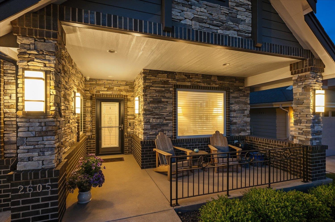
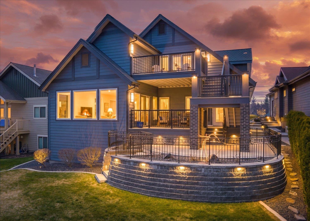
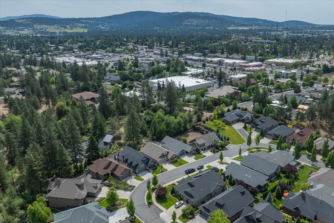
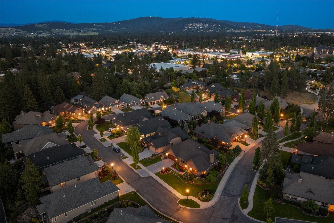
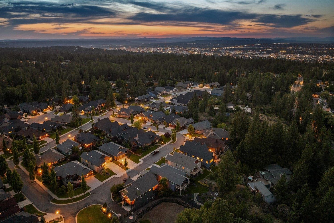
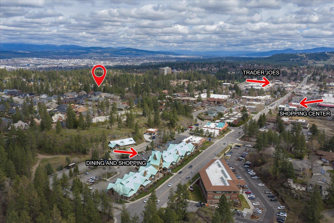
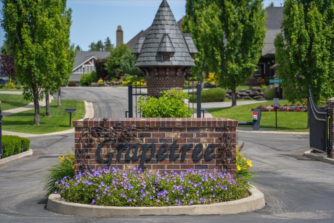
Luxury custom Lexington Home located in the gated Grapetree 55+ community features 3 bed, 3 bath, over 2800 sqft. and main floor living - including the primary en suite and laundry and den. The chef's kitchen features custom cabinetry, stainless appliances (incl. gas range) and quartz tops. Home showcases elegance with ultra-tall ceilings, modern lighting & Swarovski chandeliers, Carolina Maple Hardwoods and majestically lit bridal staircase. Perfect for entertaining. Upstairs includes bed, bath, balcony (with Browne's Mtn views), and family room with custom cabinetry. French doors throughout open up to multilevel covered decking (composite) and French-style terraced patio with iron railing, professionally landscaped yard. Sonos surround sound system throughout. Smart Home capabilities via myQ app. Garage is insulated, heated, spotless and includes a Westinghouse Dual Fuel Generator. Turnkey at its finest in the heart of the South Hill Spokane.

3
beds

3
baths

2,863 Sq.Ft. LIVING AREA

7,598 Sq.Ft. lot

Kathi Pate

Kathi Pate

Features & Amenities

Interior

  • total bedrooms3
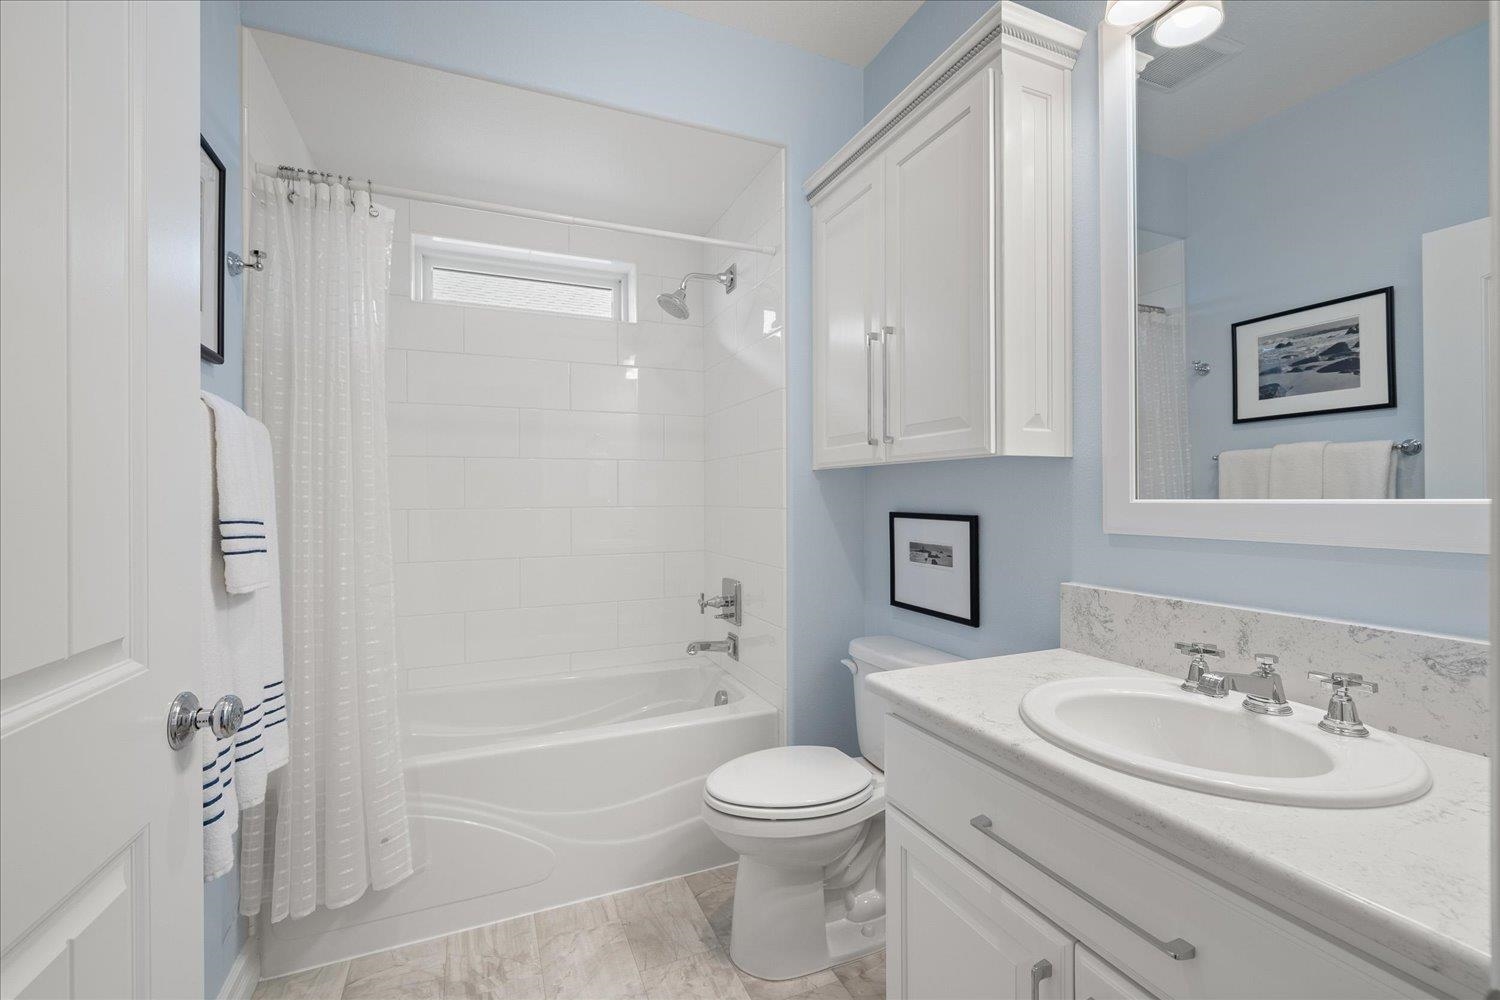
  • Total bathrooms3
  • Flooring Wood
  • APPLIANCES Free-Standing Range, Gas Range, Double Oven, Dishwasher, Refrigerator, Disposal, Microwave, Washer, Dryer, Hard Surface Counters
  • other interior Features Hot Water, Smart Thermostat, Pantry, Kitchen Island, Cathedral Ceiling(s), Natural Woodwork

Area & Lot

  • Status Sold
  • Date Sold September 1, 2026
  • Living Area2,863 Sq.Ft.
  • Total Area2,863 Sq.Ft.
  • Lot Area7,598 Sq.Ft.
  • MLS® ID202616350
  • TypeResidential
  • YEAR BUILT2018
  • NeighborhoodRockwood
  • Architecture StylesContemporary
  • View DescriptionMountain(s), Territorial
  • Elementary SchoolHutton
  • Middle SchoolSacajawea
  • High SchoolLewis & Clark

Exterior

  • STORIES2
  • Garage Space2.0
  • utilitiesCable Available
  • roofComposition
  • lot featuresViews, Sprinkler - Automatic, Level
  • parkingAttached, Workshop in Garage, Garage Door Opener, Oversized
  • HEAT TYPENatural Gas, Forced Air, Humidity Control
  • AIR CONDITIONINGCentral Air

Financial

  • Sales Price$914,000
  • Real Estate Tax $9,780/yr
  • HOA $450/mo
View Virtual Tour

Rockwood

Explore

Work With Us

We’d love to hear from you! Whether you’re buying, selling, or just exploring your options, we're here to provide answers, insights, and the support you need. Contact us and start planning your next move.

Follow Me on Instagram