Leave a Message

By providing your contact information to The Collection, your personal information will be processed in accordance with The Collection's Privacy Policy. By checking the box(es) below, you consent to receive communications regarding your real estate inquiries and related marketing and promotional updates in the manner selected by you. For SMS text messages, message frequency varies. Message and data rates may apply. You may opt out of receiving further communications from The Collection at any time. To opt out of receiving SMS text messages, reply STOP to unsubscribe.

Thank you for your message. We will be in touch with you shortly.

Explore Our Properties
2417 S Helena Ct
2417 S Helena Ct
2417 S Helena Ct
2417 S Helena Ct
2417 S Helena Ct
2417 S Helena Ct
2417 S Helena Ct
2417 S Helena Ct
2417 S Helena Ct
2417 S Helena Ct
2417 S Helena Ct
2417 S Helena Ct
2417 S Helena Ct
2417 S Helena Ct
2417 S Helena Ct
2417 S Helena Ct
2417 S Helena Ct
2417 S Helena Ct
2417 S Helena Ct
2417 S Helena Ct
2417 S Helena Ct
2417 S Helena Ct
2417 S Helena Ct
2417 S Helena Ct
2417 S Helena Ct
2417 S Helena Ct
2417 S Helena Ct
2417 S Helena Ct
2417 S Helena Ct
2417 S Helena Ct
2417 S Helena Ct
2417 S Helena Ct
2417 S Helena Ct
2417 S Helena Ct
2417 S Helena Ct
2417 S Helena Ct
2417 S Helena Ct
2417 S Helena Ct
2417 S Helena Ct
2417 S Helena Ct
SEE ALL PHOTOS
2417 S Helena Ct
2417 S Helena Ct
2417 S Helena Ct
2417 S Helena Ct
2417 S Helena Ct
2417 S Helena Ct
2417 S Helena Ct
2417 S Helena Ct
2417 S Helena Ct
2417 S Helena Ct
2417 S Helena Ct
2417 S Helena Ct
2417 S Helena Ct
2417 S Helena Ct
2417 S Helena Ct
2417 S Helena Ct
2417 S Helena Ct
2417 S Helena Ct
2417 S Helena Ct
2417 S Helena Ct
2417 S Helena Ct
2417 S Helena Ct
2417 S Helena Ct
2417 S Helena Ct
2417 S Helena Ct
2417 S Helena Ct
2417 S Helena Ct
2417 S Helena Ct
2417 S Helena Ct
2417 S Helena Ct
2417 S Helena Ct
2417 S Helena Ct
2417 S Helena Ct
2417 S Helena Ct
2417 S Helena Ct
2417 S Helena Ct
2417 S Helena Ct
2417 S Helena Ct
2417 S Helena Ct
2417 S Helena Ct
Courtesy of Coldwell Banker Tomlinson, Loriann Brown Listing Contact: 509-535-7400 
Sold

2417 S Helena Ct

2417 S Helena Ct, Spokane, WA 99203

$875,000
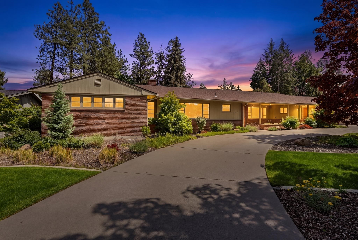
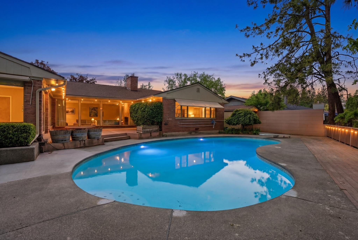
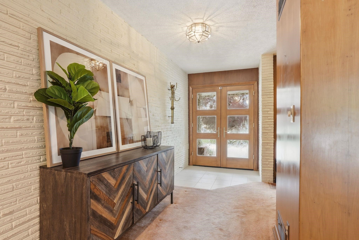
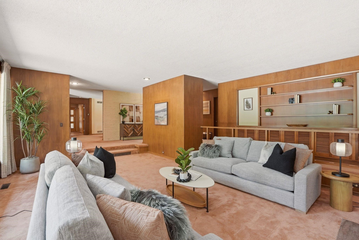
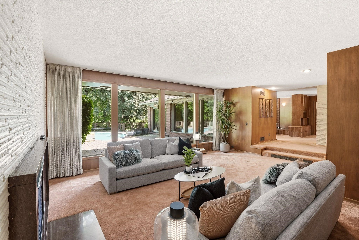
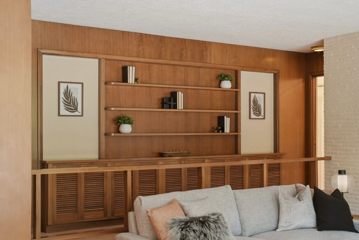
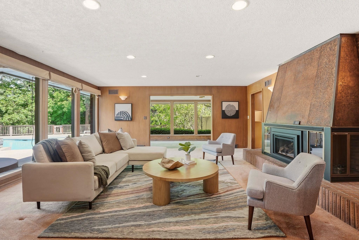
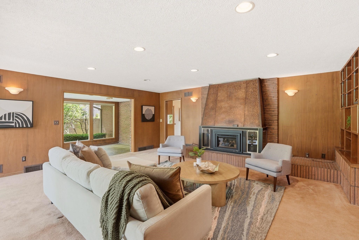
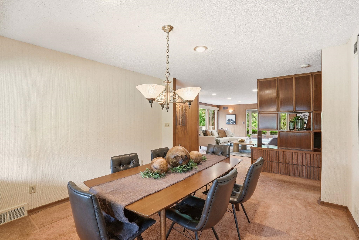
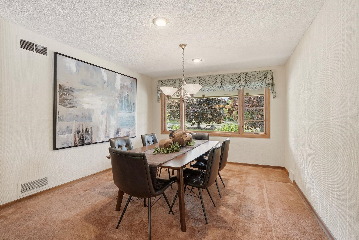
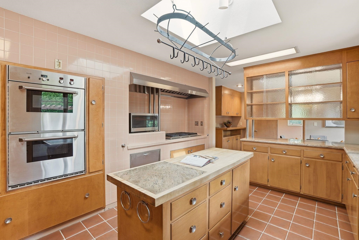
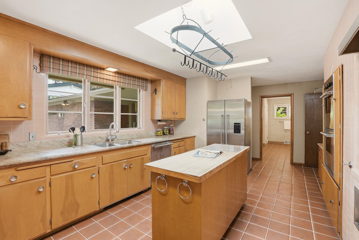
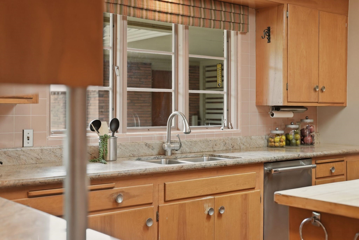
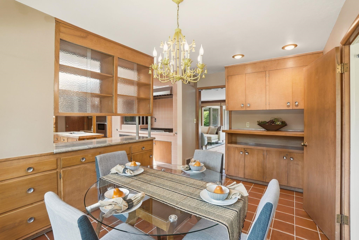
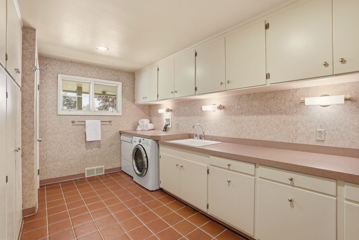
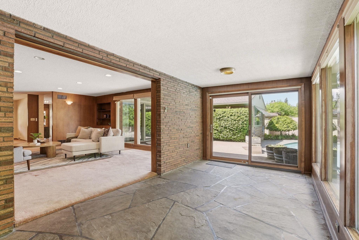
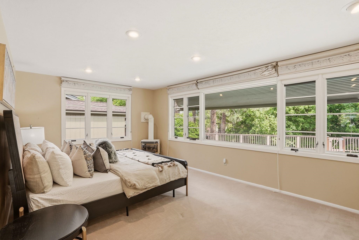
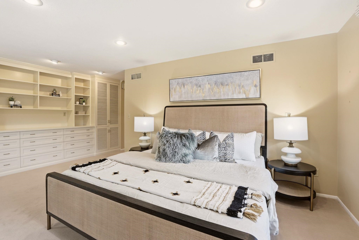
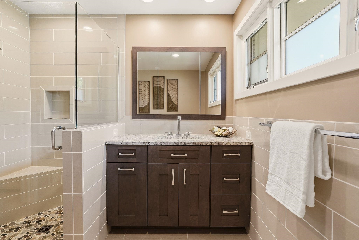
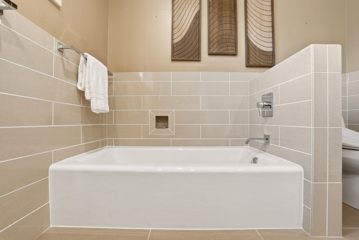
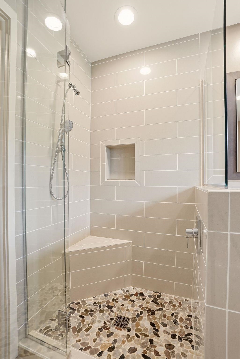
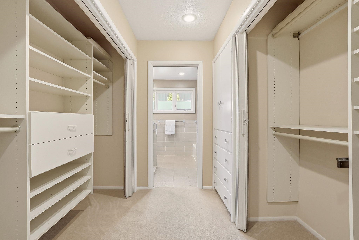
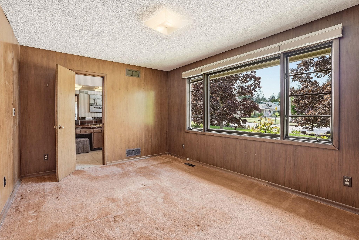
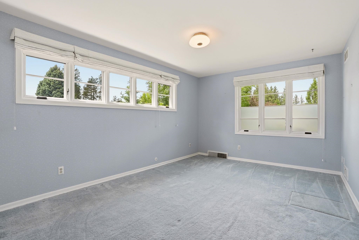
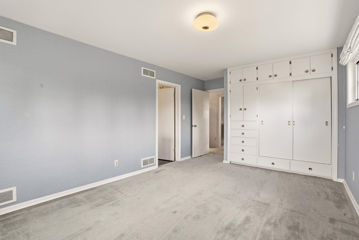
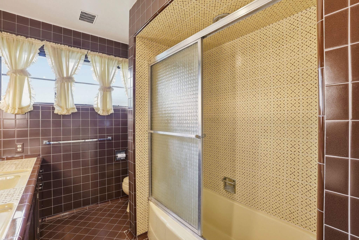
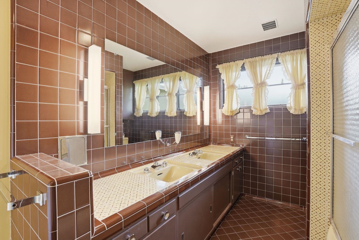
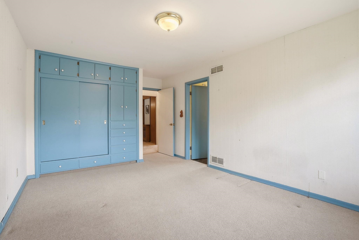
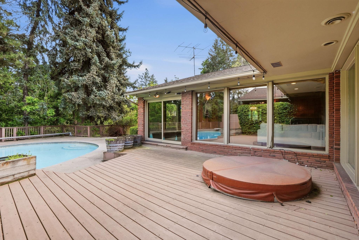
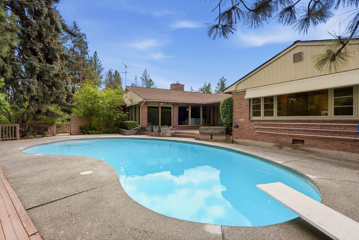
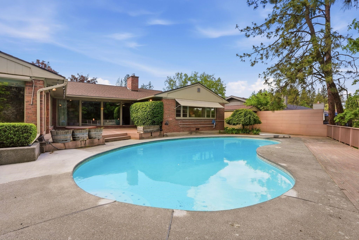
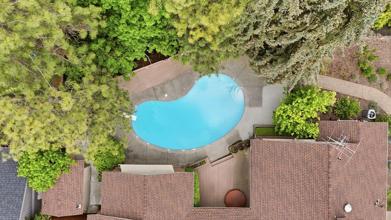
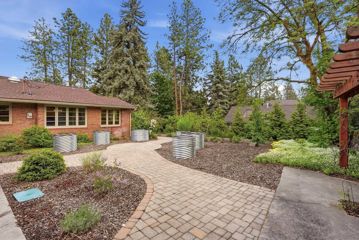
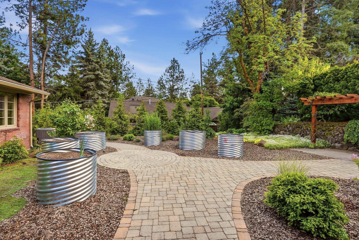
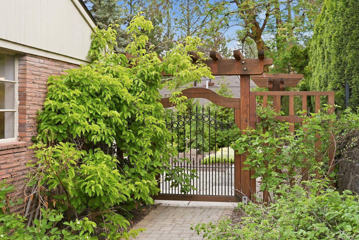
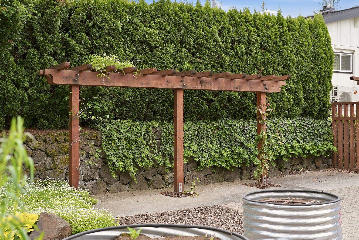
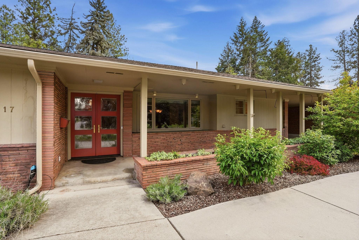
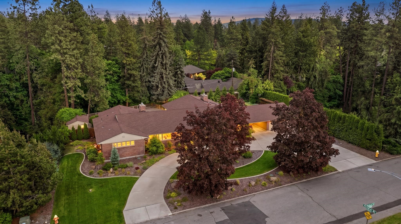
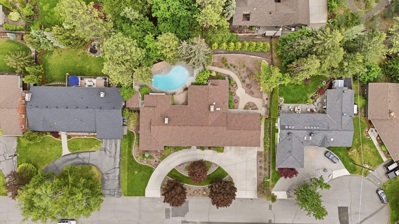
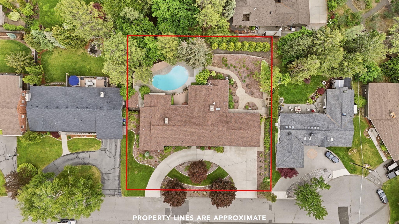
A Legacy Home in Rockwood -- Ready for Its Next Chapter! Forty-two years of love by the same owner. Now it's your turn. This sprawling 3,697 sq ft mid-century rancher sits on a private .50-acre cul-de-sac lot in coveted Rockwood, within the highly sought-after Hutton School District. All main-floor living with 4 beds and 3 baths. The chef's kitchen anchors the home with a commercial-grade stove and updated appliances and connects seamlessly to formal and informal living and dining spaces. The primary suite features an updated ensuite and walk-in closet. A sunroom, office/den, laundry, 3 generous sized rooms, and 2 original tile work bathrooms round out this exceptional floor plan. Outside, a refurbished pool and deck are move-in ready -- your first summer starts immediately. The half-acre is a gardener's dream: established raised beds with irrigation, mature perennial fruit plants, and decades of cultivation already done for you. The bones are extraordinary. The opportunity is yours.

4
beds

3
baths

3,697 Sq.Ft. LIVING AREA

0.5 Acres lot

Gayle Terry

Gayle Terry

Features & Amenities

Interior

  • total bedrooms4
  • Total bathrooms3
  • Fireplace Gas
  • APPLIANCES Water Softener, Range, Gas Range, Double Oven, Dishwasher, Refrigerator, Disposal, Microwave, Washer, Dryer, Hard Surface Counters
  • other interior Features Hot Water, Pantry, Kitchen Island

Area & Lot

  • Status Sold
  • Date Sold July 17, 2026
  • Living Area3,697 Sq.Ft.
  • Total Area3,697 Sq.Ft.
  • Lot Area0.5 Acres
  • MLS® ID202617799
  • TypeResidential
  • YEAR BUILT1953
  • NeighborhoodRockwood
  • Architecture StylesRanch
  • View DescriptionTerritorial
  • Elementary SchoolHutton
  • Middle SchoolSacajawea
  • High SchoolLewis & Clark

Exterior

  • STORIES1
  • Garage Space2.0
  • PoolIn Ground
  • roofComposition
  • lot featuresFenced Yard, Sprinkler - Automatic, Treed, Level, Cul-De-Sac
  • parkingDetached, Carport, Garage Door Opener
  • HEAT TYPENatural Gas, Forced Air
  • AIR CONDITIONINGCentral Air
  • other exterior FeaturesSpa/Hot Tub

Financial

  • Sales Price$875,000
  • Real Estate Tax $9,190/yr
View Virtual Tour

Rockwood

Explore

Work With Us

We’d love to hear from you! Whether you’re buying, selling, or just exploring your options, we're here to provide answers, insights, and the support you need. Contact us and start planning your next move.

Follow Me on Instagram