Leave a Message

By providing your contact information to The Collection, your personal information will be processed in accordance with The Collection's Privacy Policy. By checking the box(es) below, you consent to receive communications regarding your real estate inquiries and related marketing and promotional updates in the manner selected by you. For SMS text messages, message frequency varies. Message and data rates may apply. You may opt out of receiving further communications from The Collection at any time. To opt out of receiving SMS text messages, reply STOP to unsubscribe.

Thank you for your message. We will be in touch with you shortly.

Explore Our Properties
2240 S Rockwood Blvd
SEE ALL PHOTOS
2240 S Rockwood Blvd
Courtesy of Windermere Manito, LLC, Gayle Terry Listing Contact: 509-747-1051 
For Sale

2240 S Rockwood Blvd

2240 S Rockwood Blvd, Spokane, WA 99203

$699,000
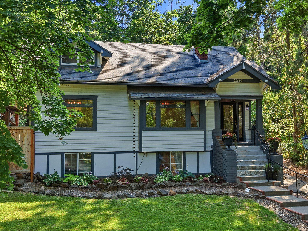
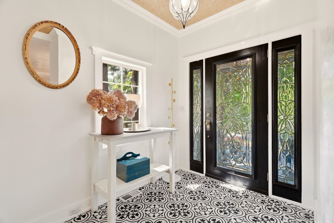
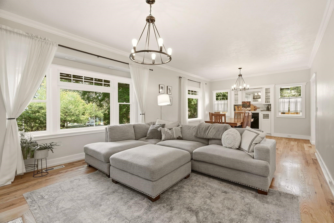
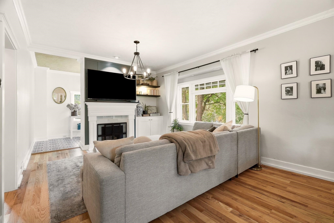
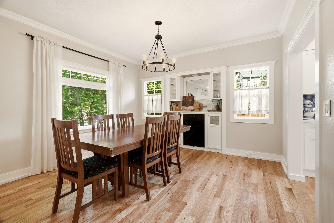
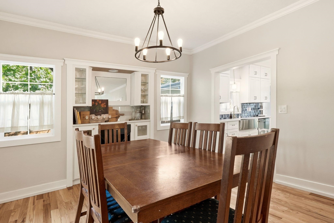
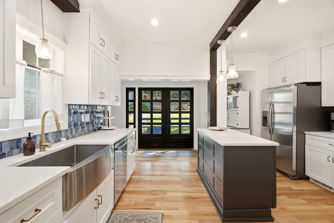
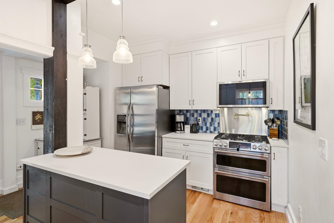
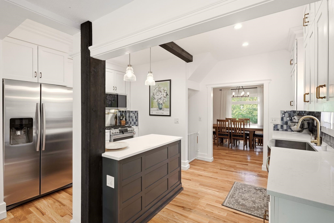
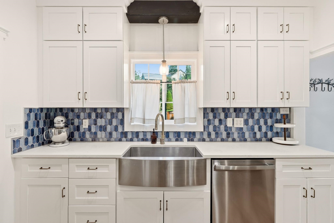
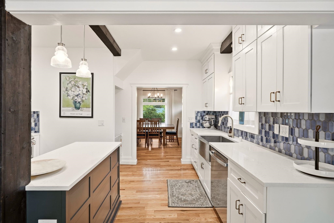
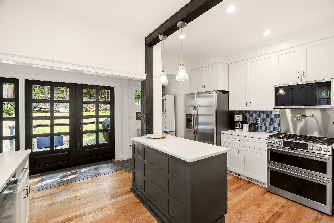
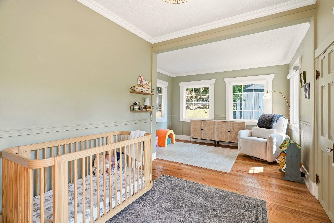
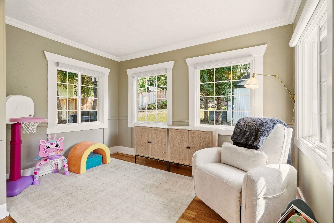
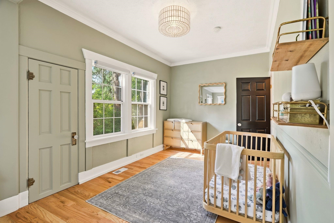
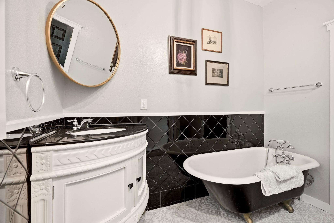
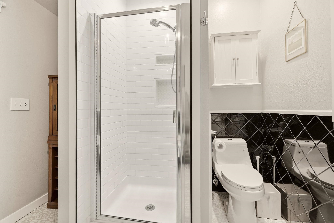
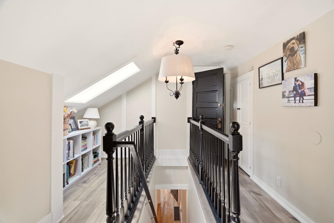
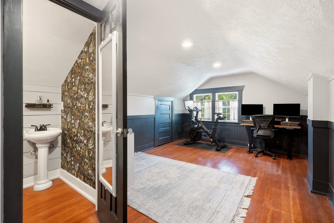
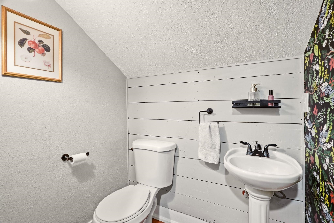
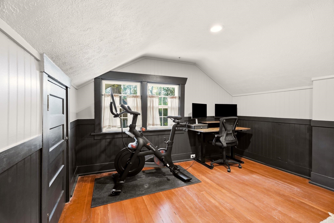
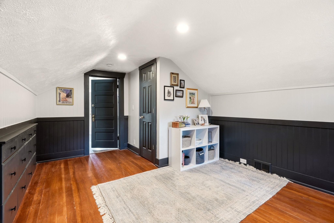
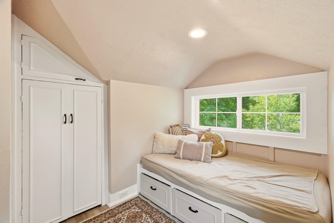
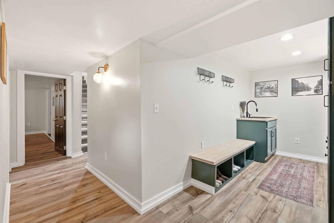
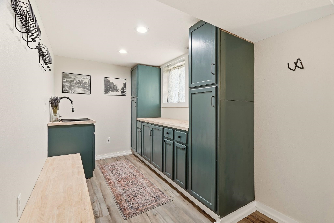
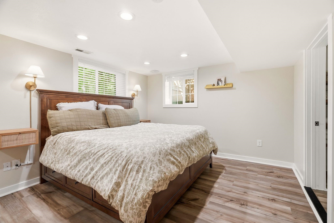
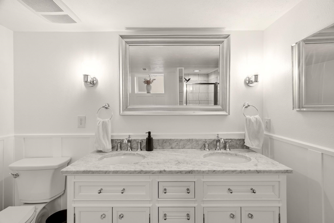
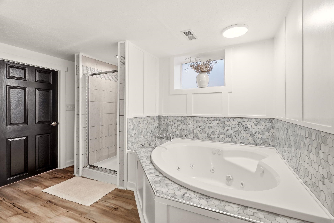
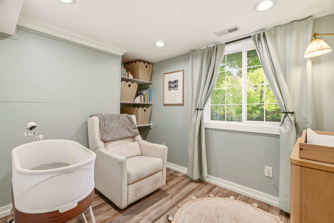
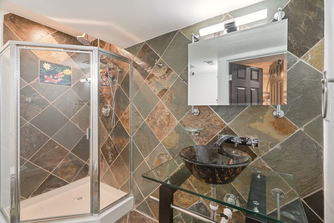
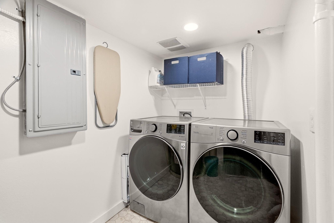
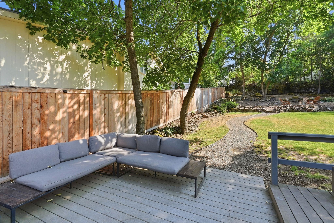
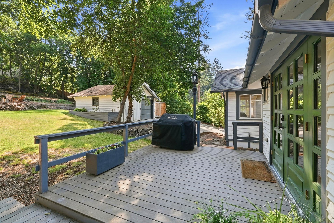
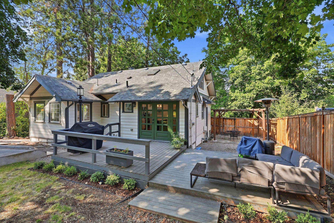
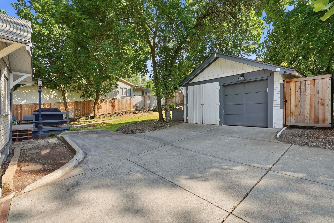
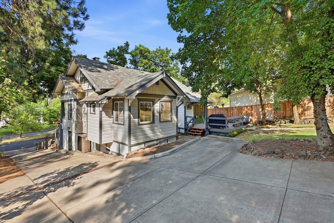
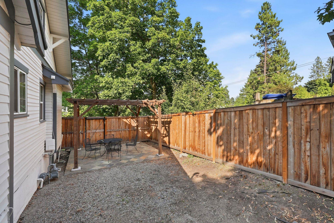
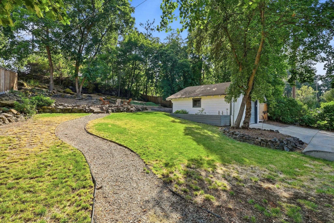
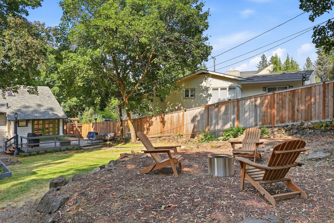
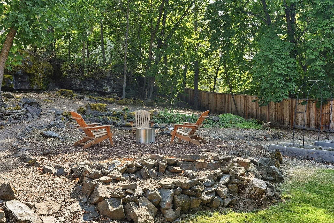
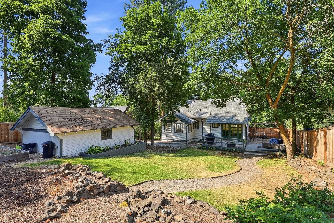
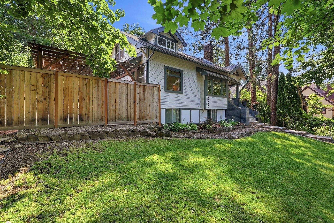
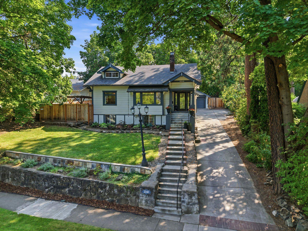
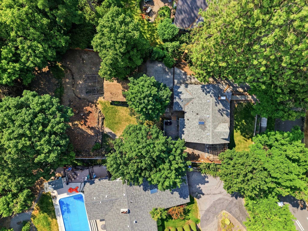
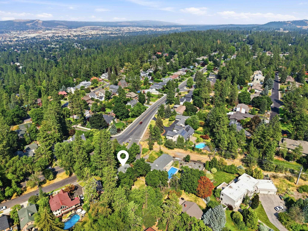
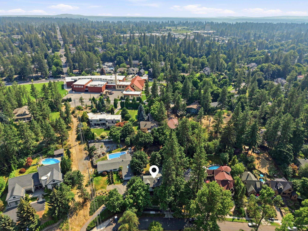
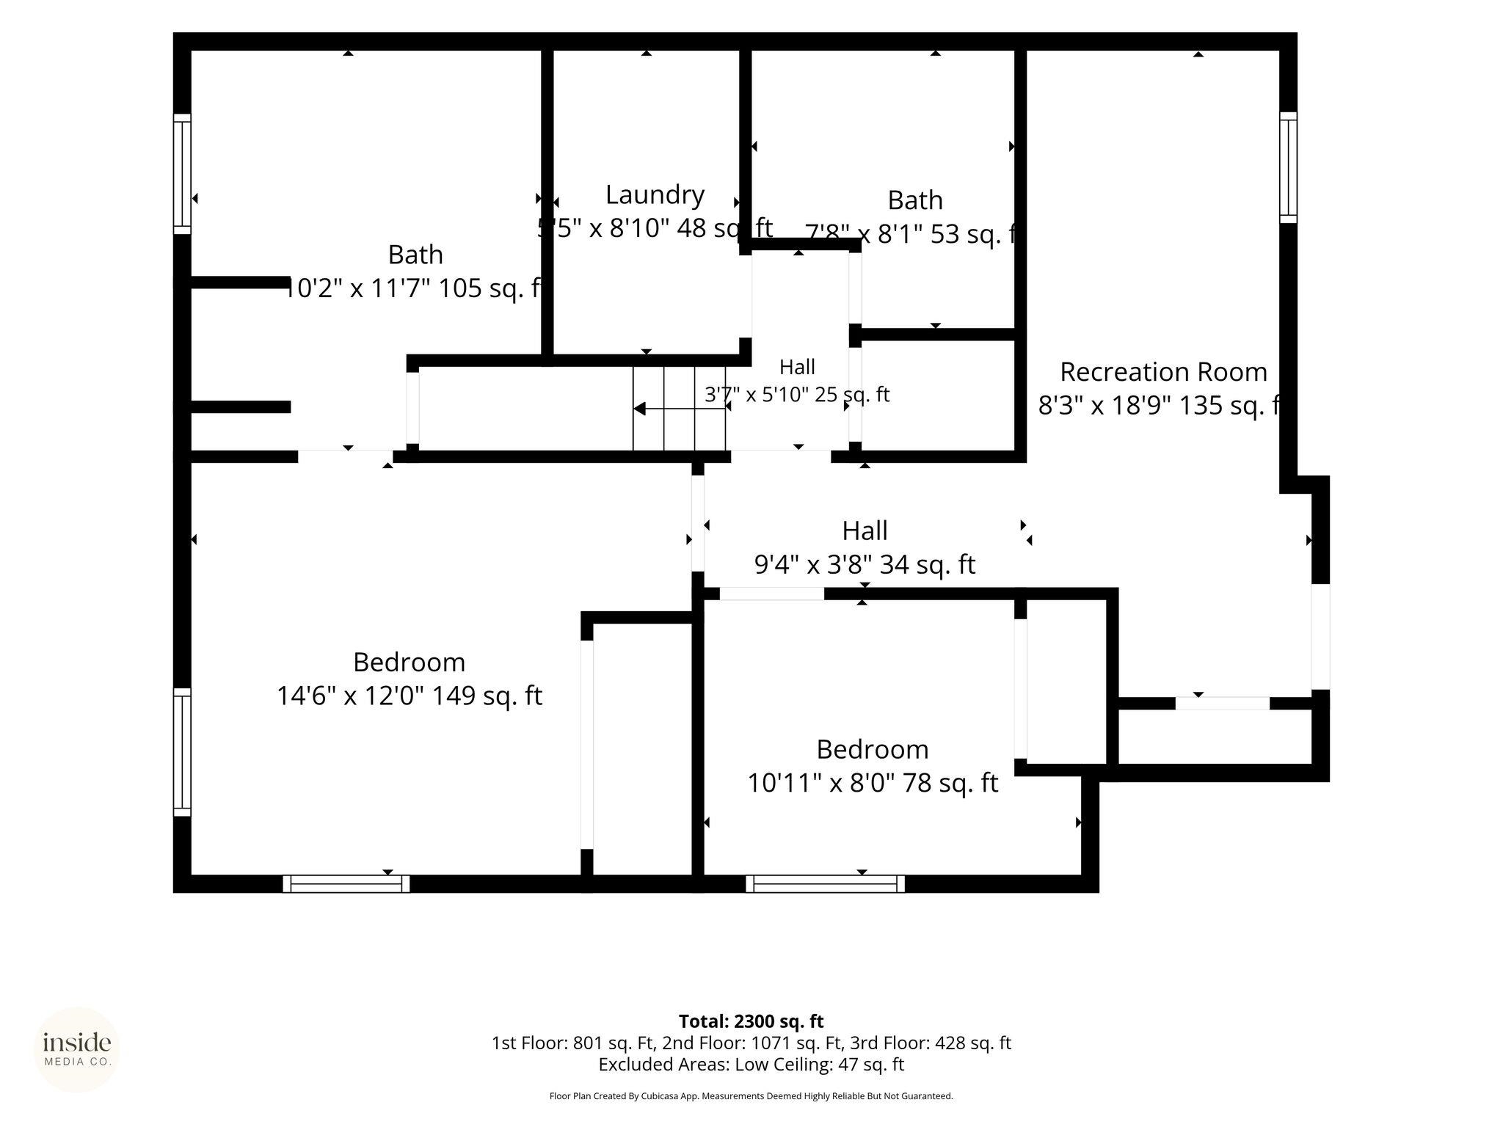
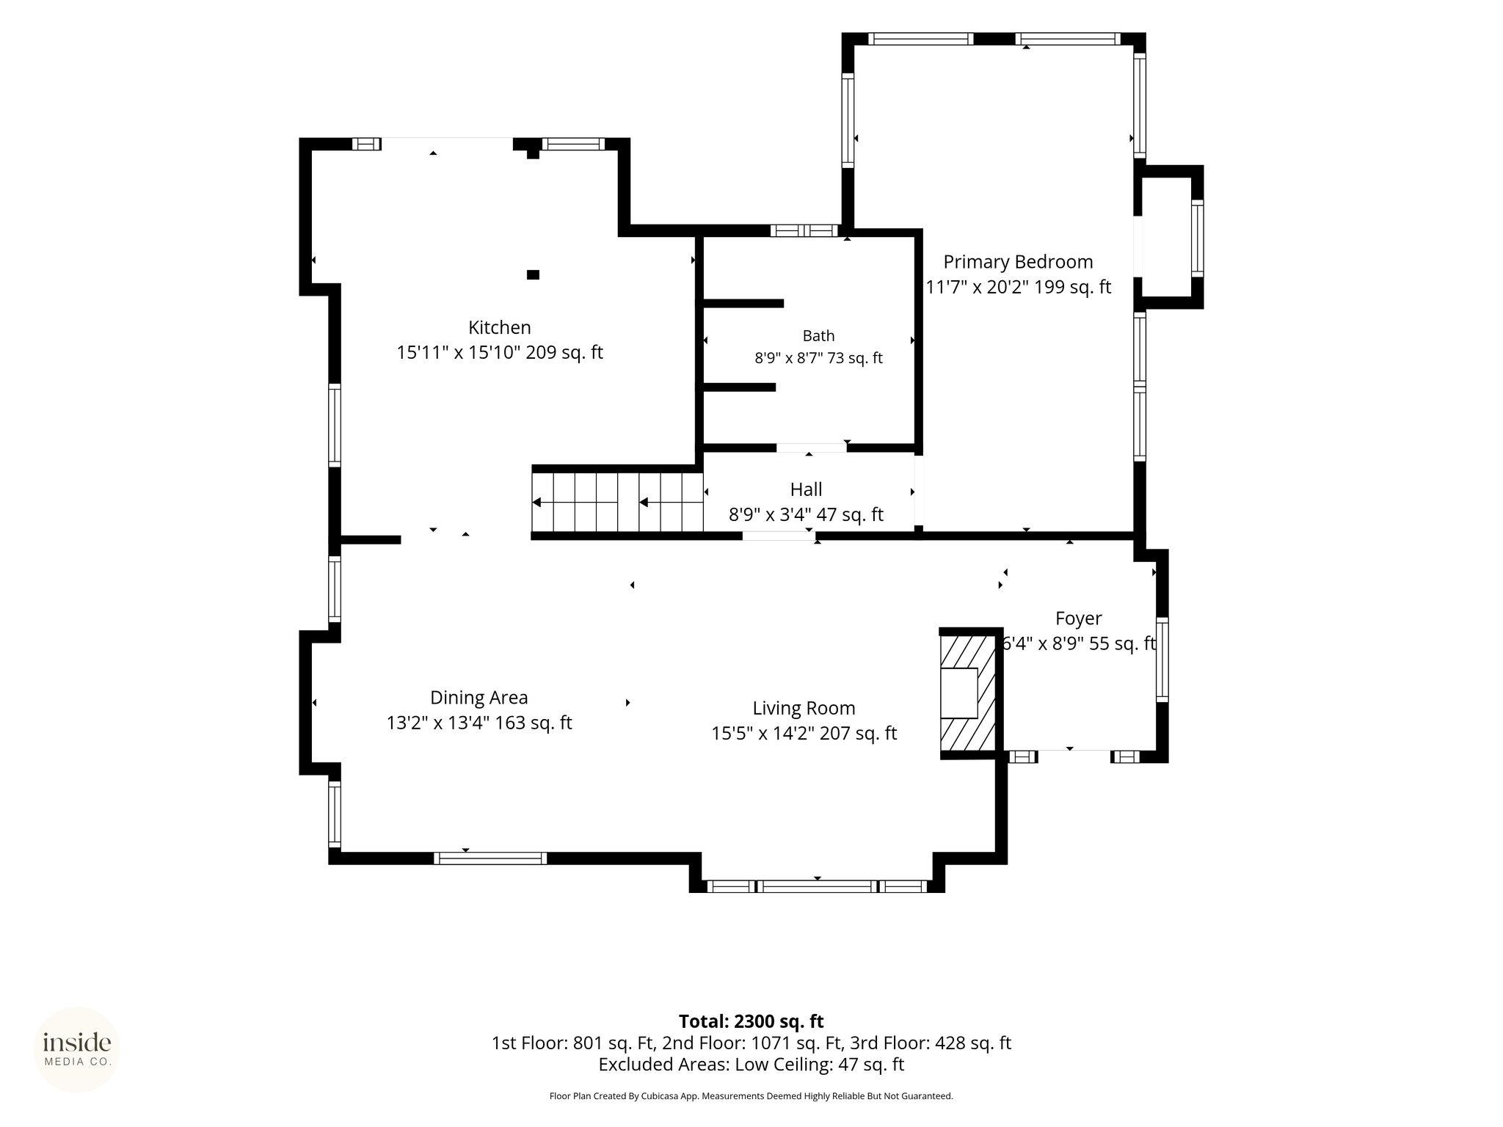
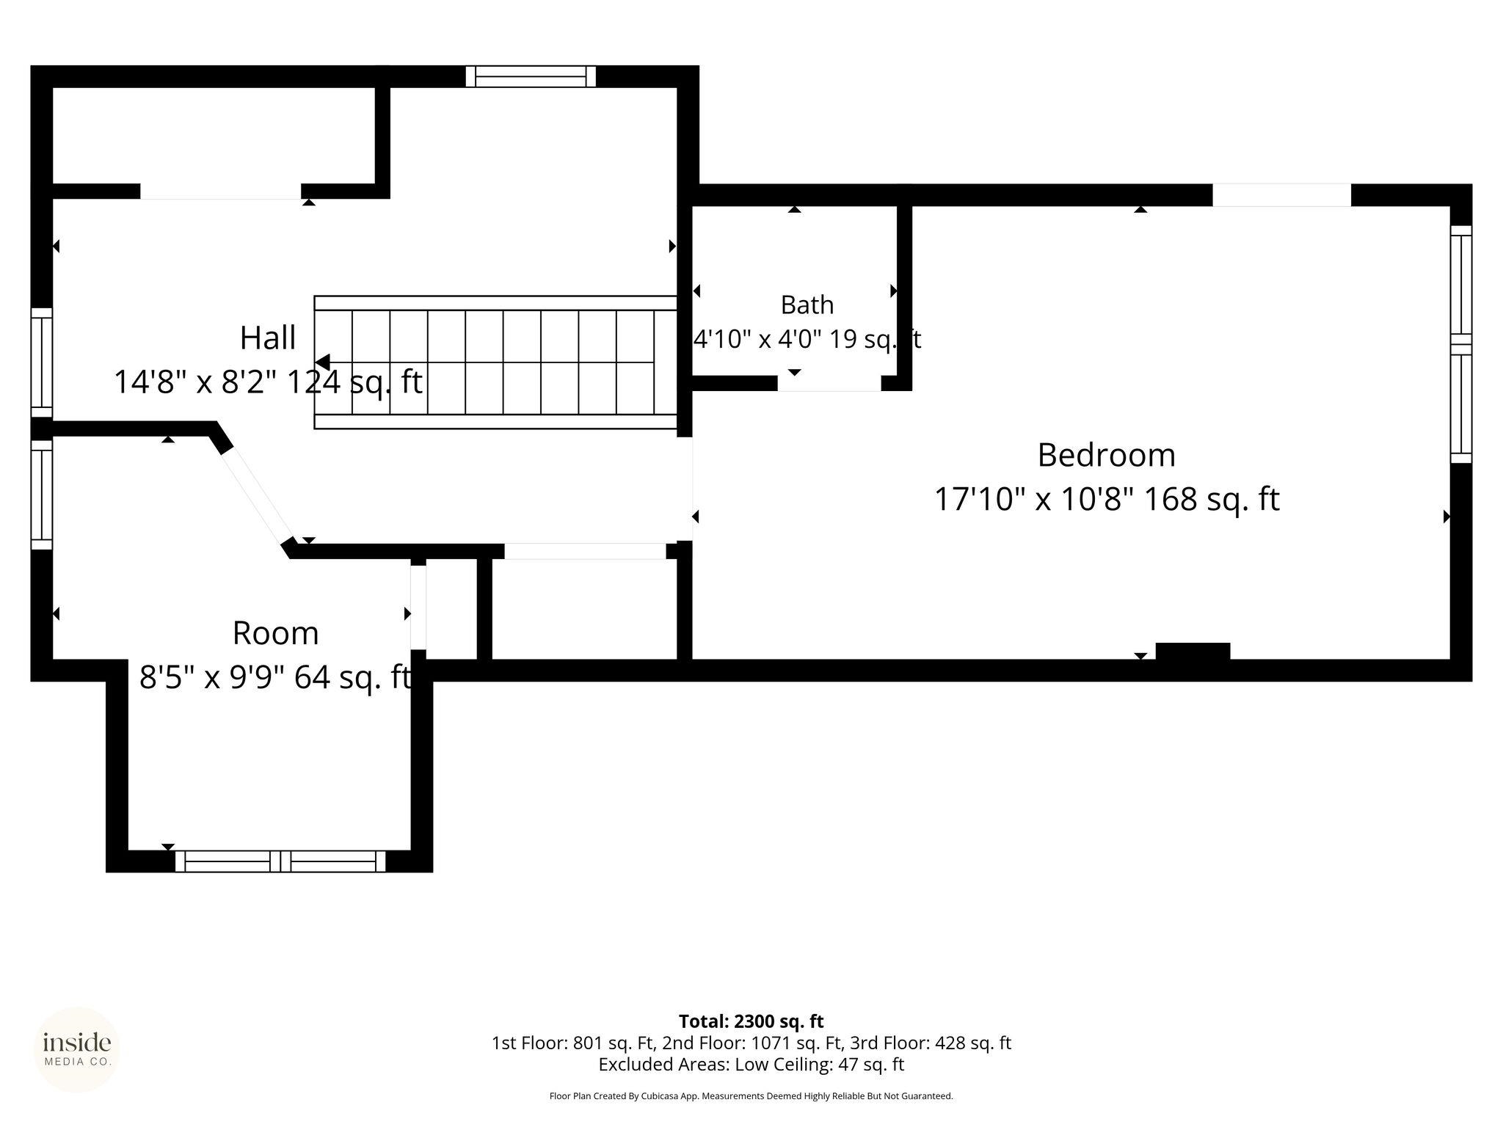
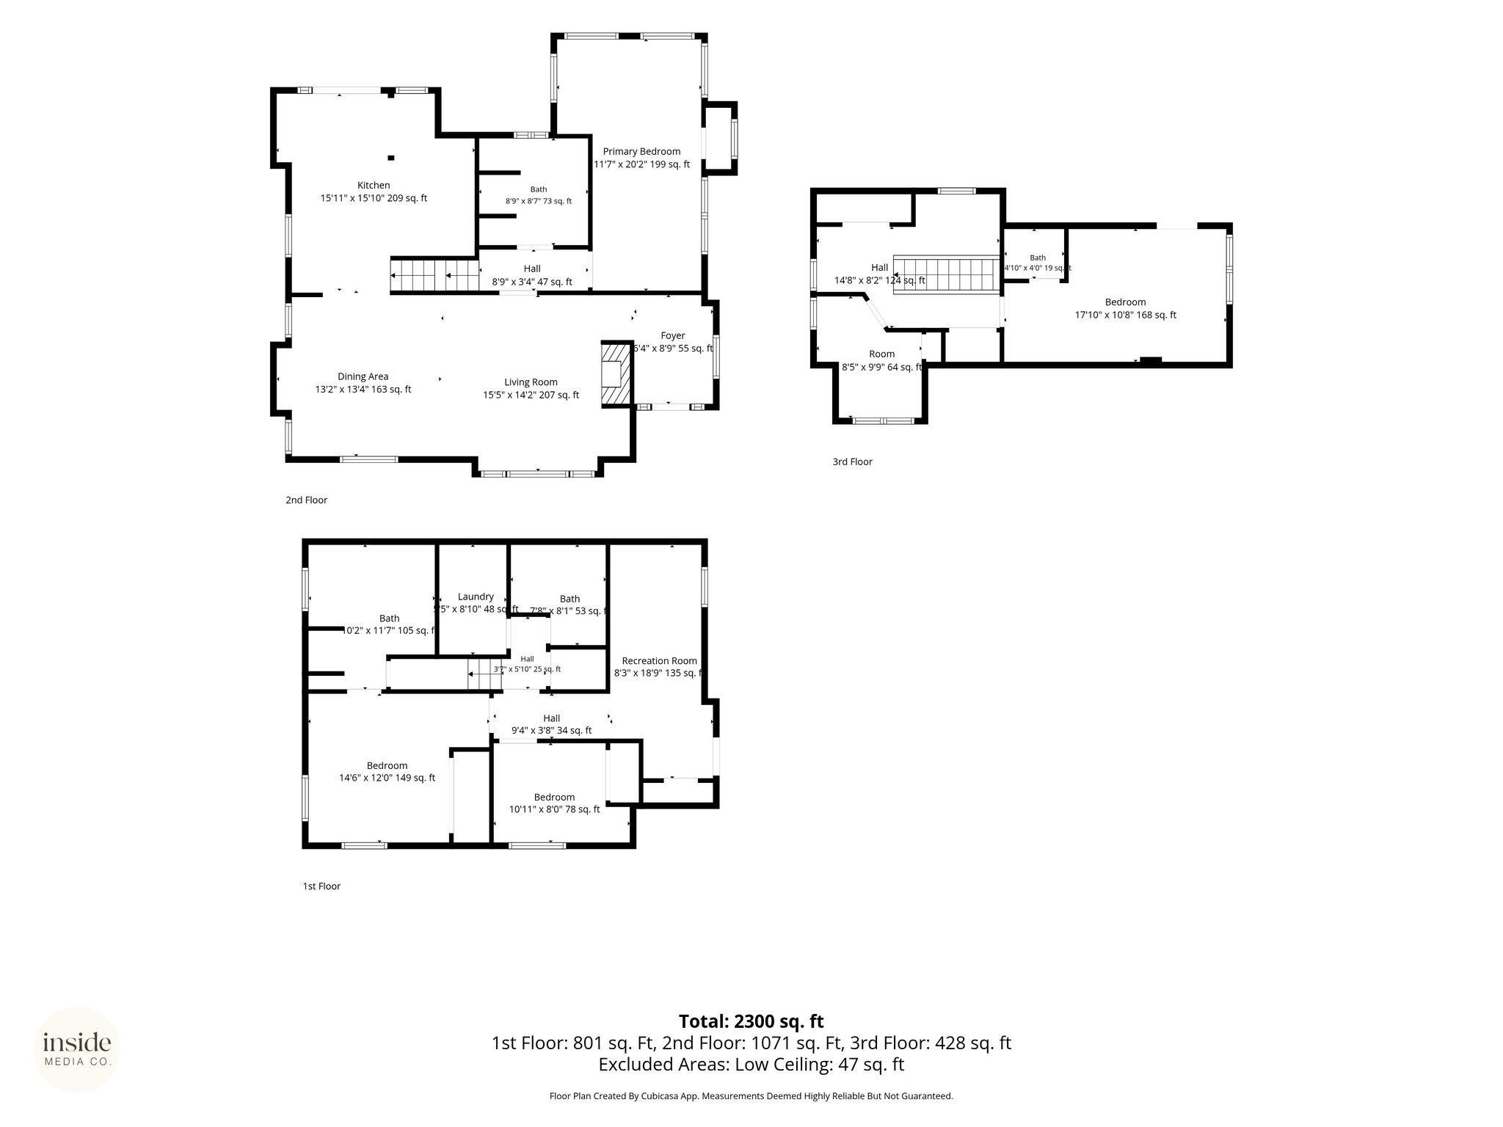
Experience a breathtaking transformation with this full remodel on Rockwood Blvd's private drive. The living and dining areas showcase new hardwood floors, a new furnace, a new sewer line, a new fence, and newer central A/C complemented by a Nest thermostat, custom lighting throughout, and a newer hot water heater. The kitchen has been updated and features quartz countertops, an extra-deep farm-style sink, custom-built cabinetry, and great appliances. Choose from three primary bedroom options: the main floor with a brand-new shower and a clawfoot tub just outside the door, a light and bright basement with an attached bath featuring a jetted tub, shower, and double sinks, or the second floor with an attached half bath. The basement setup is ideal for an in-law suite or potential rental income. Outside, enjoy a beautiful pergola in the side yard, huge decks, and a stunning multi-tiered tree area that evokes the feeling of your own personal Manito Park.

5
beds

4
baths

2,486 Sq.Ft. LIVING AREA

0.29 Acres lot

Gayle Terry

Gayle Terry

Features & Amenities

Interior

  • total bedrooms5
  • Total bathrooms4
  • Flooring Wood
  • APPLIANCES Free-Standing Range, Gas Range, Double Oven, Refrigerator, Microwave, Hard Surface Counters
  • other interior Features See Remarks, Smart Thermostat, Kitchen Island, Natural Woodwork

Area & Lot

  • Status For Sale
  • Living Area2,486 Sq.Ft.
  • Total Area2,486 Sq.Ft.
  • Lot Area0.29 Acres
  • MLS® ID202621419
  • TypeResidential
  • YEAR BUILT1923
  • NeighborhoodRockwood
  • Architecture StylesCraftsman
  • Elementary SchoolHutton
  • Middle SchoolSac
  • High SchoolLewis & Clark

Exterior

  • Garage Space2.0
  • roofComposition
  • lot featuresViews, Sprinkler - Automatic, Oversized Lot, Fencing
  • parkingDetached, Off Site, Oversized
  • HEAT TYPENatural Gas, Forced Air
  • AIR CONDITIONINGCentral Air

Financial

  • Sales Price$699,000
  • Real Estate Tax $6,745/yr
image

Schedule a Showing

We would love to show you our beautiful property. Please select your preferred date and time below. An agent will be in touch shortly to confirm your appointment.

Schedule a Showing

We would love to show you our beautiful property. Please select your preferred date and time below. An agent will be in touch shortly to confirm your appointment.

Thank you for your interest in 2240 S Rockwood Blvd, Spokane, WA 99203. We are reviewing your request and will be in touch shortly!

Mortgage Calculator

Estimate your monthly mortgage payment, including the principal and interest, property taxes, and HOA. Adjust the values to generate a more accurate rate.

All estimates are provided for informational purposes only. Actual amounts may vary.
$0,000 Your Payment 20 15 65
$0,000 Your Payment

Rockwood

Explore

Work With Us

We’d love to hear from you! Whether you’re buying, selling, or just exploring your options, we're here to provide answers, insights, and the support you need. Contact us and start planning your next move.

Follow Me on Instagram