Leave a Message

By providing your contact information to The Collection, your personal information will be processed in accordance with The Collection's Privacy Policy. By checking the box(es) below, you consent to receive communications regarding your real estate inquiries and related marketing and promotional updates in the manner selected by you. For SMS text messages, message frequency varies. Message and data rates may apply. You may opt out of receiving further communications from The Collection at any time. To opt out of receiving SMS text messages, reply STOP to unsubscribe.

Thank you for your message. We will be in touch with you shortly.

Explore Our Properties
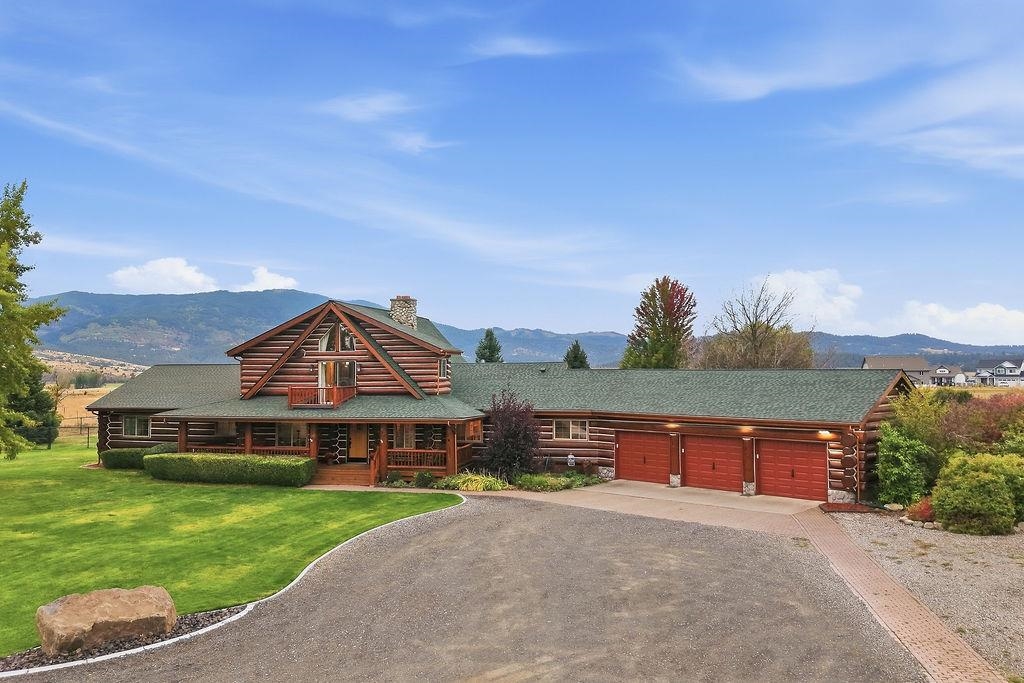
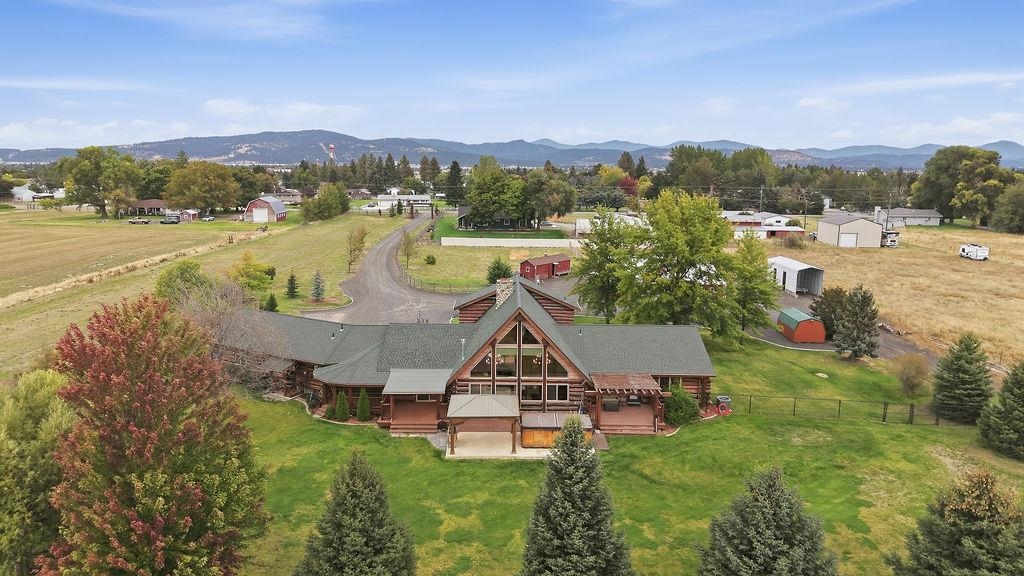
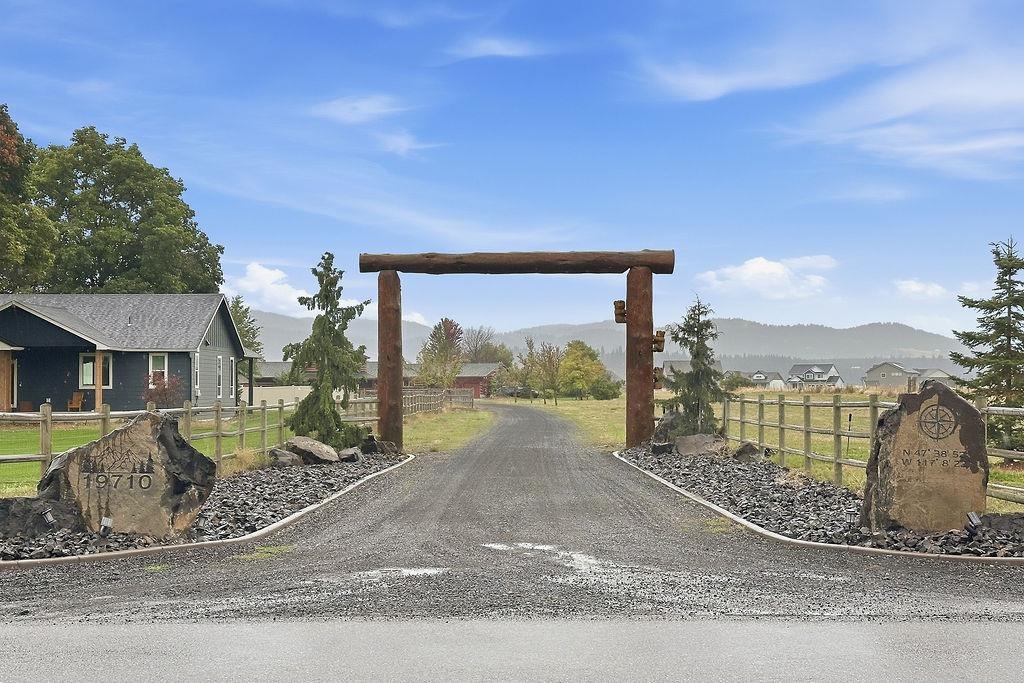
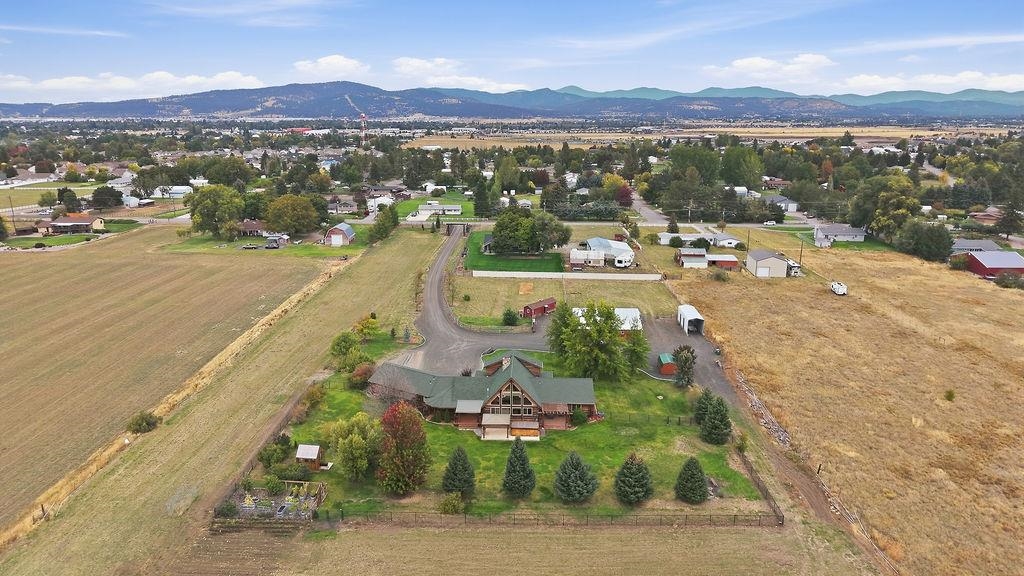
Log home with a timber gable and three-car garage, set against a mountain backdrop.
19710 E 8TH Ave
19710 E 8TH Ave
19710 E 8TH Ave
19710 E 8TH Ave
19710 E 8TH Ave
19710 E 8TH Ave
19710 E 8TH Ave
19710 E 8TH Ave
19710 E 8TH Ave
19710 E 8TH Ave
19710 E 8TH Ave
19710 E 8TH Ave
19710 E 8TH Ave
19710 E 8TH Ave
19710 E 8TH Ave
19710 E 8TH Ave
19710 E 8TH Ave
19710 E 8TH Ave
19710 E 8TH Ave
19710 E 8TH Ave
19710 E 8TH Ave
19710 E 8TH Ave
19710 E 8TH Ave
19710 E 8TH Ave
19710 E 8TH Ave
19710 E 8TH Ave
19710 E 8TH Ave
19710 E 8TH Ave
19710 E 8TH Ave
19710 E 8TH Ave
19710 E 8TH Ave
19710 E 8TH Ave
19710 E 8TH Ave
19710 E 8TH Ave
19710 E 8TH Ave
19710 E 8TH Ave
19710 E 8TH Ave
19710 E 8TH Ave
19710 E 8TH Ave
19710 E 8TH Ave
19710 E 8TH Ave
19710 E 8TH Ave
19710 E 8TH Ave
19710 E 8TH Ave
19710 E 8TH Ave
19710 E 8TH Ave
19710 E 8TH Ave
19710 E 8TH Ave
19710 E 8TH Ave
SEE ALL PHOTOS
Log home with a timber gable and three-car garage, set against a mountain backdrop.
19710 E 8TH Ave
19710 E 8TH Ave
19710 E 8TH Ave
19710 E 8TH Ave
19710 E 8TH Ave
19710 E 8TH Ave
19710 E 8TH Ave
19710 E 8TH Ave
19710 E 8TH Ave
19710 E 8TH Ave
19710 E 8TH Ave
19710 E 8TH Ave
19710 E 8TH Ave
19710 E 8TH Ave
19710 E 8TH Ave
19710 E 8TH Ave
19710 E 8TH Ave
19710 E 8TH Ave
19710 E 8TH Ave
19710 E 8TH Ave
19710 E 8TH Ave
19710 E 8TH Ave
19710 E 8TH Ave
19710 E 8TH Ave
19710 E 8TH Ave
19710 E 8TH Ave
19710 E 8TH Ave
19710 E 8TH Ave
19710 E 8TH Ave
19710 E 8TH Ave
19710 E 8TH Ave
19710 E 8TH Ave
19710 E 8TH Ave
19710 E 8TH Ave
19710 E 8TH Ave
19710 E 8TH Ave
19710 E 8TH Ave
19710 E 8TH Ave
19710 E 8TH Ave
19710 E 8TH Ave
19710 E 8TH Ave
19710 E 8TH Ave
19710 E 8TH Ave
19710 E 8TH Ave
19710 E 8TH Ave
19710 E 8TH Ave
19710 E 8TH Ave
19710 E 8TH Ave
19710 E 8TH Ave
Courtesy of Windermere Manito, LLC, Tony Vaughn Listing Contact: 509-747-1051 
For Sale

19710 E 8TH Ave

19710 E 8TH Ave, Greenacres, WA 99016

$1,250,000
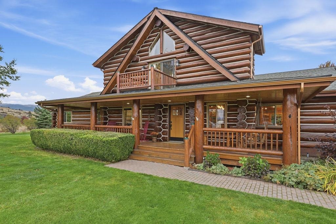
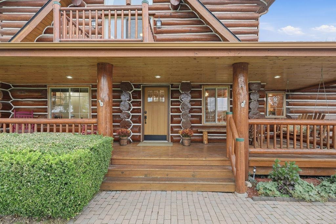
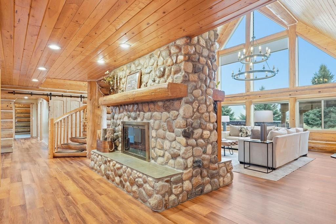
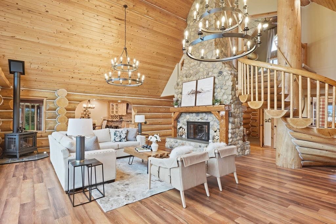
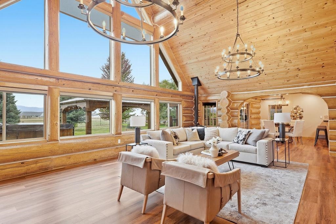
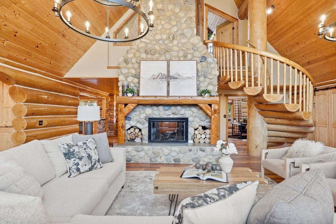
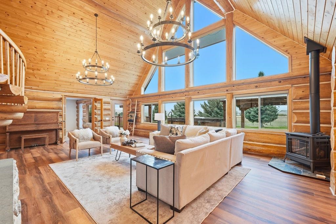
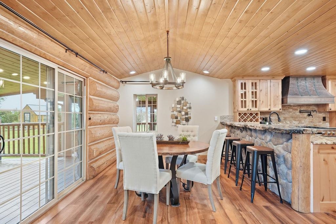
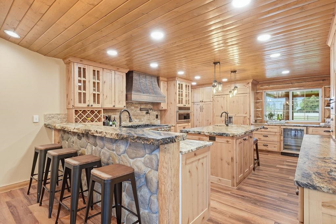
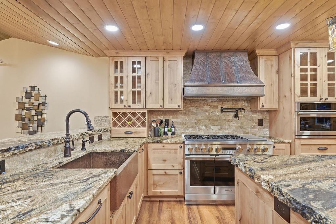
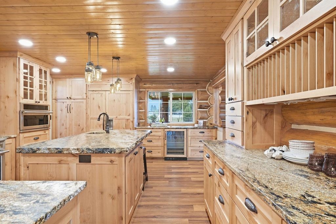
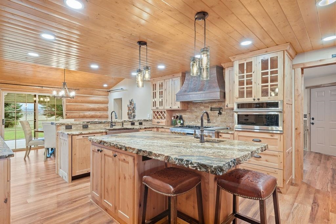
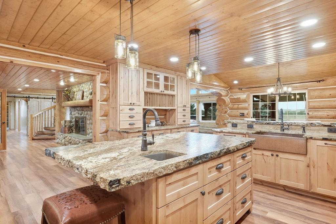
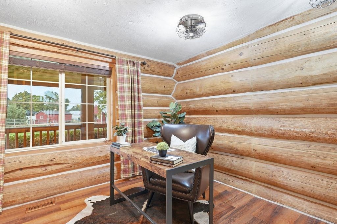
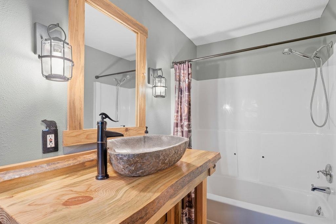
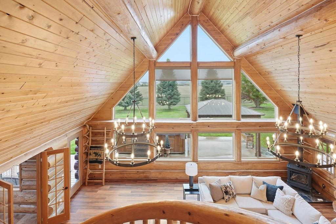
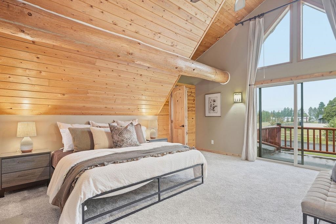
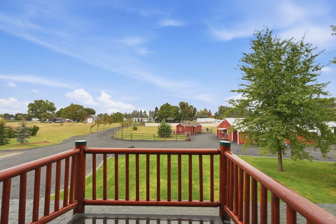
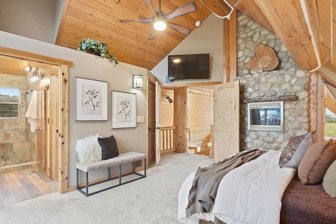
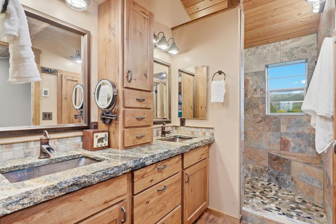
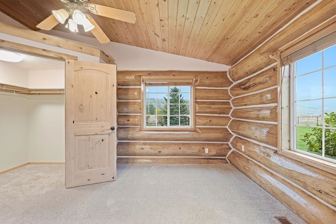
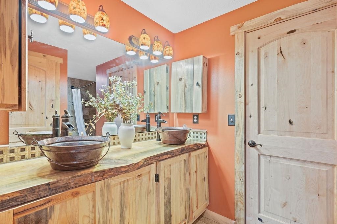
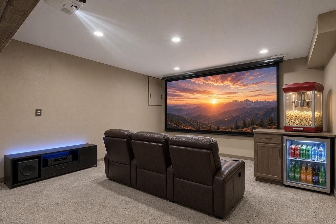
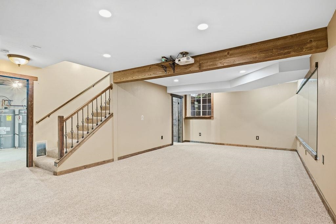
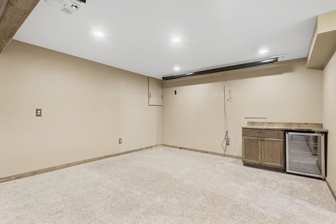
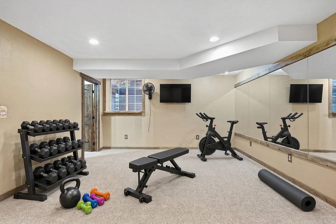
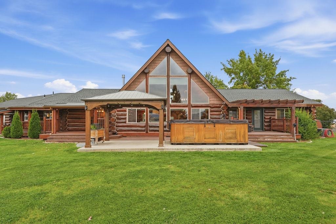
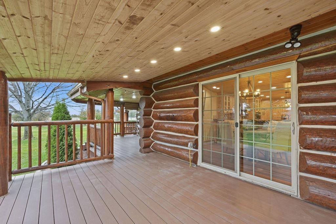
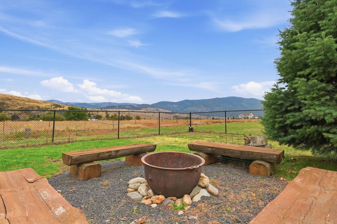
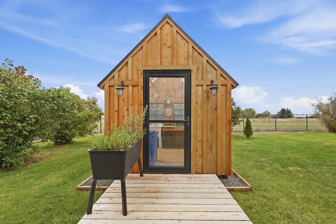
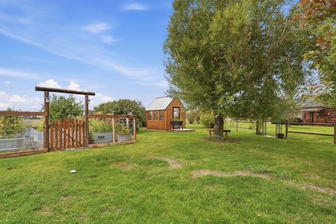
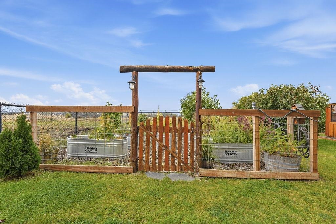
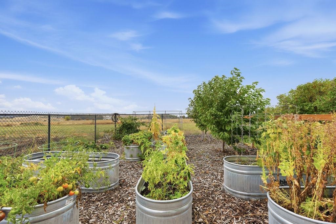
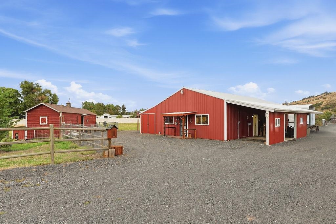
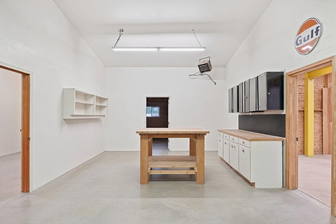
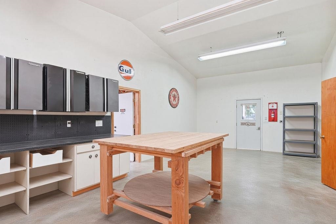
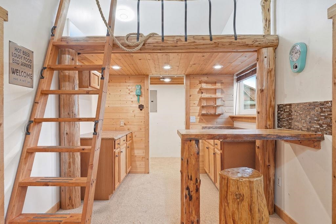
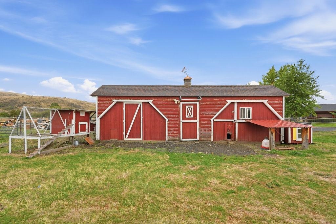
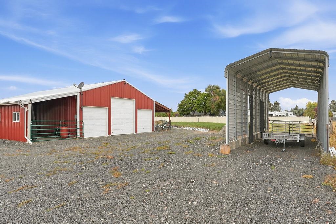
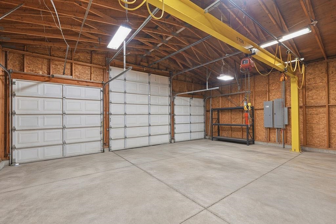
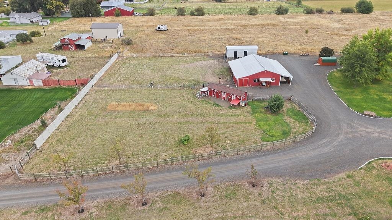
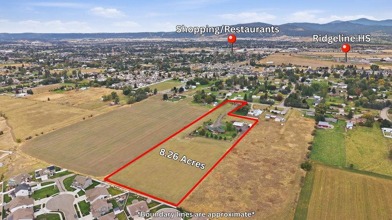
Welcome to The Lodge, an unparalleled custom log home where rustic luxury meets a limitless outdoor lover's paradise. Nestled on 8.26 private acres a stone's throw from the 600-acre Upland Conservation Natural Preserve, imagine the access to miles of hiking, mountain biking, and horseback riding trails. Inside, towering ceilings and wall-to-wall windows flood the home with natural light, perfectly framing the sweeping scenic views. No expense was spared in this masterfully built home, which features recent premium updates, including a high-end kitchen renovation. Officially listed as a 4-bedroom home, the versatile layout boasts two additional small bedrooms--perfect for a home office or nursery--plus a lower-level space designed for a potential bedroom right next to the home theater. For the hobbyist or professional, the property includes a 30x50 shop with a heated "man cave", workshop, and a 3-bay mechanic's dream garage equipped with a 2-ton crane. A functional barn rounds out this spectacular acreage.

4
beds

3
baths

3,909 Sq.Ft. LIVING AREA

8.26 Acres lot

Tony Vaughn

Tony Vaughn

Features & Amenities

Interior

  • total bedrooms4
  • Total bathrooms3
  • Fireplace Masonry, Gas
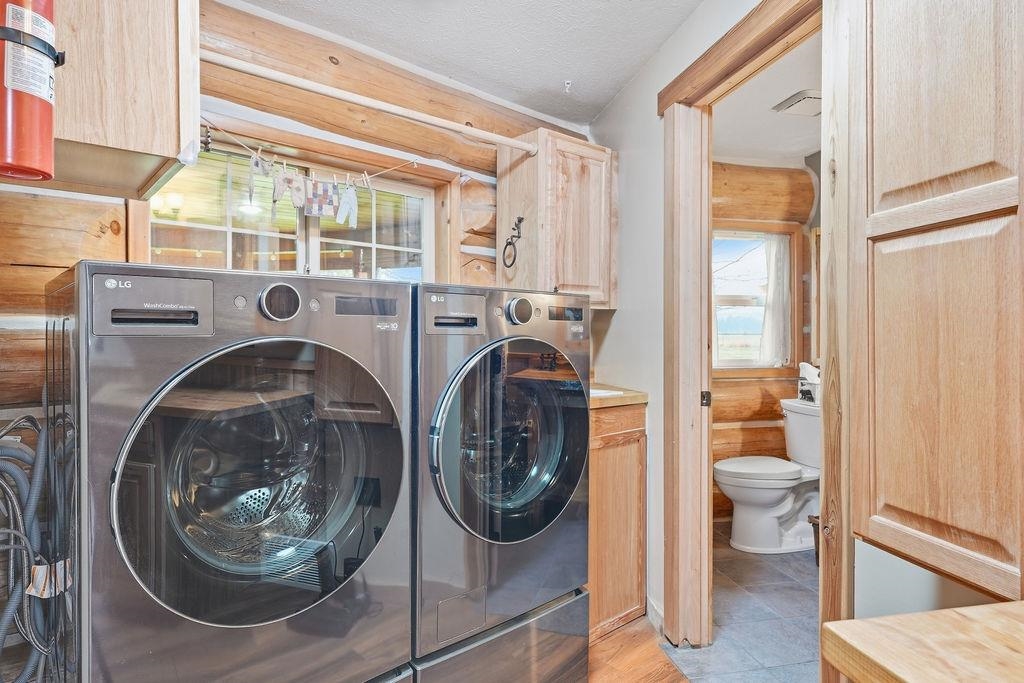
  • APPLIANCES Water Softener, Range, Free-Standing Range, Indoor Grill, Gas Range, Double Oven, Dishwasher, Refrigerator, Disposal, Microwave, Washer, Dryer, Hard Surface Counters
  • other interior Features High Speed Internet, Pantry, Kitchen Island, Cathedral Ceiling(s), Natural Woodwork

Area & Lot

  • Status For Sale
  • Living Area3,909 Sq.Ft.
  • Total Area3,909 Sq.Ft.
  • Lot Area8.26 Acres
  • MLS® ID202625289
  • TypeResidential
  • YEAR BUILT1993
  • NeighborhoodGreenacres
  • View DescriptionMountain(s), Territorial
  • Elementary SchoolGreenacres
  • Middle SchoolGreenacres
  • High SchoolCentral Valley

Exterior

  • STORIES2
  • Garage Space4.0
  • roofComposition
  • lot featuresViews, Cross Fncd, Sprinkler - Automatic, Level, Secluded, Open Lot, Oversized Lot, Fencing, Surveyed
  • parkingAttached, Detached, RV Access/Parking, Workshop in Garage, Garage Door Opener, Off Site, Oversized
  • HEAT TYPENatural Gas, Radiant Floor
  • AIR CONDITIONINGCentral Air
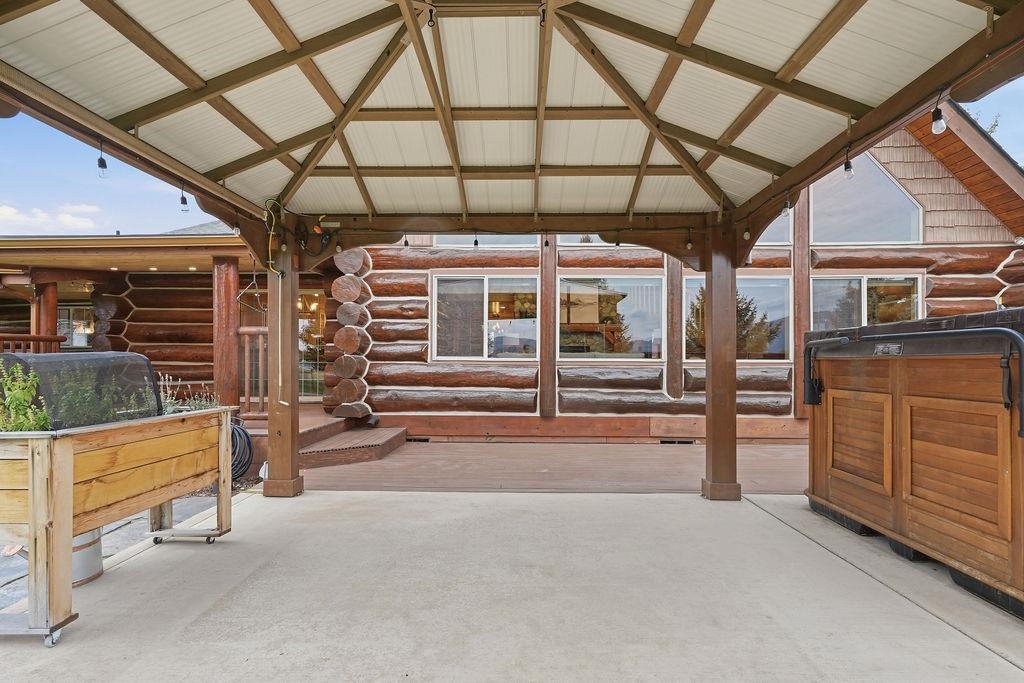
  • other exterior FeaturesSpa/Hot Tub

Financial

  • Sales Price$1,250,000
  • Real Estate Tax $10,094/yr
image

Schedule a Showing

We would love to show you our beautiful property. Please select your preferred date and time below. An agent will be in touch shortly to confirm your appointment.

Schedule a Showing

We would love to show you our beautiful property. Please select your preferred date and time below. An agent will be in touch shortly to confirm your appointment.

Thank you for your interest in 19710 E 8TH Ave, Greenacres, WA 99016. We are reviewing your request and will be in touch shortly!

Mortgage Calculator

Estimate your monthly mortgage payment, including the principal and interest, property taxes, and HOA. Adjust the values to generate a more accurate rate.

All estimates are provided for informational purposes only. Actual amounts may vary.
$0,000 Your Payment 20 15 65
$0,000 Your Payment

Greenacres

Explore

Work With Us

We’d love to hear from you! Whether you’re buying, selling, or just exploring your options, we're here to provide answers, insights, and the support you need. Contact us and start planning your next move.

Follow Me on Instagram