Leave a Message

By providing your contact information to The Collection, your personal information will be processed in accordance with The Collection's Privacy Policy. By checking the box(es) below, you consent to receive communications regarding your real estate inquiries and related marketing and promotional updates in the manner selected by you. For SMS text messages, message frequency varies. Message and data rates may apply. You may opt out of receiving further communications from The Collection at any time. To opt out of receiving SMS text messages, reply STOP to unsubscribe.

Thank you for your message. We will be in touch with you shortly.

Explore Our Properties
1628 E 36th Ave
1628 E 36th Ave
1628 E 36th Ave
1628 E 36th Ave
1628 E 36th Ave
1628 E 36th Ave
1628 E 36th Ave
1628 E 36th Ave
1628 E 36th Ave
1628 E 36th Ave
1628 E 36th Ave
1628 E 36th Ave
1628 E 36th Ave
1628 E 36th Ave
1628 E 36th Ave
1628 E 36th Ave
1628 E 36th Ave
1628 E 36th Ave
1628 E 36th Ave
1628 E 36th Ave
1628 E 36th Ave
1628 E 36th Ave
1628 E 36th Ave
1628 E 36th Ave
1628 E 36th Ave
1628 E 36th Ave
1628 E 36th Ave
SEE ALL PHOTOS
1628 E 36th Ave
1628 E 36th Ave
1628 E 36th Ave
1628 E 36th Ave
1628 E 36th Ave
1628 E 36th Ave
1628 E 36th Ave
1628 E 36th Ave
1628 E 36th Ave
1628 E 36th Ave
1628 E 36th Ave
1628 E 36th Ave
1628 E 36th Ave
1628 E 36th Ave
1628 E 36th Ave
1628 E 36th Ave
1628 E 36th Ave
1628 E 36th Ave
1628 E 36th Ave
1628 E 36th Ave
1628 E 36th Ave
1628 E 36th Ave
1628 E 36th Ave
1628 E 36th Ave
1628 E 36th Ave
1628 E 36th Ave
1628 E 36th Ave
Courtesy of Windermere Manito, LLC, Gayle Terry Listing Contact: 509-747-1051 
Sold

1628 E 36th Ave

1628 E 36th Ave, Spokane, WA 99203

$625,000
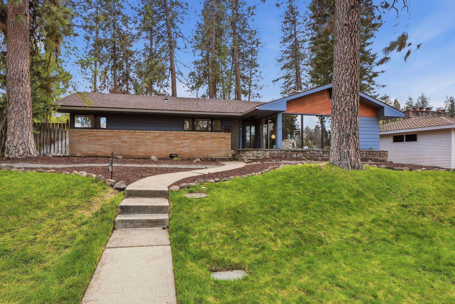
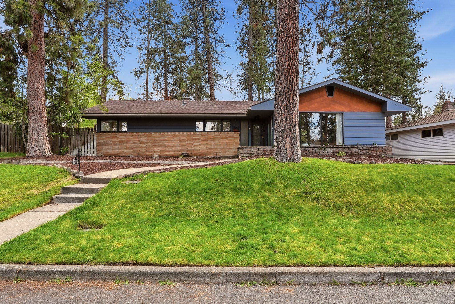
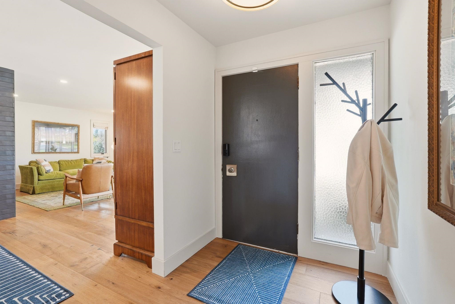
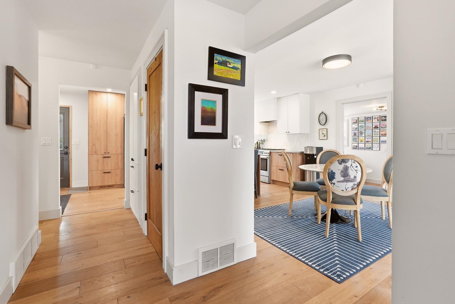
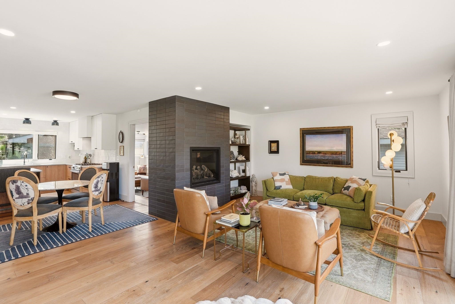
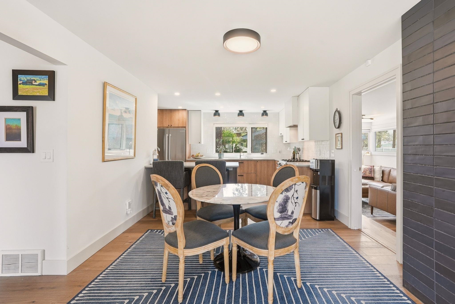
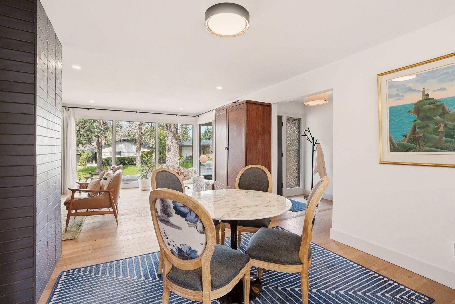
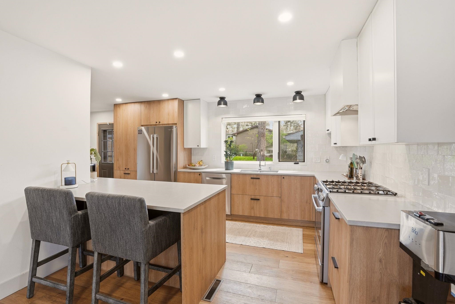
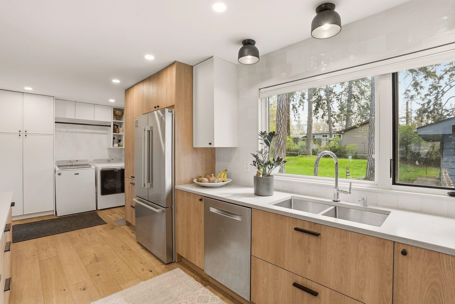
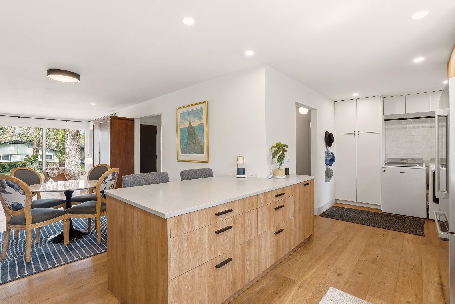
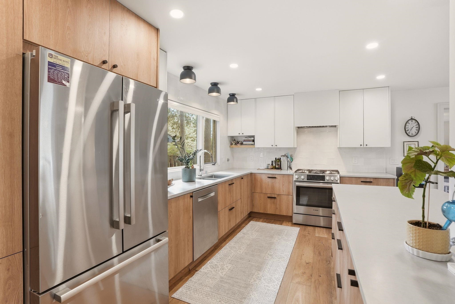
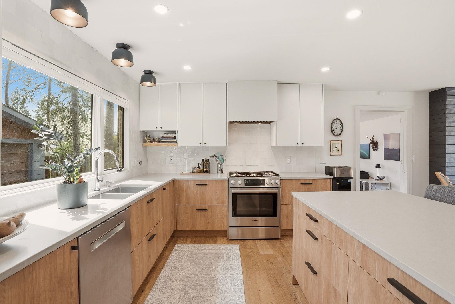
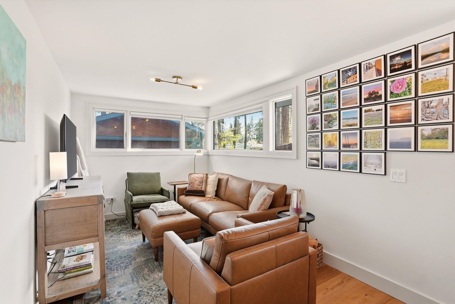
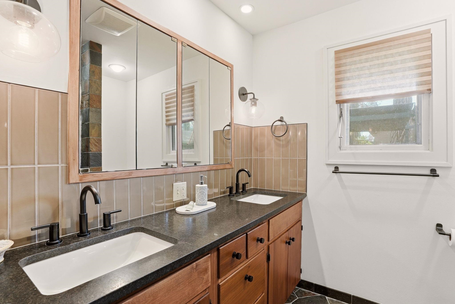
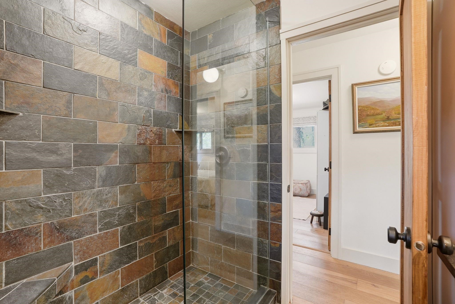
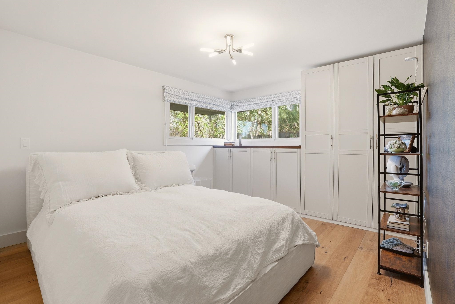
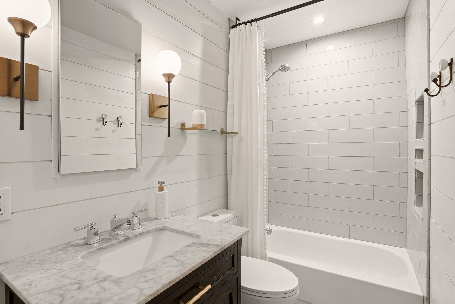
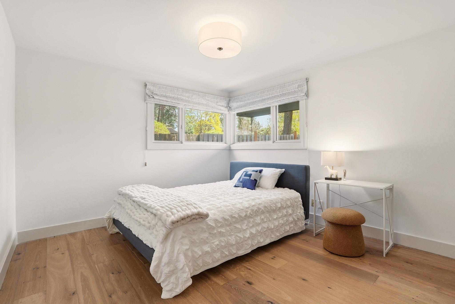
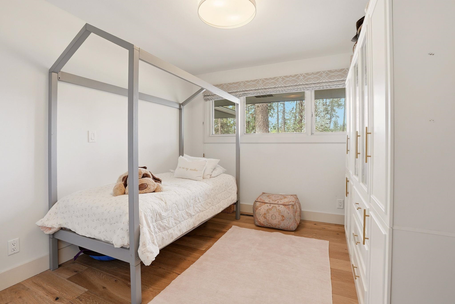
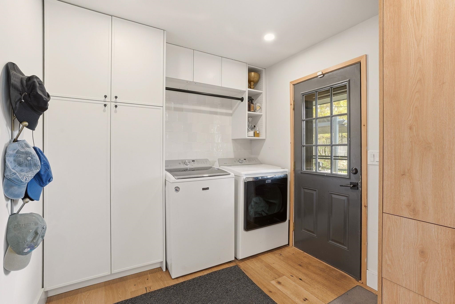
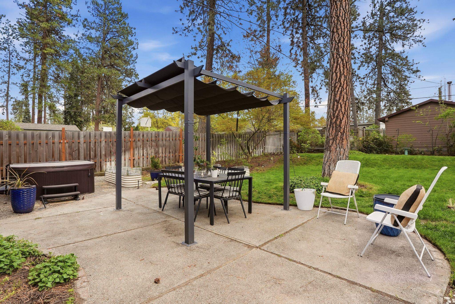
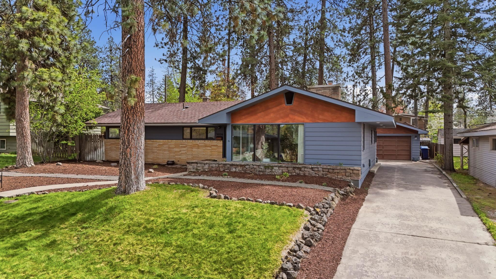
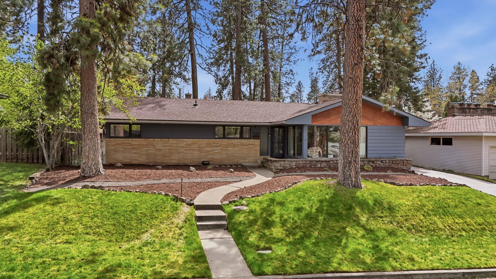
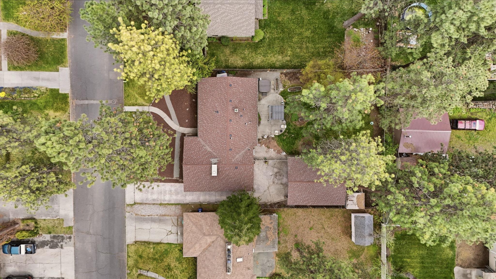
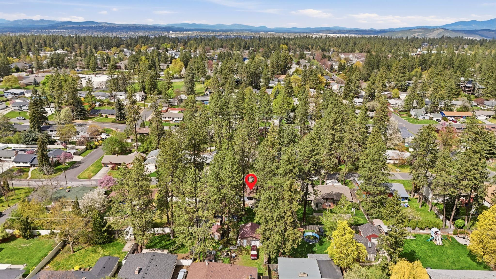
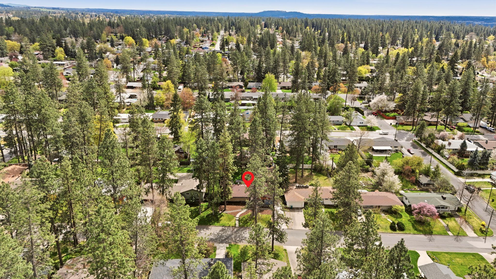
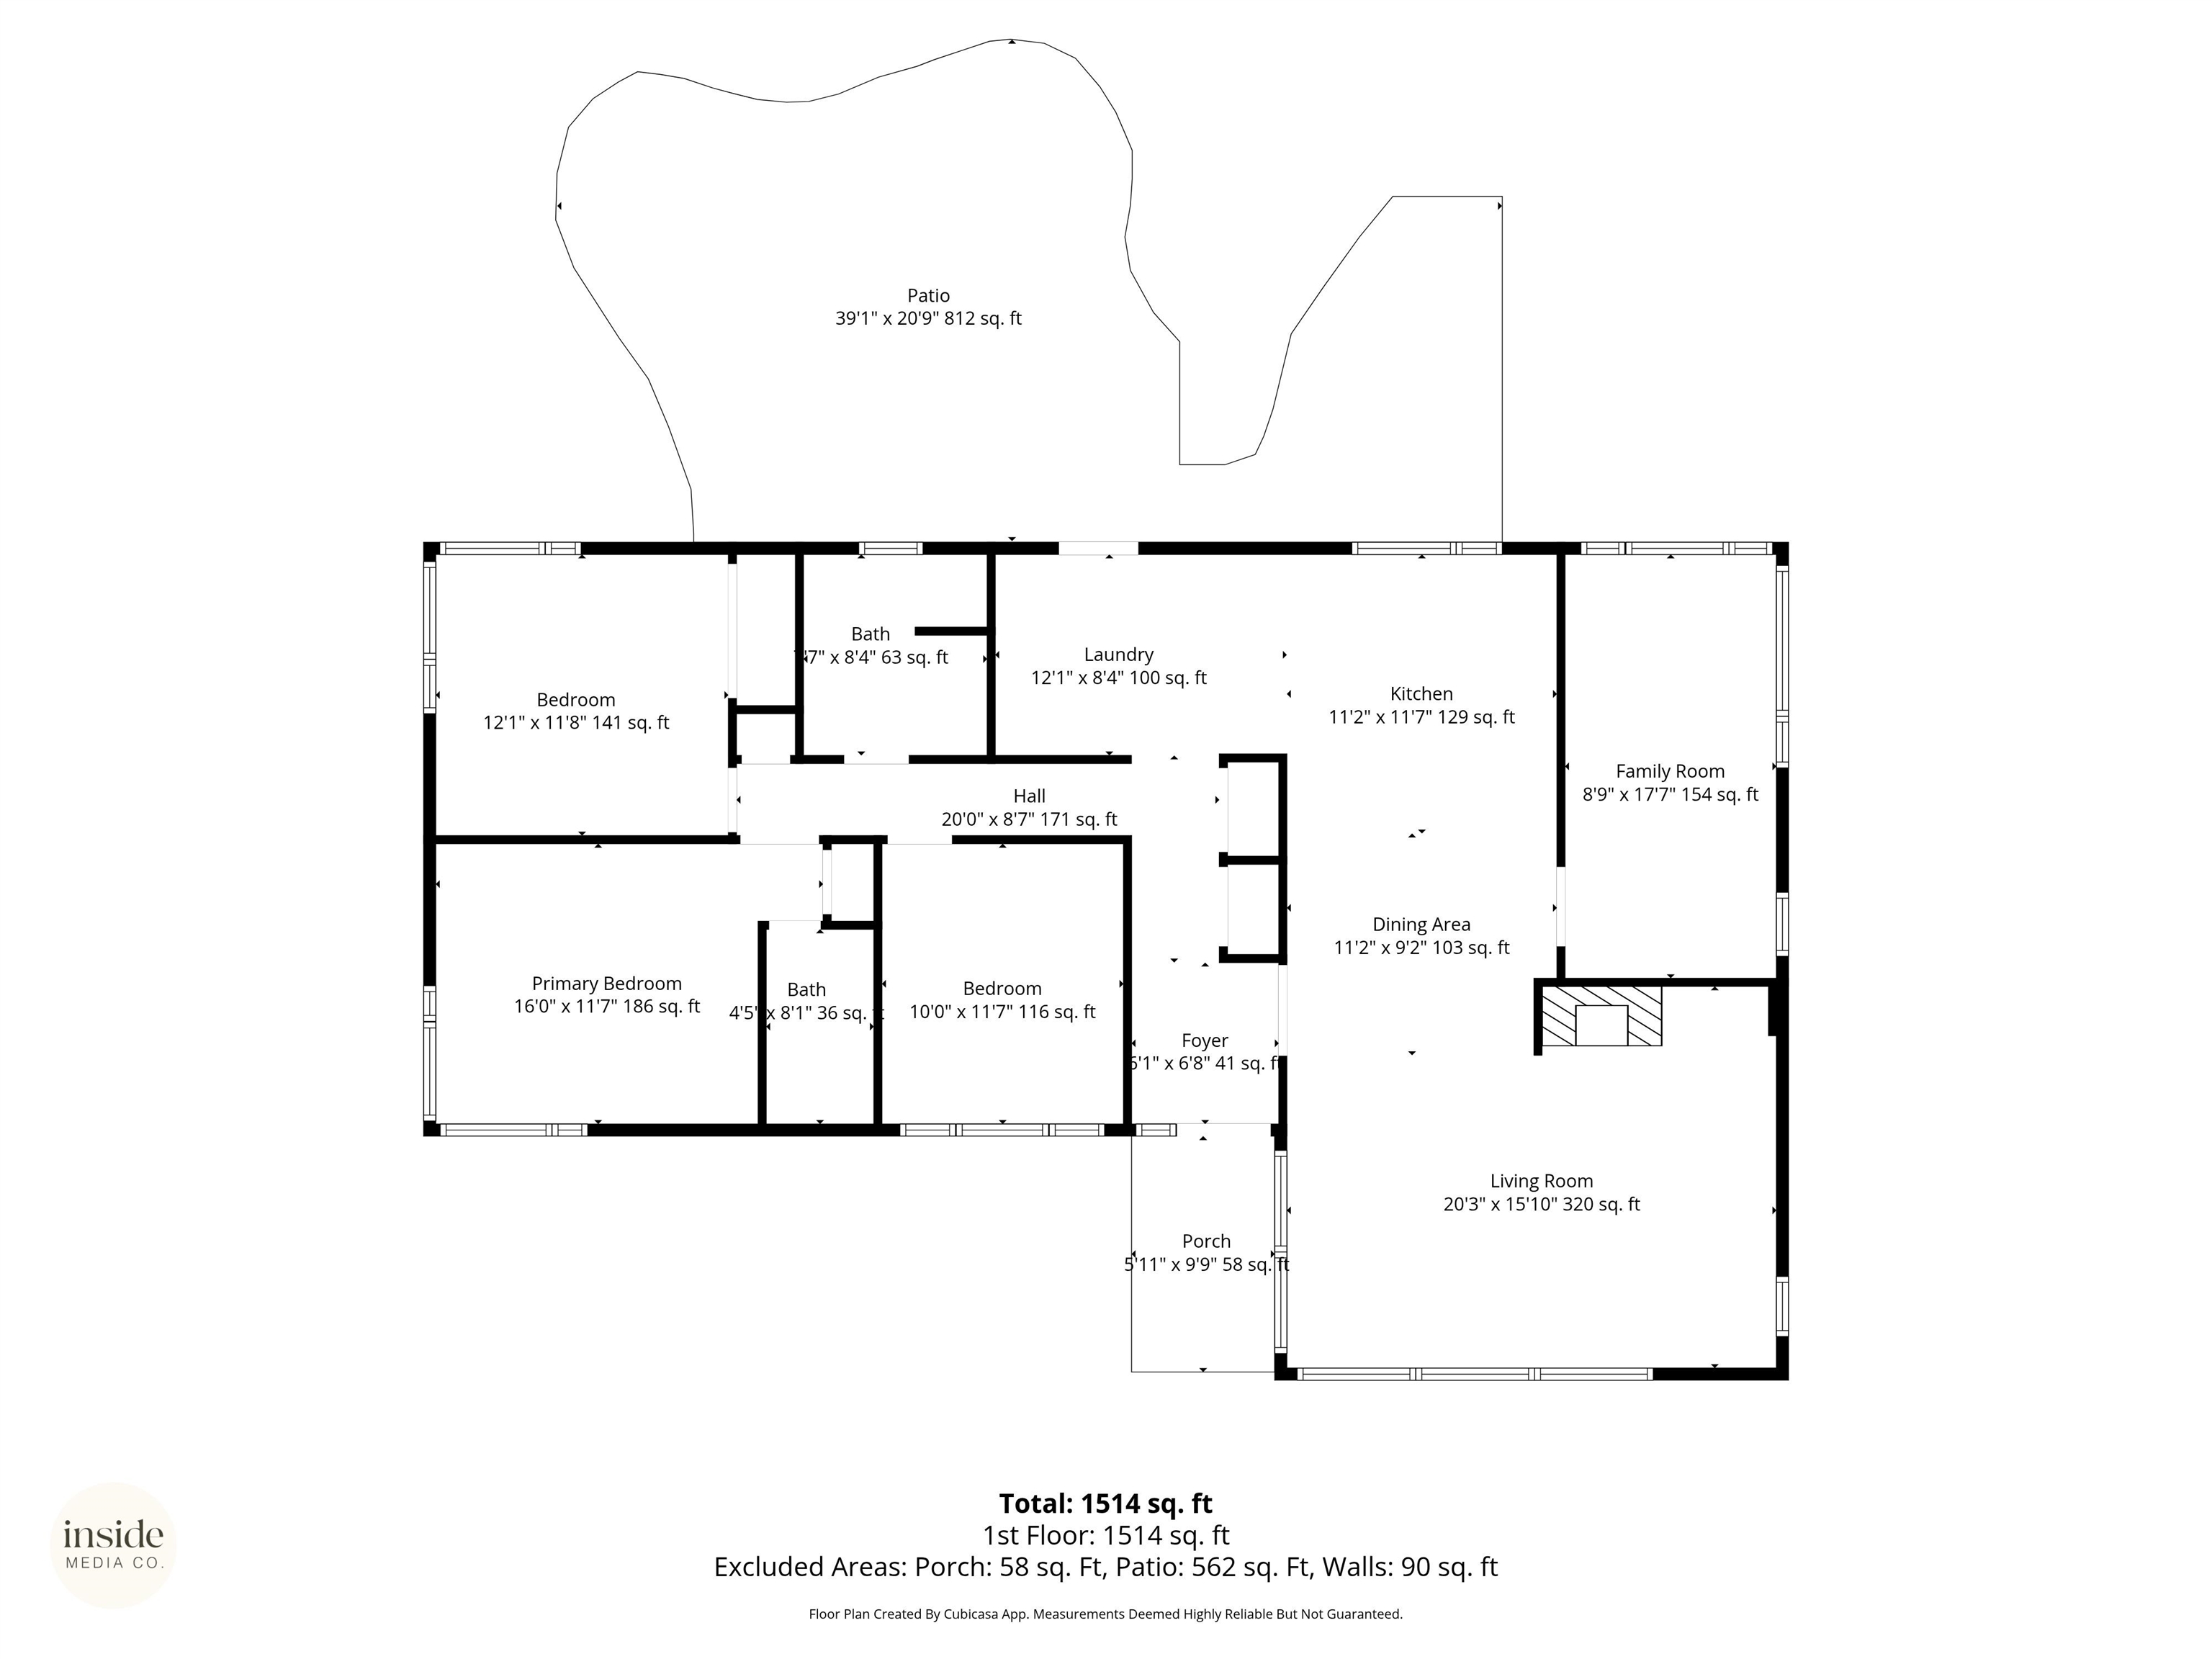
This professionally renovated Mid-Century Modern on Spokane's South Hill blends iconic 1955 design with modern comfort, offering a reimagined floor plan with custom built-ins, a spacious living room centered around a stunning gas fireplace, and floor-to-ceiling windows that bathe the home with natural light. The cook's kitchen provides generous storage, custom spice and cutting board features, and a picturesque casement window. Enjoy year-round comfort with a new HVAC system, insulated attic, updated electrical and plumbing, modern lighting, wide-plank light oak flooring, and refreshed bathrooms, including a primary ensuite. Outside, a fenced yard, garden beds, a pergola-covered patio, a hot tub, and an oversized rear 2-car garage add to everyday enjoyment. Extra storage in the basement. This 3/2 near Hamblen Park, is close to schools, shopping, and dining. This home offers convenience, minutes from downtown. Love Where You Live!

3
beds

2
baths

1,608 Sq.Ft. LIVING AREA

10,454 Sq.Ft. lot

Gayle Terry

Gayle Terry

Features & Amenities

Interior

  • total bedrooms3
  • Total bathrooms2
  • Flooring Wood
  • Fireplace Gas
  • APPLIANCES Free-Standing Range, Gas Range, Dishwasher, Refrigerator, Disposal, Washer, Dryer
  • other interior Features Pantry

Area & Lot

  • Status Sold
  • Date Sold June 3, 2026
  • Living Area1,608 Sq.Ft.
  • Total Area1,608 Sq.Ft.
  • Lot Area10,454 Sq.Ft.
  • MLS® ID202616185
  • TypeResidential
  • YEAR BUILT1955
  • NeighborhoodSpokane River
  • Architecture StylesRanch
  • Elementary SchoolHambeln
  • High SchoolFerris

Exterior

  • Garage Space2.0
  • roofComposition
  • lot featuresFenced Yard, Sprinkler - Automatic, Treed, Level, Oversized Lot, Fencing, Garden
  • parkingAttached, Off Site, Oversized
  • HEAT TYPENatural Gas
  • AIR CONDITIONINGCentral Air
  • other exterior FeaturesSpa/Hot Tub

Financial

  • Sales Price$625,000
View Virtual Tour

Spokane River

Explore

Work With Us

We’d love to hear from you! Whether you’re buying, selling, or just exploring your options, we're here to provide answers, insights, and the support you need. Contact us and start planning your next move.

Follow Me on Instagram