Leave a Message

By providing your contact information to The Collection, your personal information will be processed in accordance with The Collection's Privacy Policy. By checking the box(es) below, you consent to receive communications regarding your real estate inquiries and related marketing and promotional updates in the manner selected by you. For SMS text messages, message frequency varies. Message and data rates may apply. You may opt out of receiving further communications from The Collection at any time. To opt out of receiving SMS text messages, reply STOP to unsubscribe.

Thank you for your message. We will be in touch with you shortly.

Explore Our Properties
1504 E 64TH Ave
1504 E 64TH Ave
1504 E 64TH Ave
1504 E 64TH Ave
1504 E 64TH Ave
1504 E 64TH Ave
1504 E 64TH Ave
1504 E 64TH Ave
1504 E 64TH Ave
1504 E 64TH Ave
1504 E 64TH Ave
1504 E 64TH Ave
1504 E 64TH Ave
1504 E 64TH Ave
1504 E 64TH Ave
1504 E 64TH Ave
1504 E 64TH Ave
1504 E 64TH Ave
1504 E 64TH Ave
1504 E 64TH Ave
1504 E 64TH Ave
1504 E 64TH Ave
1504 E 64TH Ave
1504 E 64TH Ave
1504 E 64TH Ave
1504 E 64TH Ave
1504 E 64TH Ave
1504 E 64TH Ave
1504 E 64TH Ave
1504 E 64TH Ave
1504 E 64TH Ave
1504 E 64TH Ave
1504 E 64TH Ave
1504 E 64TH Ave
1504 E 64TH Ave
1504 E 64TH Ave
1504 E 64TH Ave
1504 E 64TH Ave
1504 E 64TH Ave
1504 E 64TH Ave
1504 E 64TH Ave
1504 E 64TH Ave
1504 E 64TH Ave
1504 E 64TH Ave
1504 E 64TH Ave
1504 E 64TH Ave
1504 E 64TH Ave
1504 E 64TH Ave
1504 E 64TH Ave
1504 E 64TH Ave
SEE ALL PHOTOS
1504 E 64TH Ave
1504 E 64TH Ave
1504 E 64TH Ave
1504 E 64TH Ave
1504 E 64TH Ave
1504 E 64TH Ave
1504 E 64TH Ave
1504 E 64TH Ave
1504 E 64TH Ave
1504 E 64TH Ave
1504 E 64TH Ave
1504 E 64TH Ave
1504 E 64TH Ave
1504 E 64TH Ave
1504 E 64TH Ave
1504 E 64TH Ave
1504 E 64TH Ave
1504 E 64TH Ave
1504 E 64TH Ave
1504 E 64TH Ave
1504 E 64TH Ave
1504 E 64TH Ave
1504 E 64TH Ave
1504 E 64TH Ave
1504 E 64TH Ave
1504 E 64TH Ave
1504 E 64TH Ave
1504 E 64TH Ave
1504 E 64TH Ave
1504 E 64TH Ave
1504 E 64TH Ave
1504 E 64TH Ave
1504 E 64TH Ave
1504 E 64TH Ave
1504 E 64TH Ave
1504 E 64TH Ave
1504 E 64TH Ave
1504 E 64TH Ave
1504 E 64TH Ave
1504 E 64TH Ave
1504 E 64TH Ave
1504 E 64TH Ave
1504 E 64TH Ave
1504 E 64TH Ave
1504 E 64TH Ave
1504 E 64TH Ave
1504 E 64TH Ave
1504 E 64TH Ave
1504 E 64TH Ave
1504 E 64TH Ave
Courtesy of Windermere Manito, LLC, Gayle Terry Listing Contact: 509-747-1051 
Sold

1504 E 64TH Ave

1504 E 64TH Ave, Spokane, WA 99223

$890,000
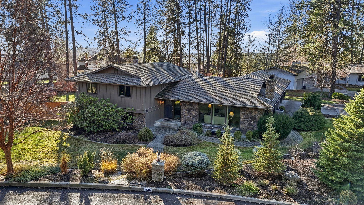
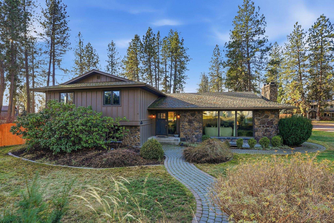
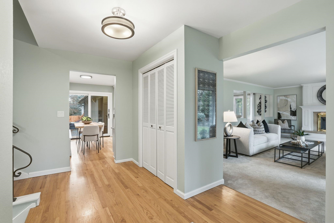
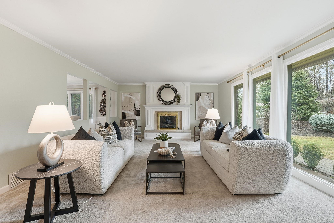
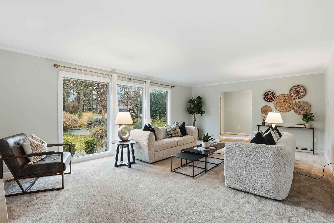
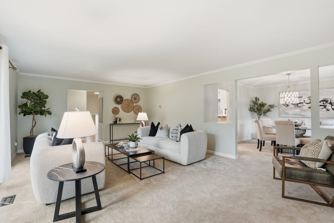
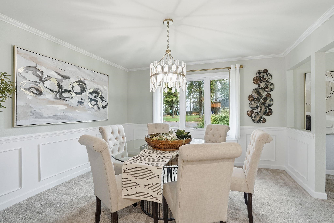
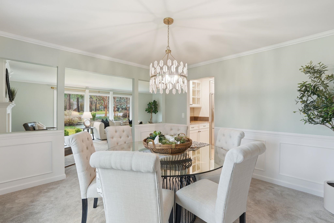
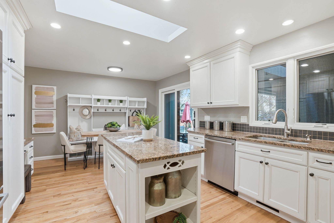
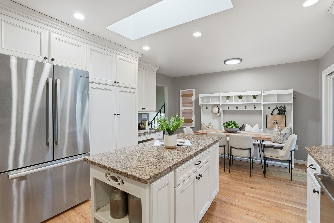
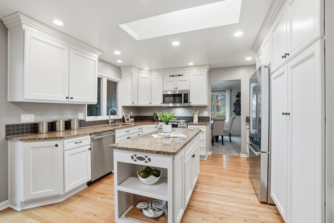
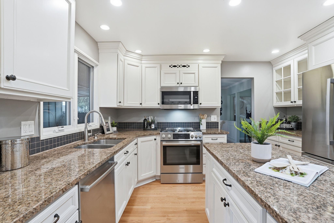
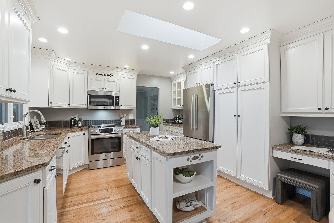
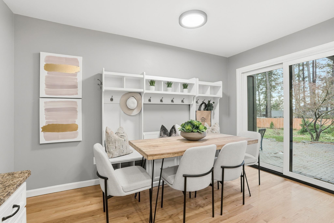
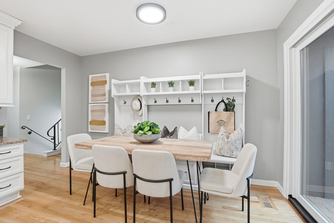
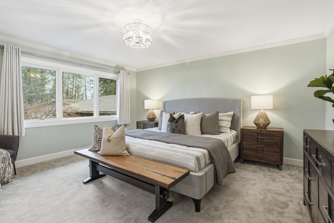
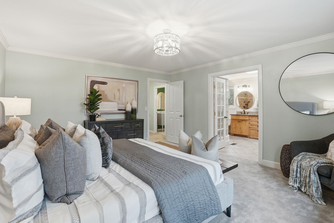
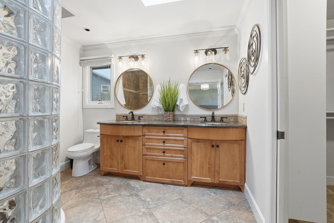
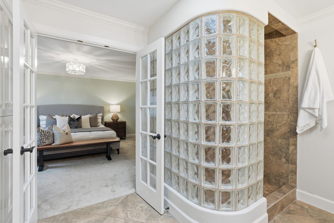
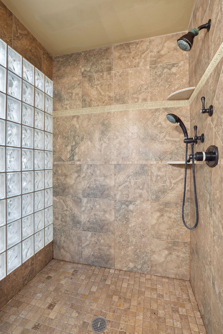
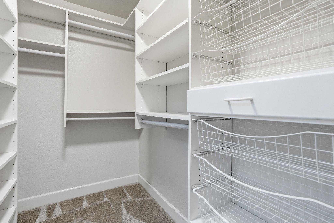
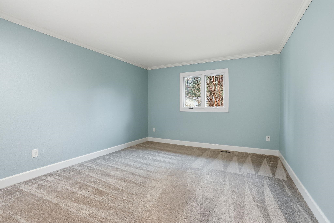
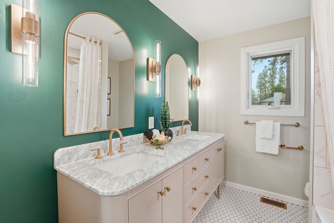
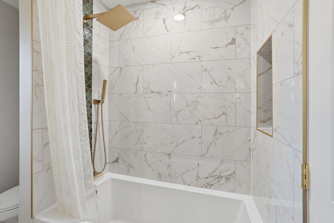
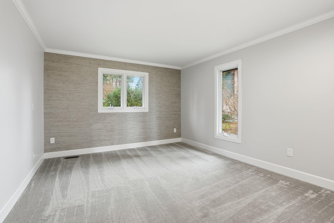
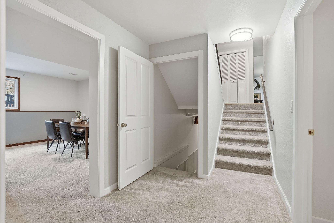
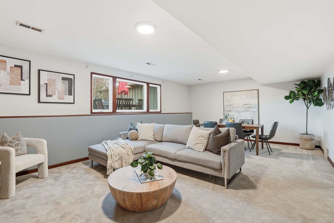
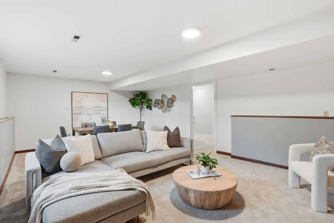
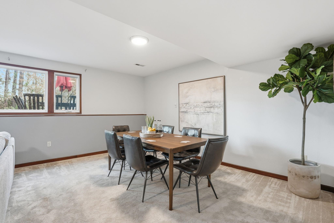
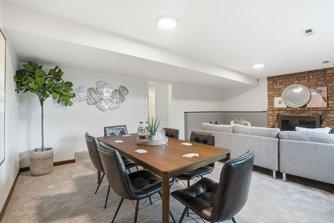
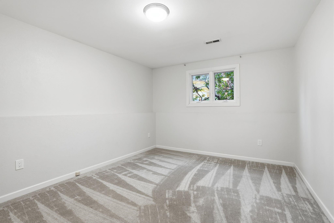

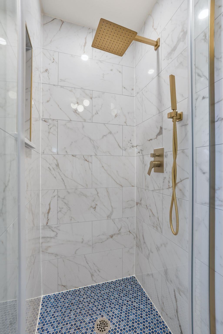
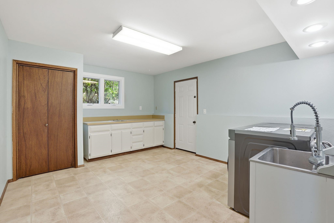
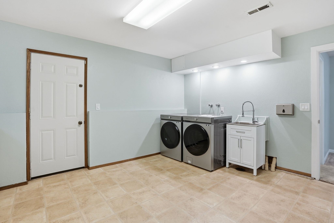
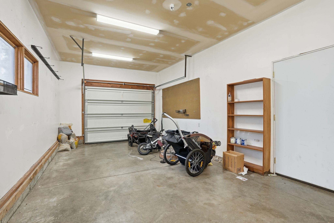
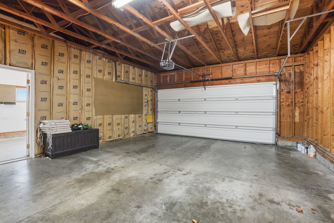
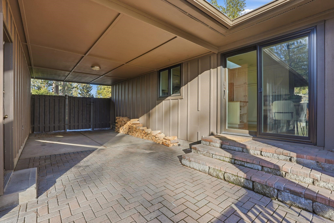
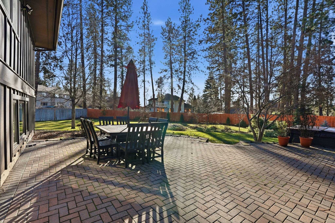
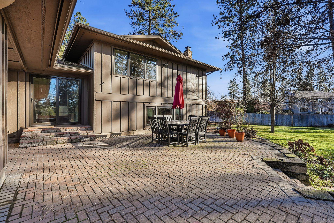

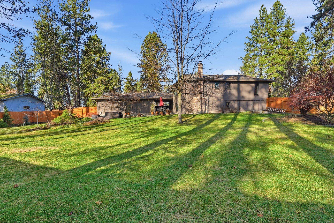
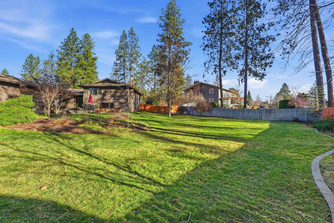
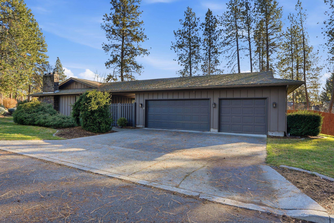
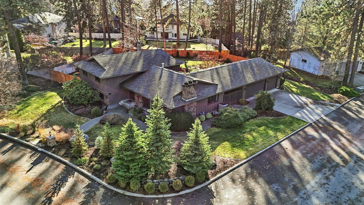
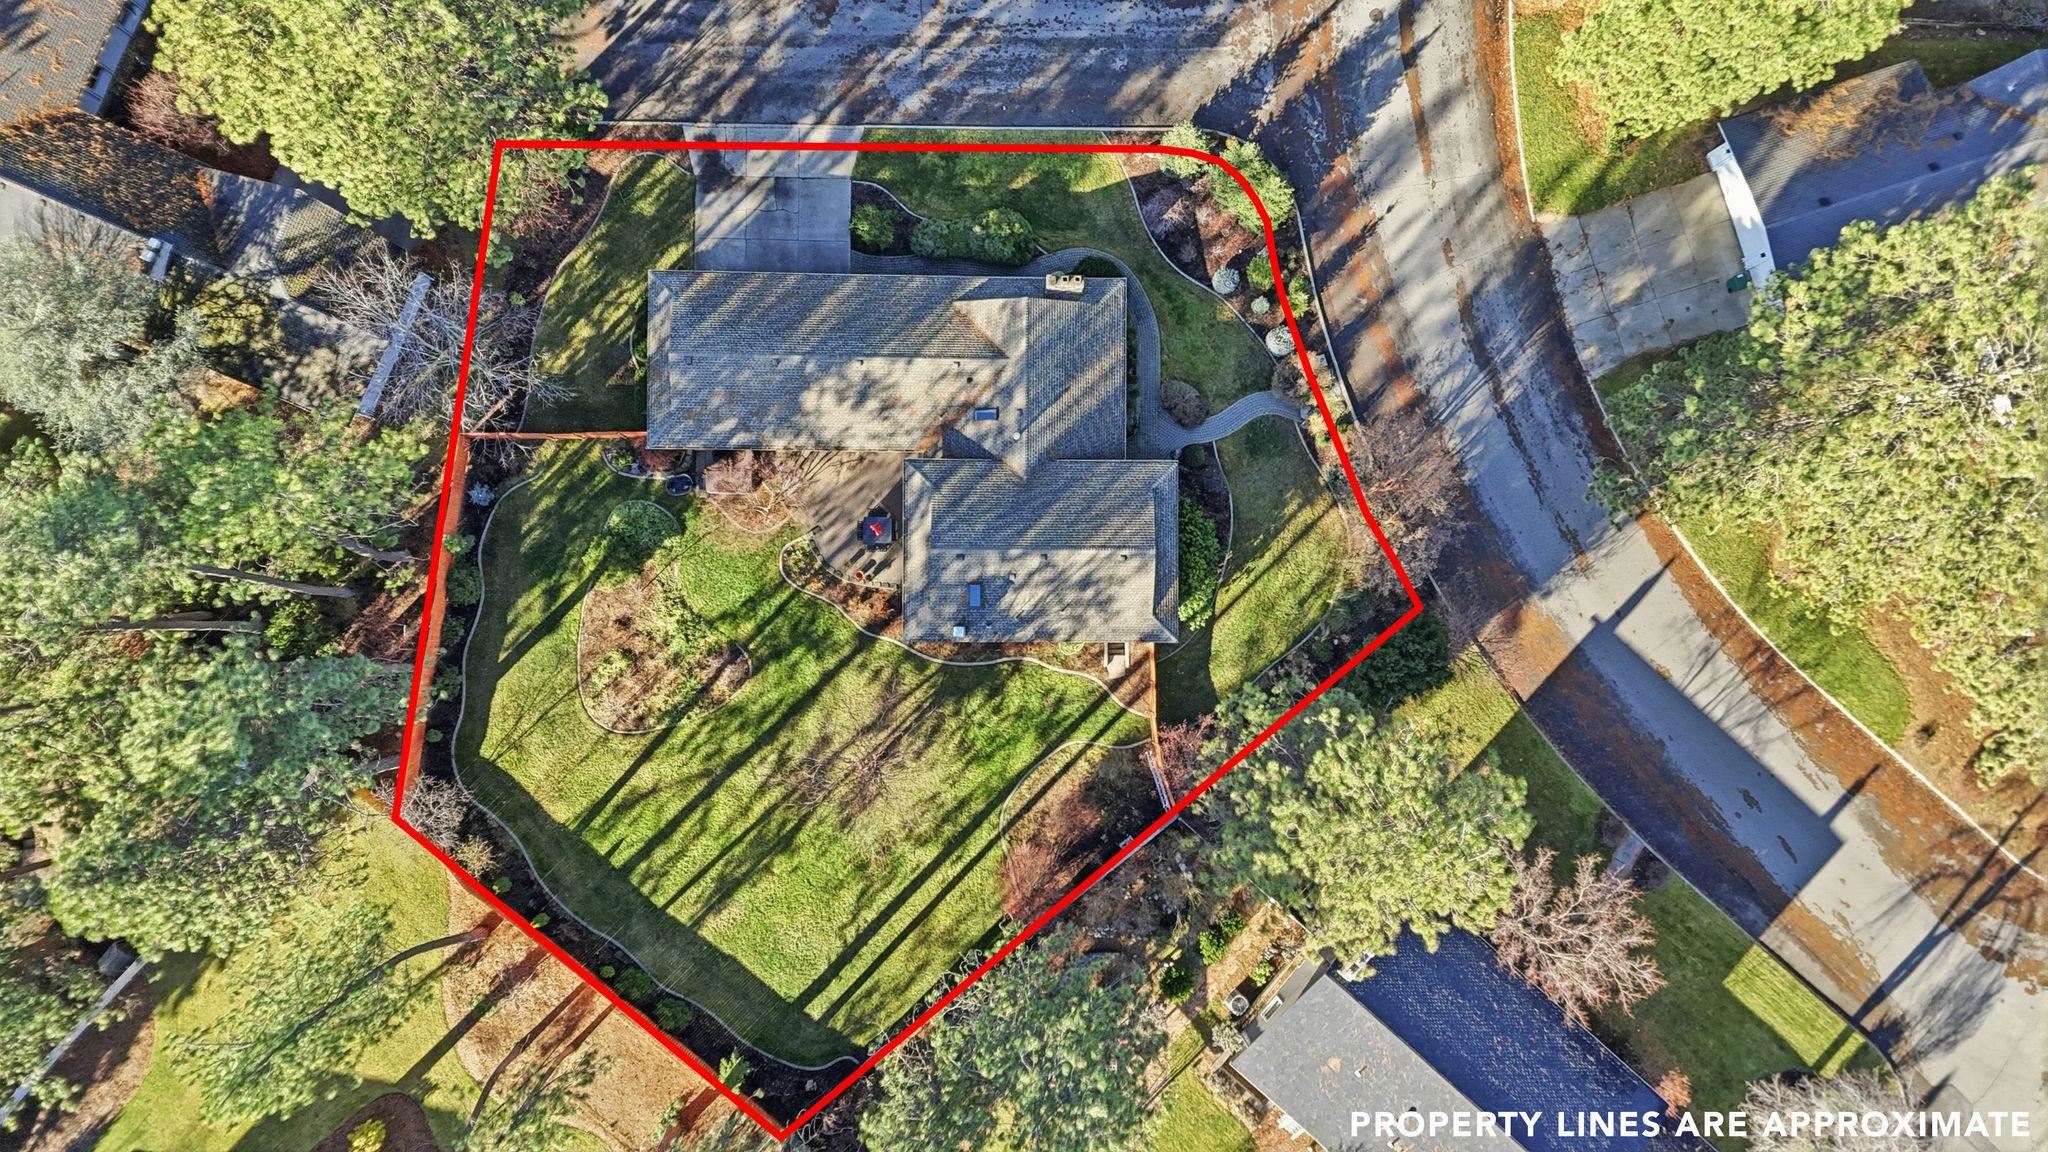
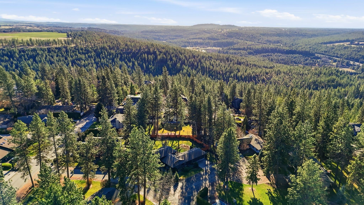
Welcome to this beautifully maintained four-bedroom, three-bathroom home in the desirable Southridge area, near Mullan Road School. This stunning residence sits on a spacious .5-acre lot and boasts a manicured, fenced backyard with a large stone patio and hot tub. Key highlights include inviting curb appeal with lush landscaping and a bright foyer featuring hardwood floors. The living room offers large windows and a fireplace, seamlessly flowing into a dining area with new lighting. Chef's kitchen is equipped with granite countertops, a decorative backsplash, and high-end Bosch appliances. The primary bedroom features built-in closets, an en-suite bathroom, and a walk-in closet, while two additional spacious bedrooms are located on the same floor. The modernized bathrooms come with new vanities and glass shower doors. Additional storage rooms, a laundry room, and an attic provide ample space, while a detached three-car garage offers potential for a workshop. A perfect mix of comfort, style, and function.

4
beds

3
baths

0.48 Acres lot

Gayle Terry

Gayle Terry

Features & Amenities

Interior

  • total bedrooms4
  • Total bathrooms3
  • Flooring Wood
  • Fireplace Gas, Woodburning Fireplce
  • APPLIANCES Range, Gas Range, Dishwasher, Refrigerator, Microwave, Washer, Dryer, Hard Surface Counters
  • other interior Features Kitchen Island, Cathedral Ceiling(s)

Area & Lot

  • Status Sold
  • Date Sold May 15, 2026
  • Lot Area0.48 Acres
  • MLS® ID202614567
  • TypeResidential
  • YEAR BUILT1978
  • NeighborhoodGlenngrae
  • Architecture StylesContemporary
  • Elementary SchoolMullan
  • High SchoolLewis & Clark

Exterior

  • Garage Space3.0
  • roofComposition
  • lot featuresSprinkler - Automatic, Level, Cul-De-Sac, Oversized Lot
  • parkingAttached, Garage Door Opener, Off Site, Oversized
  • HEAT TYPENatural Gas, Forced Air
  • AIR CONDITIONINGCentral Air

Financial

  • Sales Price$890,000
  • Real Estate Tax $8,005/yr
View Virtual Tour

Glenngrae

Explore

Work With Us

We’d love to hear from you! Whether you’re buying, selling, or just exploring your options, we're here to provide answers, insights, and the support you need. Contact us and start planning your next move.

Follow Me on Instagram