1039 W 11TH Ave
1039 W 11TH Ave
1039 W 11TH Ave
1039 W 11TH Ave
1039 W 11TH Ave
1039 W 11TH Ave
1039 W 11TH Ave
1039 W 11TH Ave
1039 W 11TH Ave
1039 W 11TH Ave
1039 W 11TH Ave
1039 W 11TH Ave
1039 W 11TH Ave
1039 W 11TH Ave
1039 W 11TH Ave
1039 W 11TH Ave
1039 W 11TH Ave
1039 W 11TH Ave
1039 W 11TH Ave
1039 W 11TH Ave
1039 W 11TH Ave
1039 W 11TH Ave
1039 W 11TH Ave
1039 W 11TH Ave
1039 W 11TH Ave
1039 W 11TH Ave
1039 W 11TH Ave
1039 W 11TH Ave
1039 W 11TH Ave
1039 W 11TH Ave
1039 W 11TH Ave
1039 W 11TH Ave
1039 W 11TH Ave
1039 W 11TH Ave
1039 W 11TH Ave
1039 W 11TH Ave
1039 W 11TH Ave
1039 W 11TH Ave
1039 W 11TH Ave
1039 W 11TH Ave
1039 W 11TH Ave
1039 W 11TH Ave
1039 W 11TH Ave
1039 W 11TH Ave
SEE ALL PHOTOS
1039 W 11TH Ave
1039 W 11TH Ave
1039 W 11TH Ave
1039 W 11TH Ave
1039 W 11TH Ave
1039 W 11TH Ave
1039 W 11TH Ave
1039 W 11TH Ave
1039 W 11TH Ave
1039 W 11TH Ave
1039 W 11TH Ave
1039 W 11TH Ave
1039 W 11TH Ave
1039 W 11TH Ave
1039 W 11TH Ave
1039 W 11TH Ave
1039 W 11TH Ave
1039 W 11TH Ave
1039 W 11TH Ave
1039 W 11TH Ave
1039 W 11TH Ave
1039 W 11TH Ave
1039 W 11TH Ave
1039 W 11TH Ave
1039 W 11TH Ave
1039 W 11TH Ave
1039 W 11TH Ave
1039 W 11TH Ave
1039 W 11TH Ave
1039 W 11TH Ave
1039 W 11TH Ave
1039 W 11TH Ave
1039 W 11TH Ave
1039 W 11TH Ave
1039 W 11TH Ave
1039 W 11TH Ave
1039 W 11TH Ave
1039 W 11TH Ave
1039 W 11TH Ave
1039 W 11TH Ave
1039 W 11TH Ave
1039 W 11TH Ave
1039 W 11TH Ave
1039 W 11TH Ave
Courtesy of Windermere Manito, LLC, Gayle Terry Listing Contact: 509-747-1051 
Sold

1039 W 11TH Ave

1039 W 11TH Ave, Spokane, WA 99204

$440,000
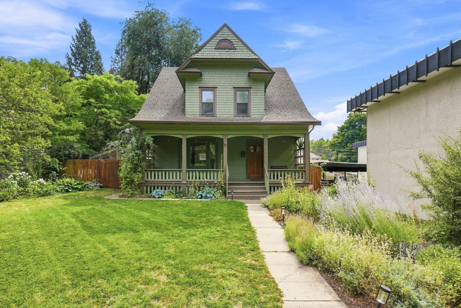
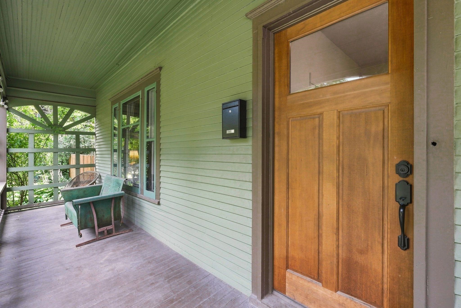
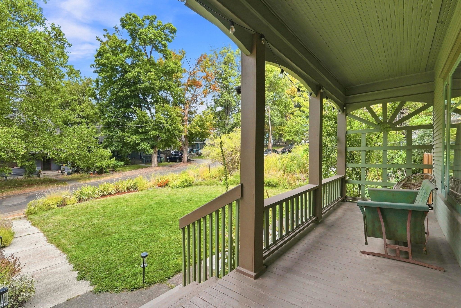
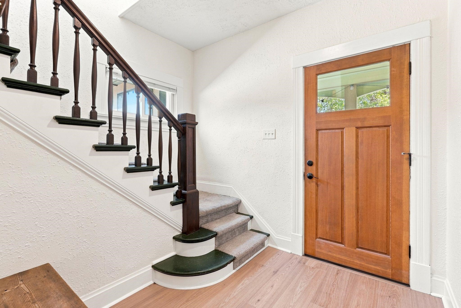
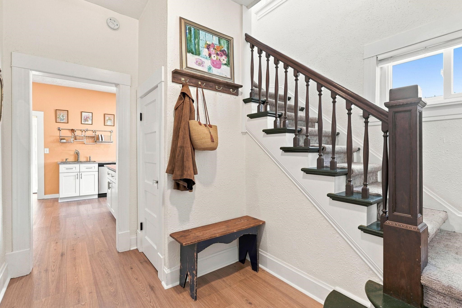
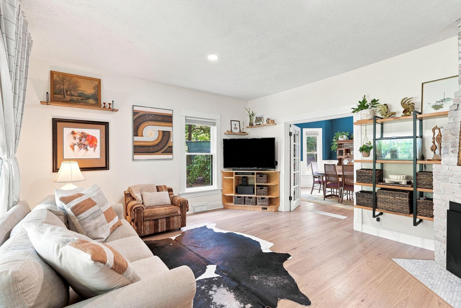
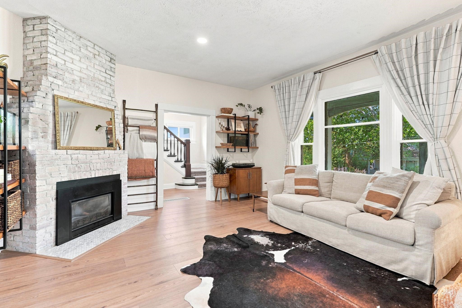
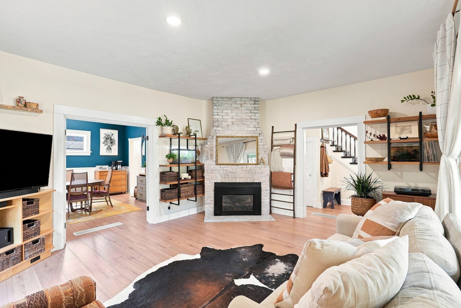
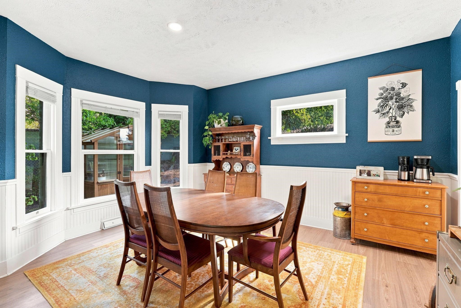
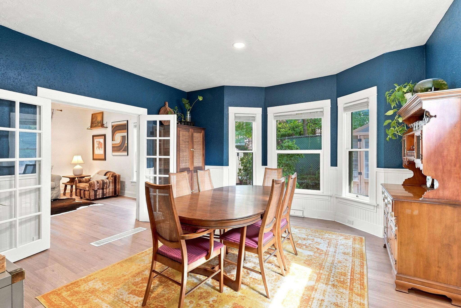
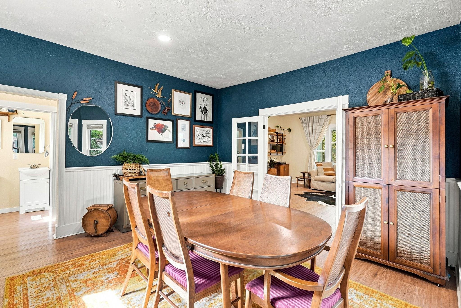
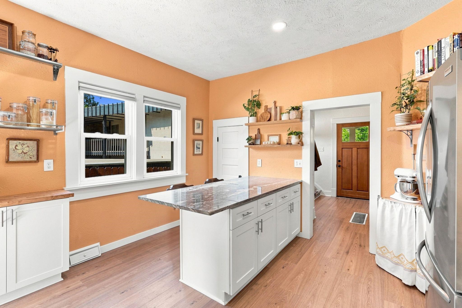
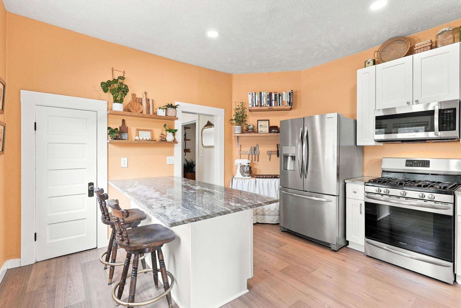
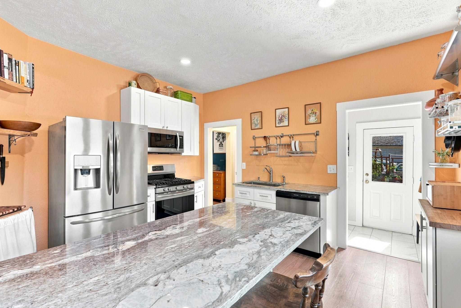
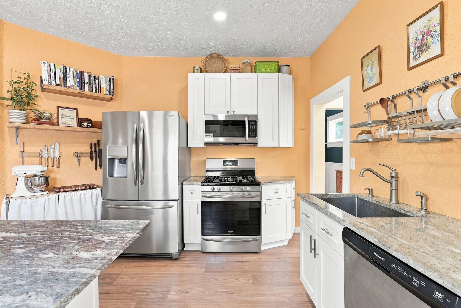
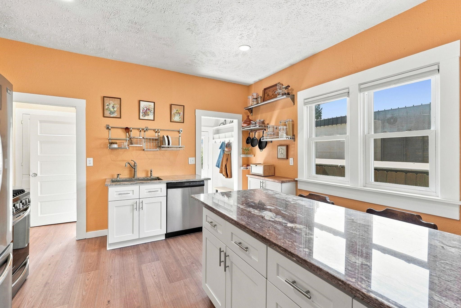
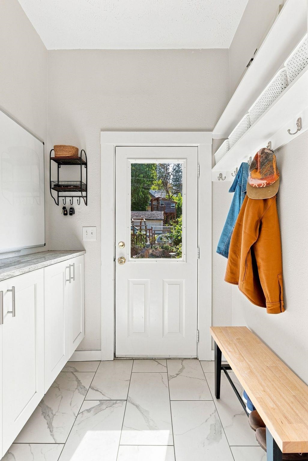
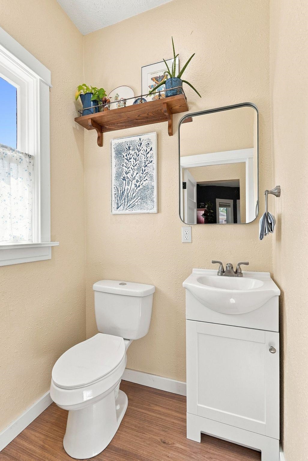
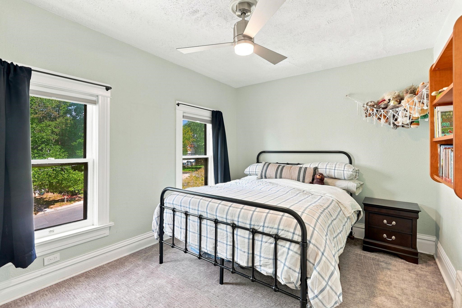
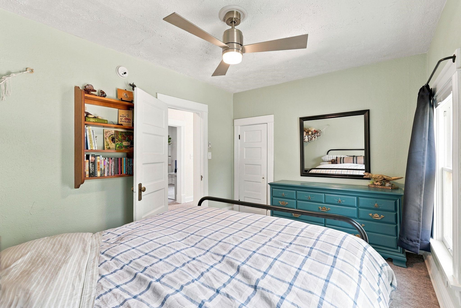
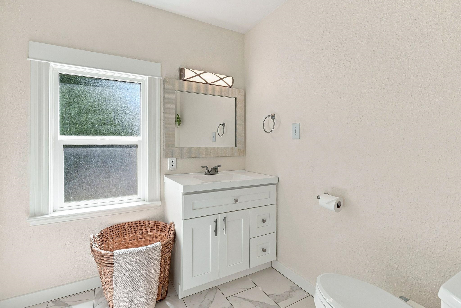
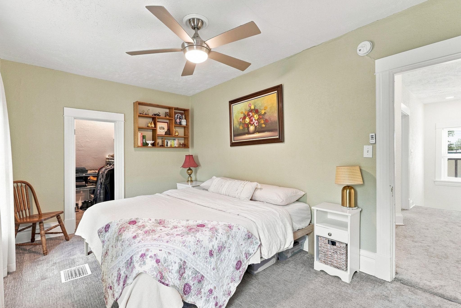
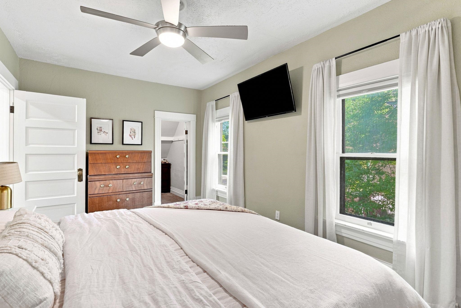
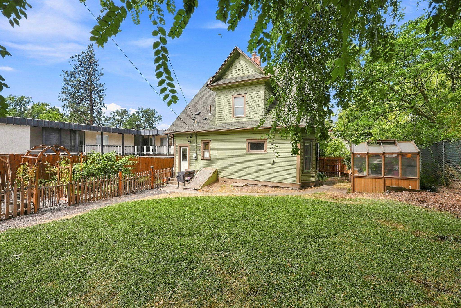
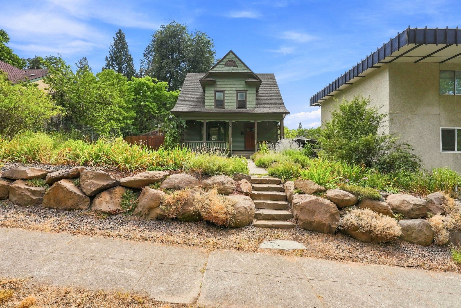
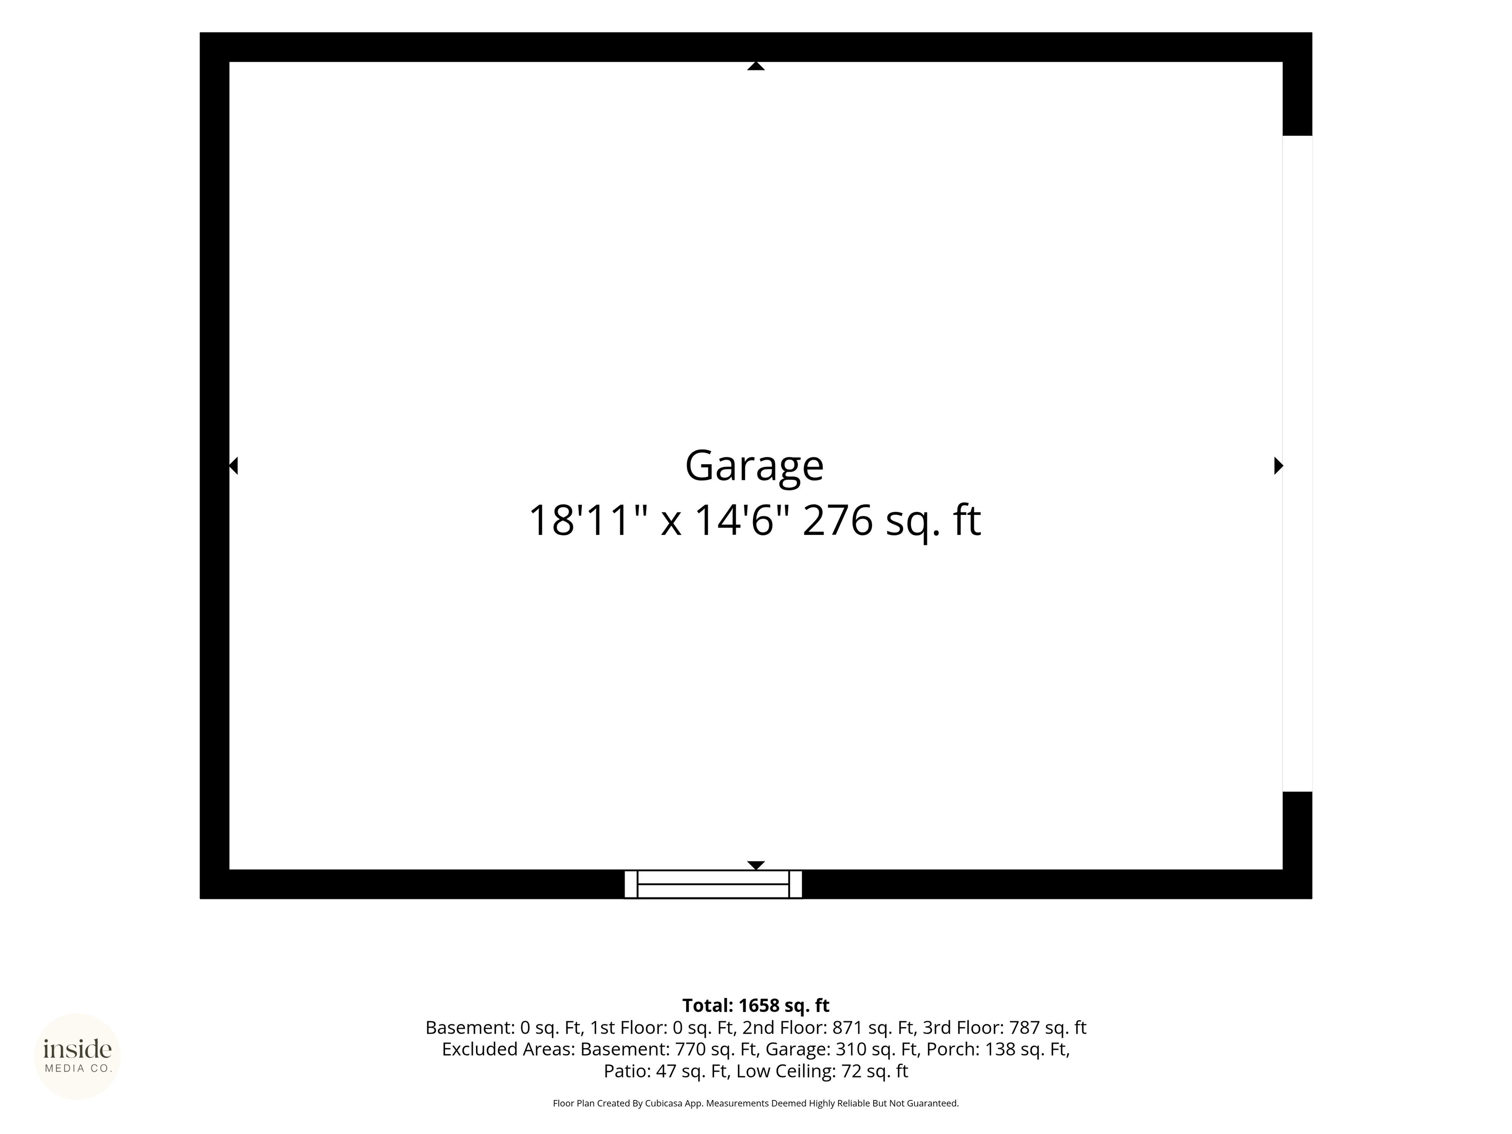
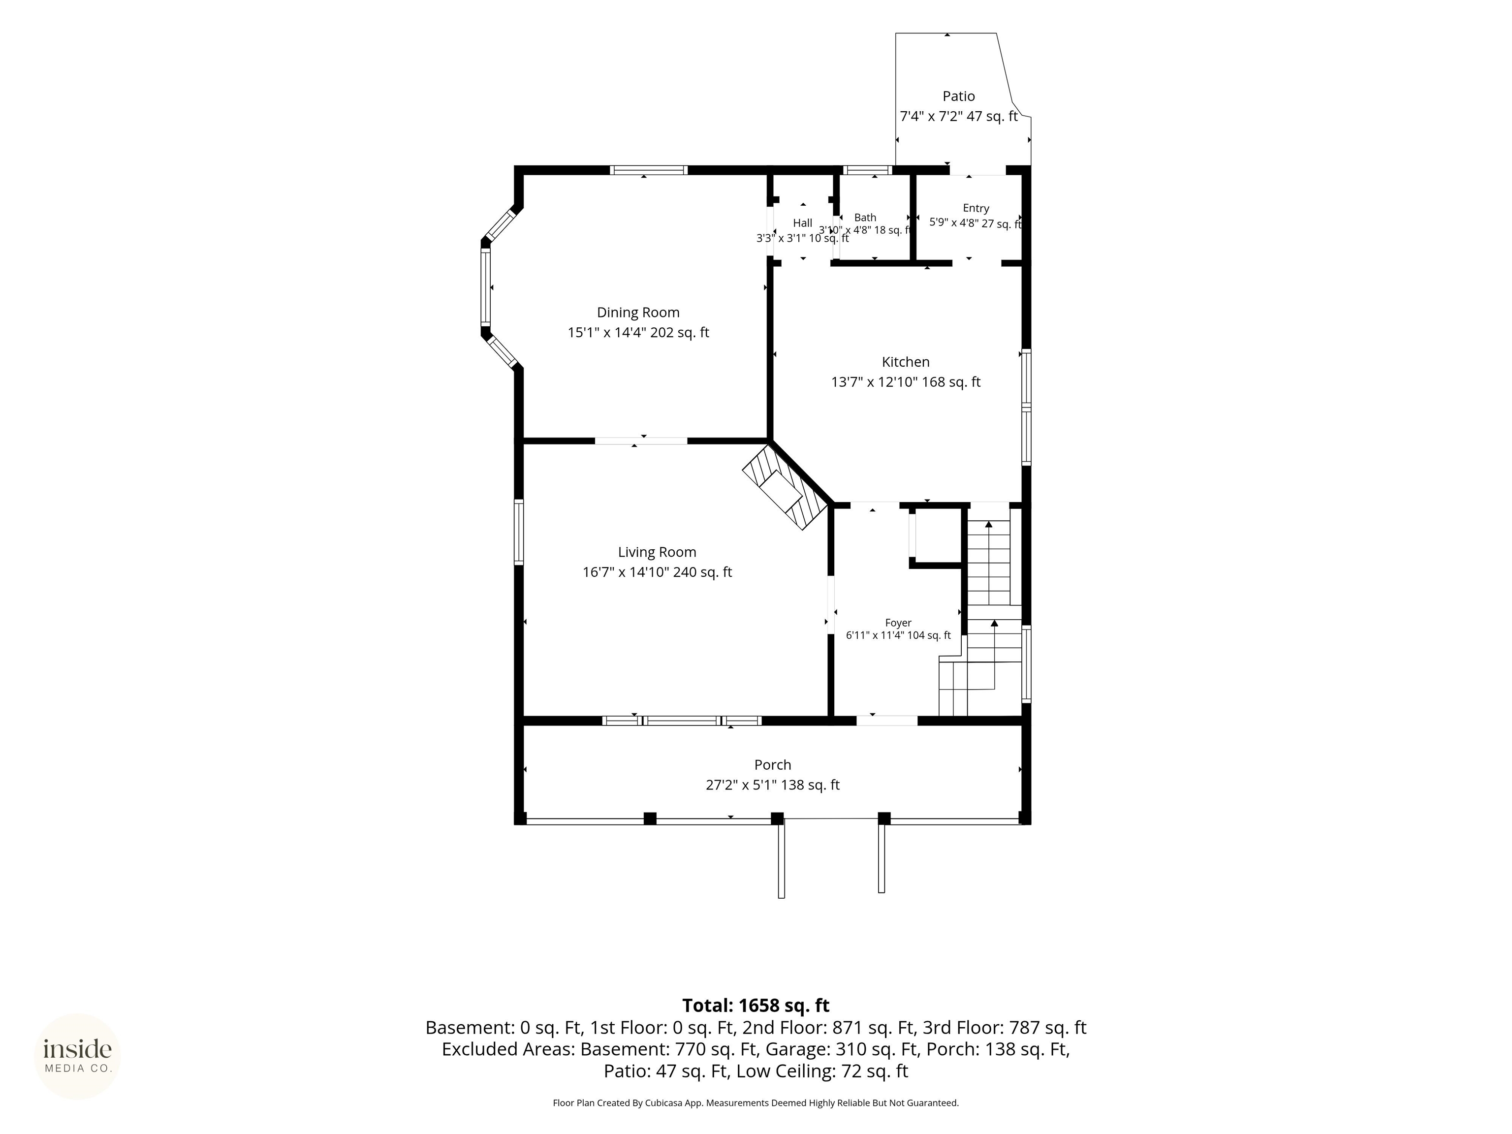
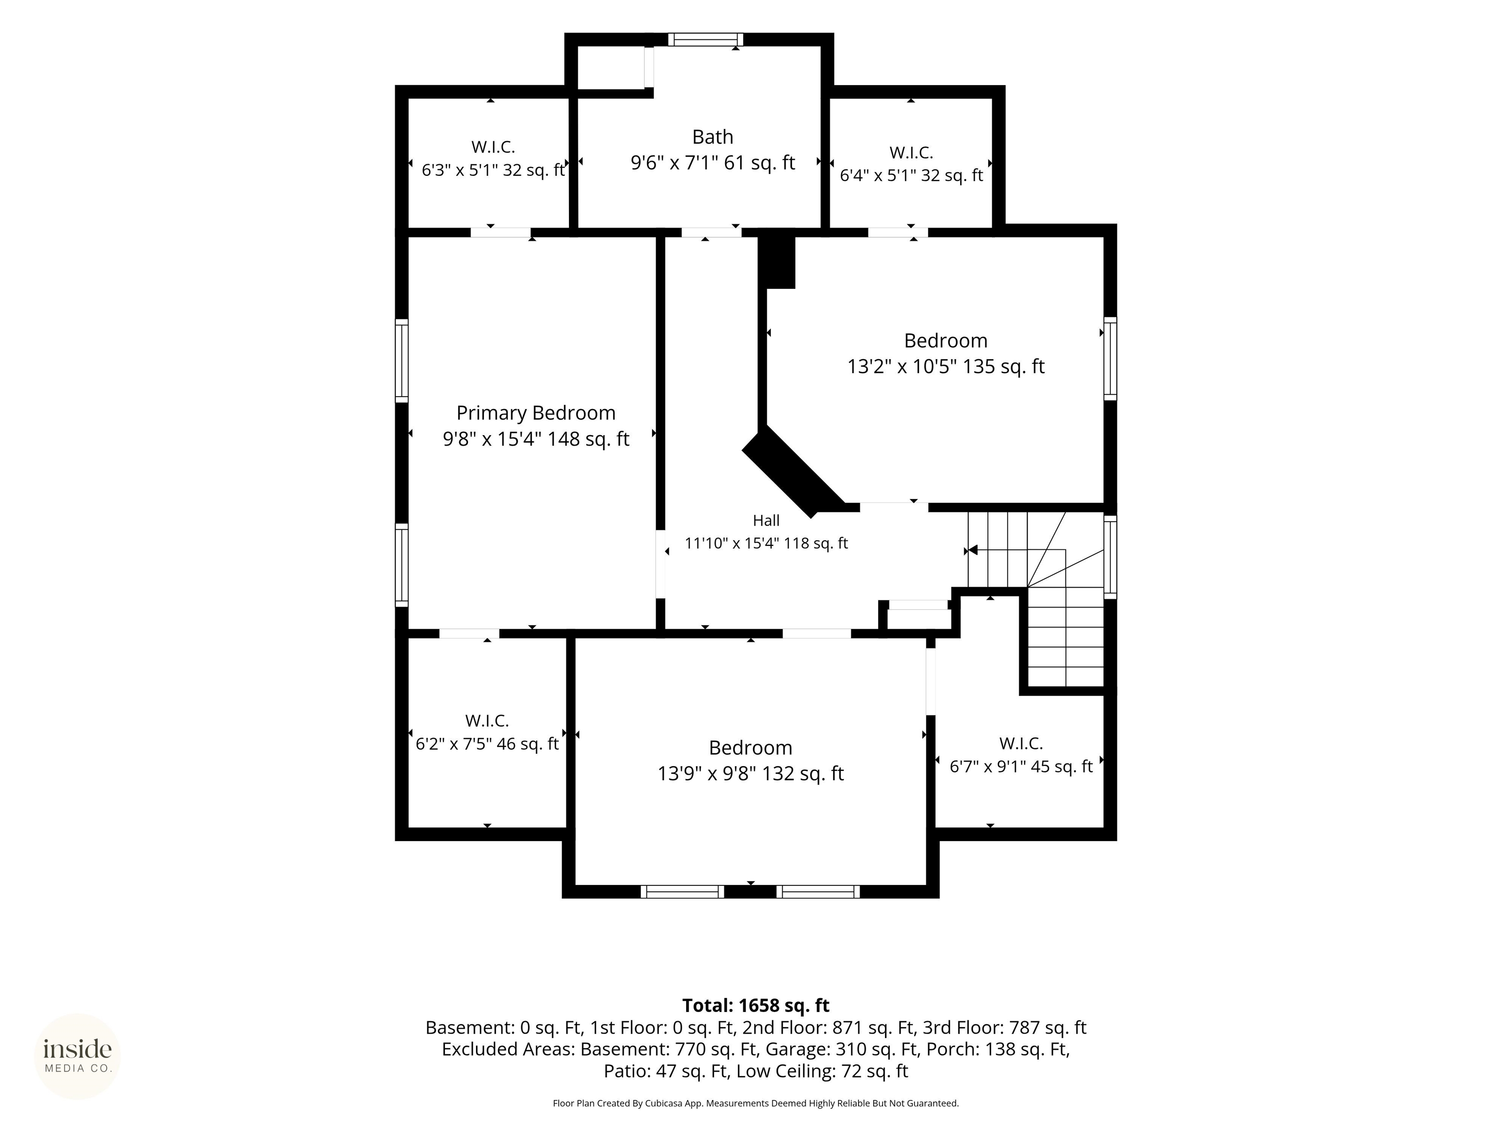
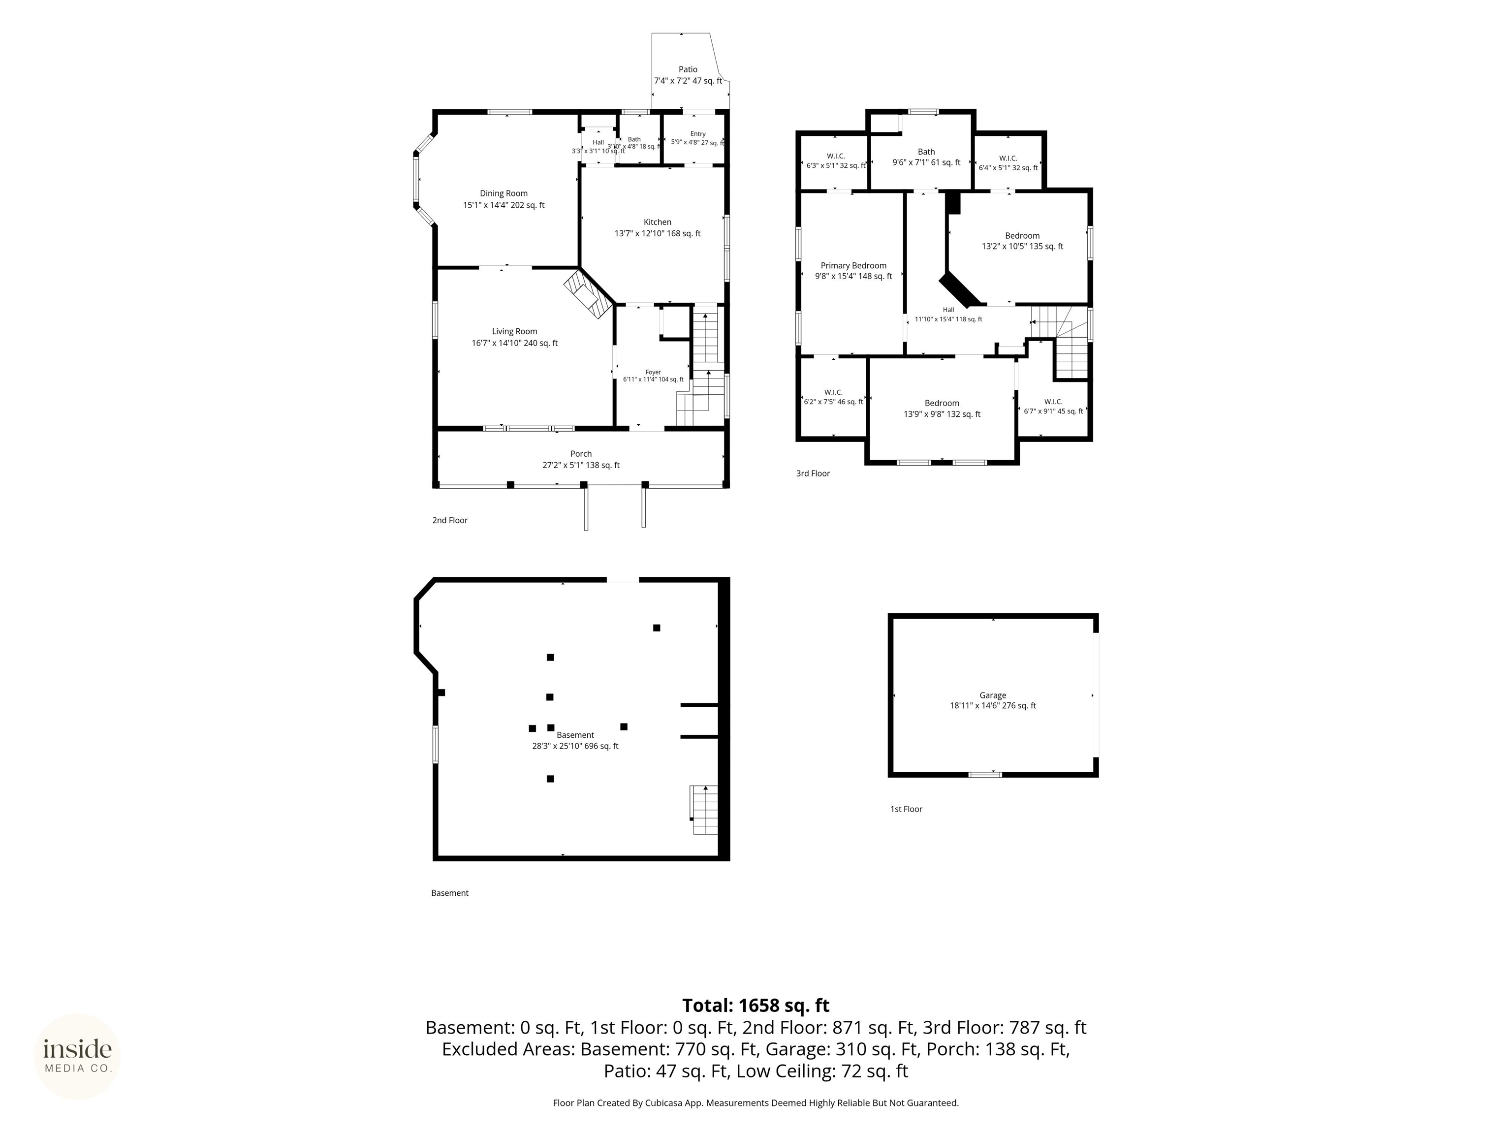
Charming Victorian home on Spokane's South Hill Near Huckleberry's, offering old-world character with modern updates. Completely remodeled with fresh interior paint, an updated kitchen featuring shaker cabinetry, granite countertops, and an eat-in counter, plus Mohawk carpet upstairs and luxury vinyl plank flooring downstairs. The formal dining area showcases fresh wainscoting and trim. Thoughtful improvements throughout create a comfortable, move-in-ready home.

3
beds

2
baths

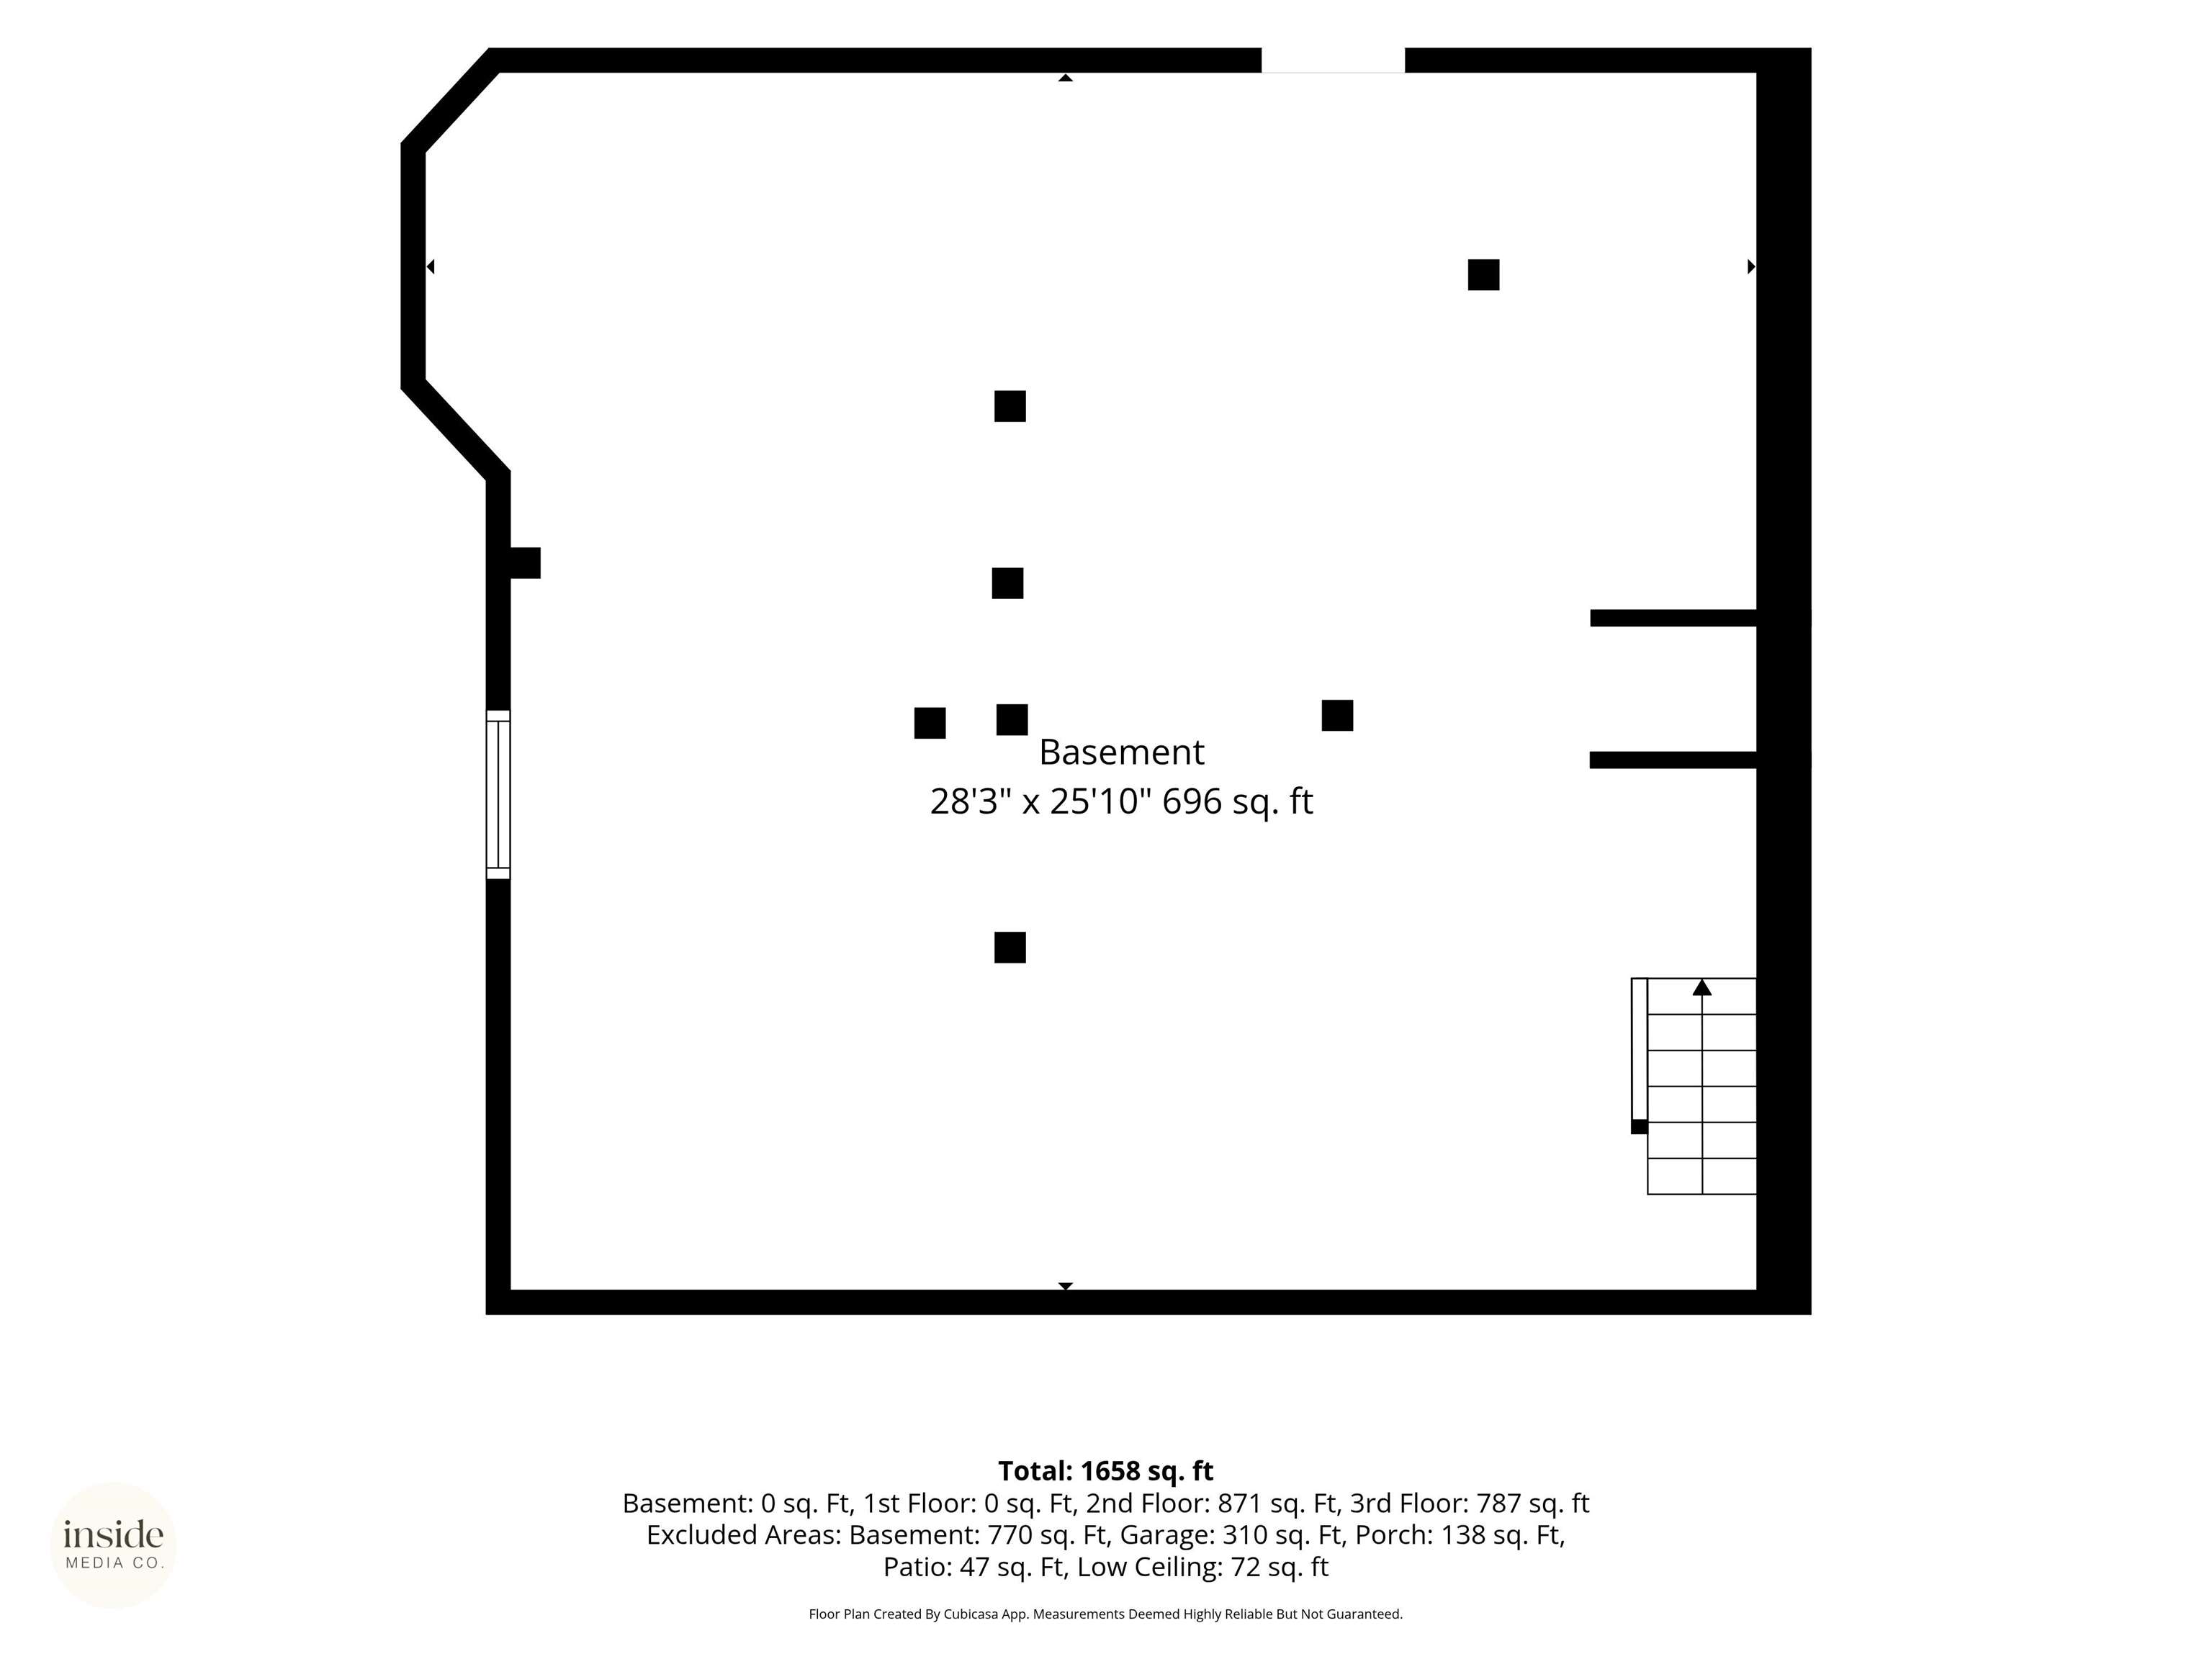
2,334 Sq.Ft. LIVING AREA

6,650 Sq.Ft. lot

Gayle Terry

Gayle Terry

Features & Amenities

Interior

  • total bedrooms3
  • Total bathrooms2
  • Fireplace Gas
  • APPLIANCES Gas Range, Dishwasher, Refrigerator, Microwave, Washer, Dryer, Hard Surface Counters
  • other interior Features Natural Woodwork

Area & Lot

  • Status Sold
  • Date Sold October 2, 2026
  • Living Area2,334 Sq.Ft.
  • Total Area2,334 Sq.Ft.
  • Lot Area6,650 Sq.Ft.
  • MLS® ID202623223
  • TypeResidential
  • YEAR BUILT1905
  • NeighborhoodCliff/Cannon Park
  • Architecture StylesVictorian
  • Elementary SchoolRoosevelt
  • Middle SchoolSac
  • High SchoolLewis & Clark

Exterior

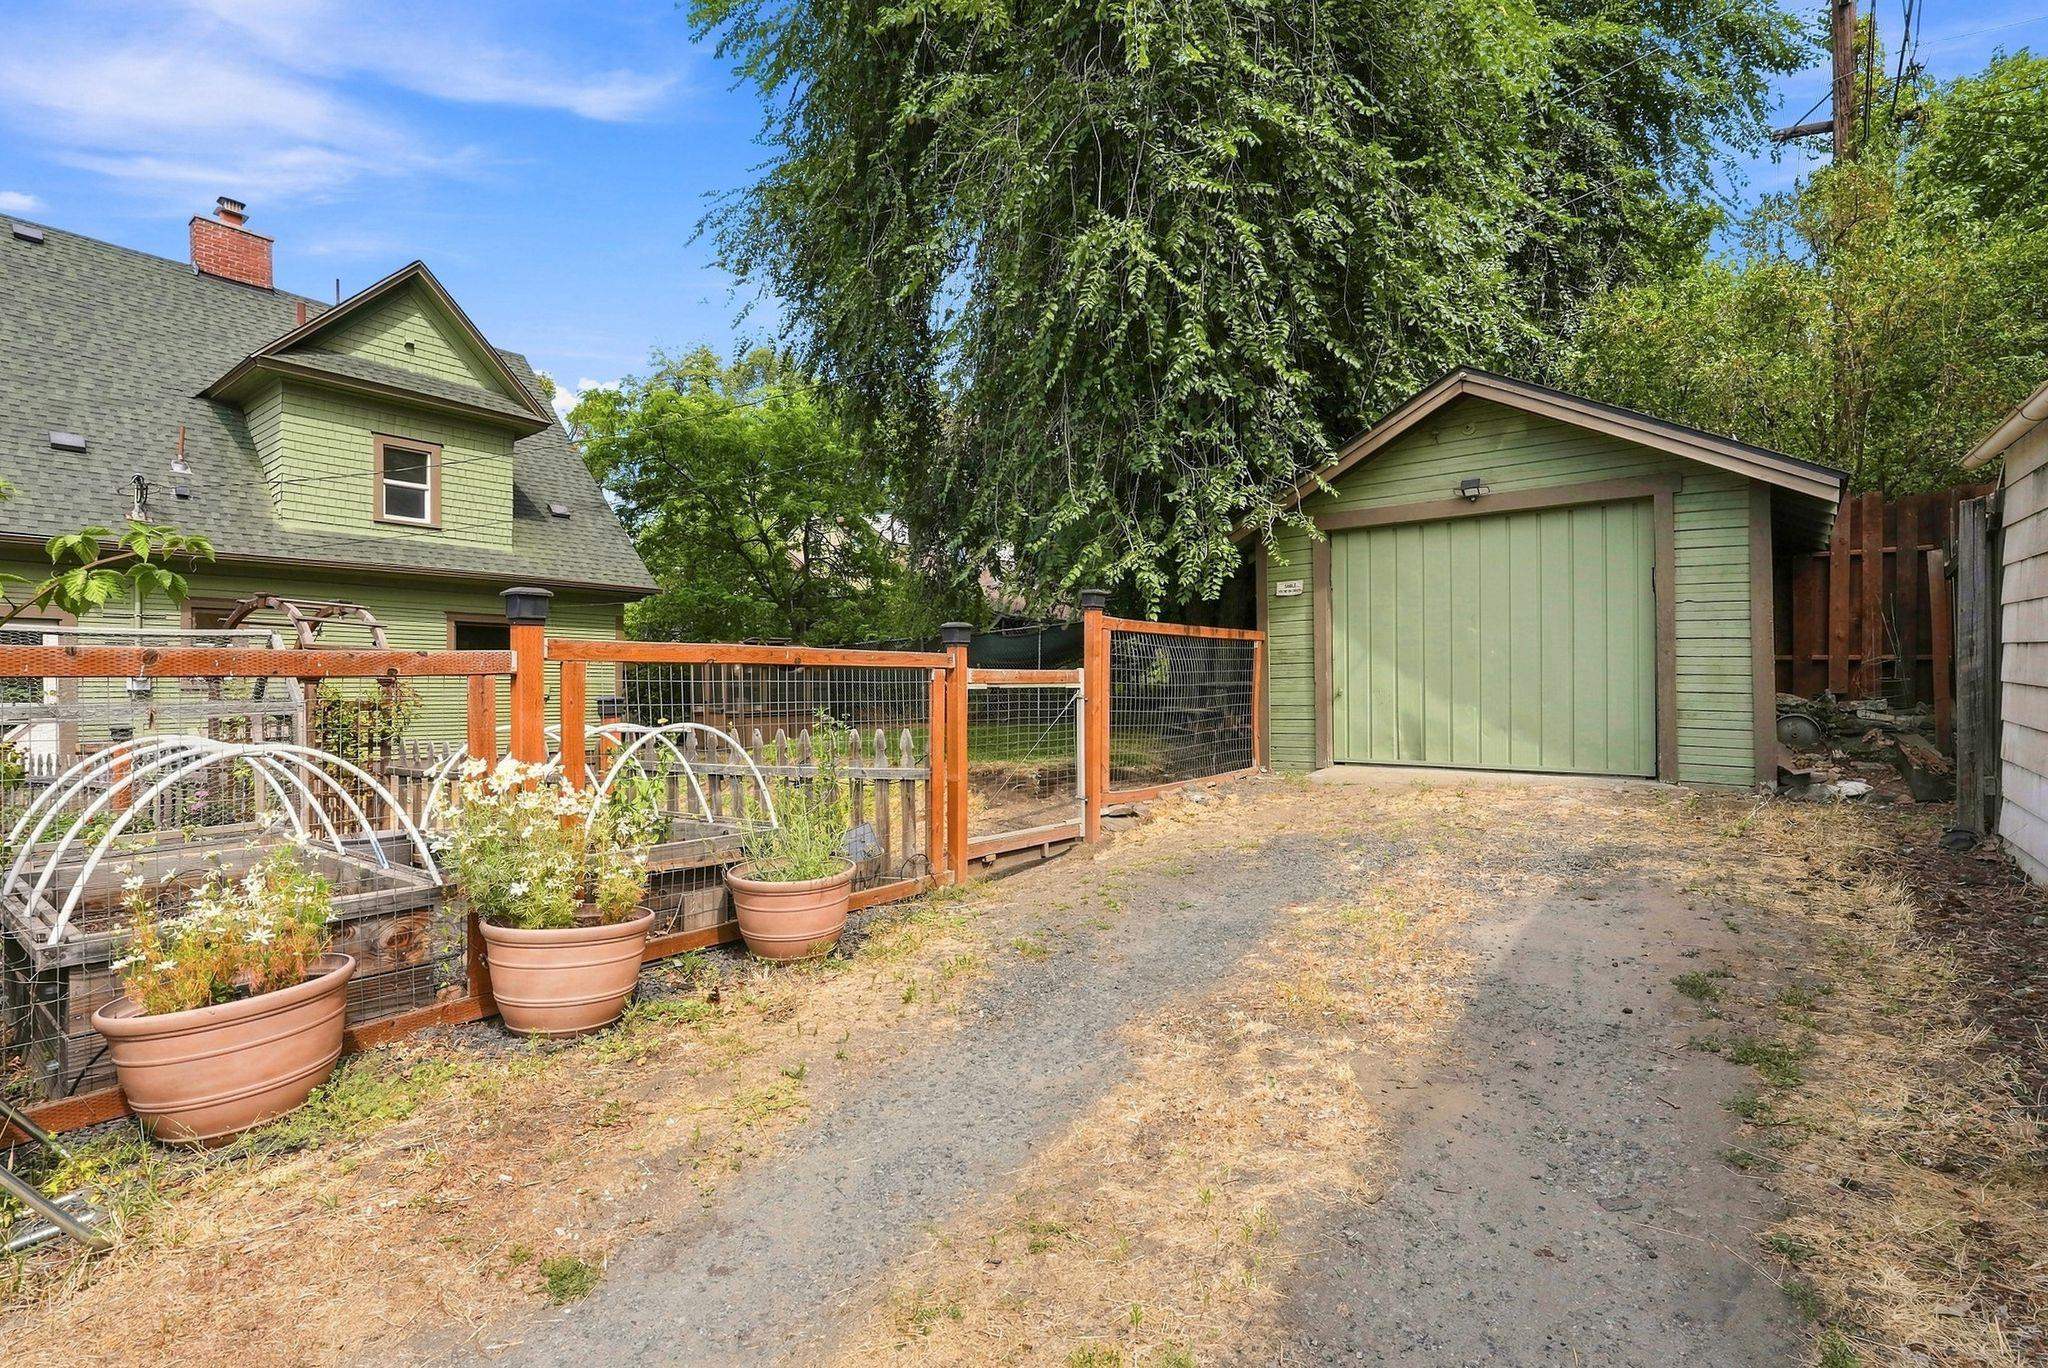
  • Garage Space1.0
  • roofComposition
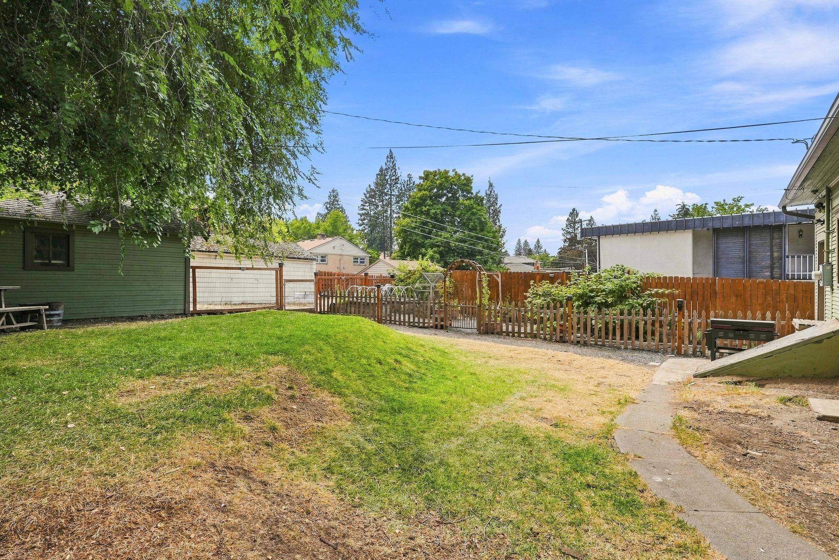
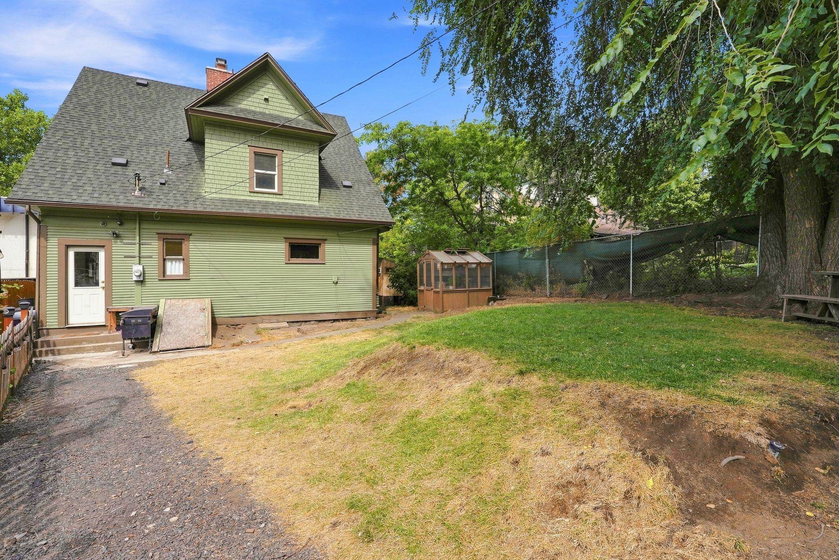
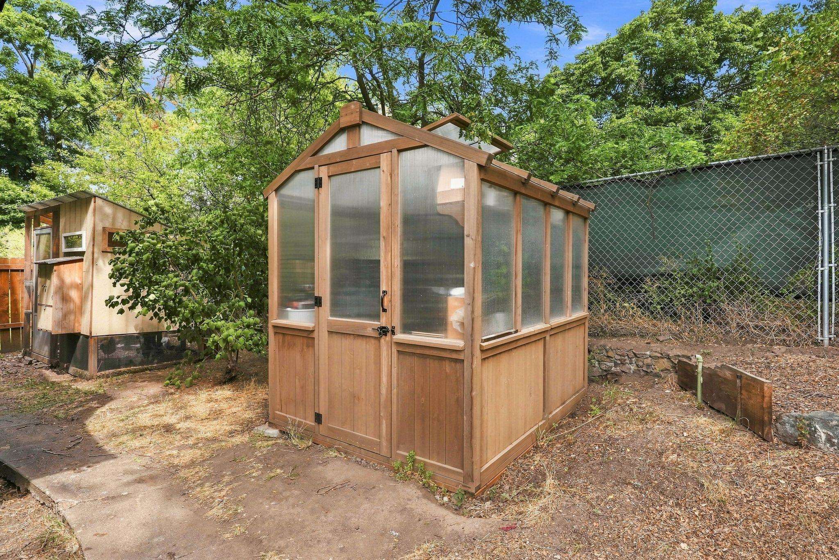
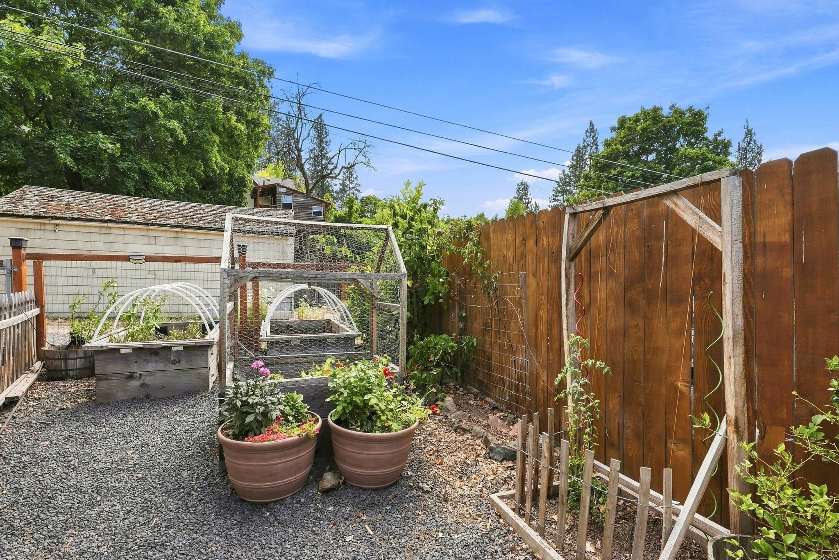
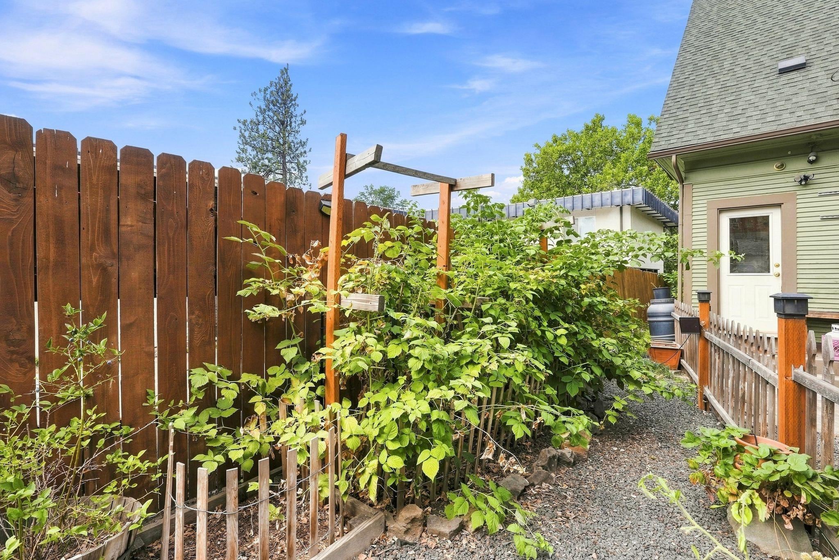
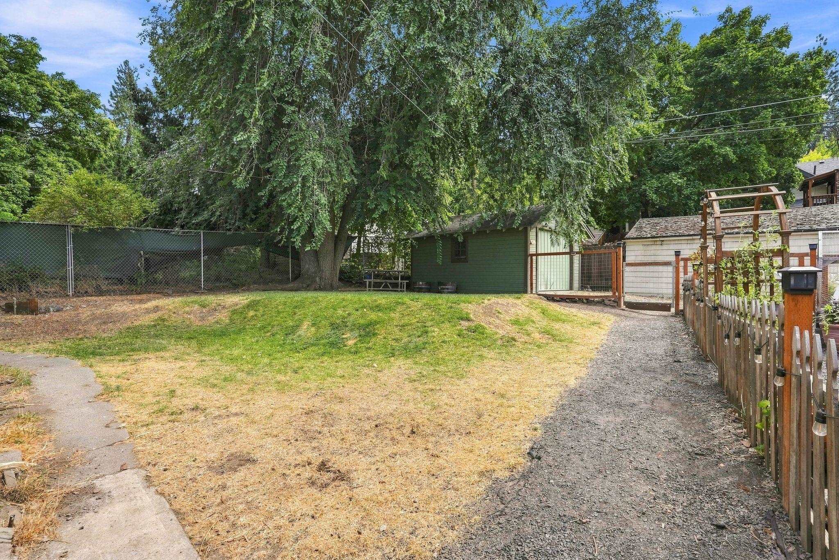
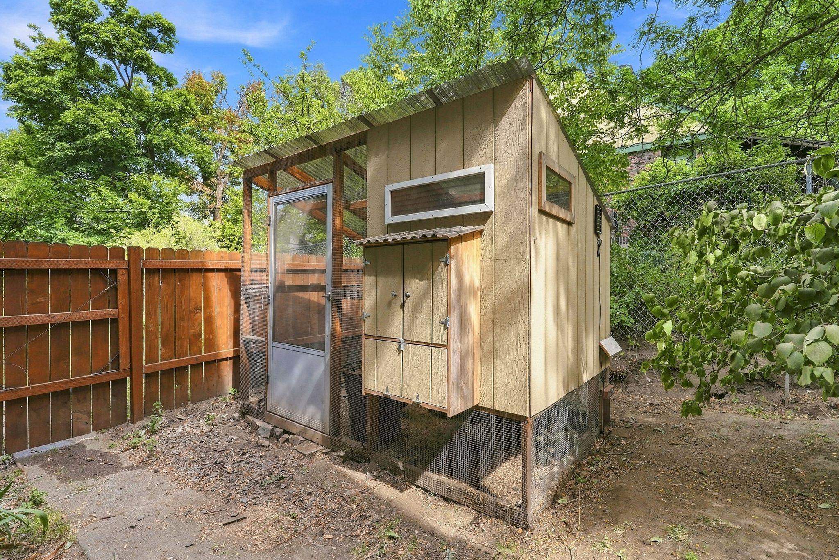
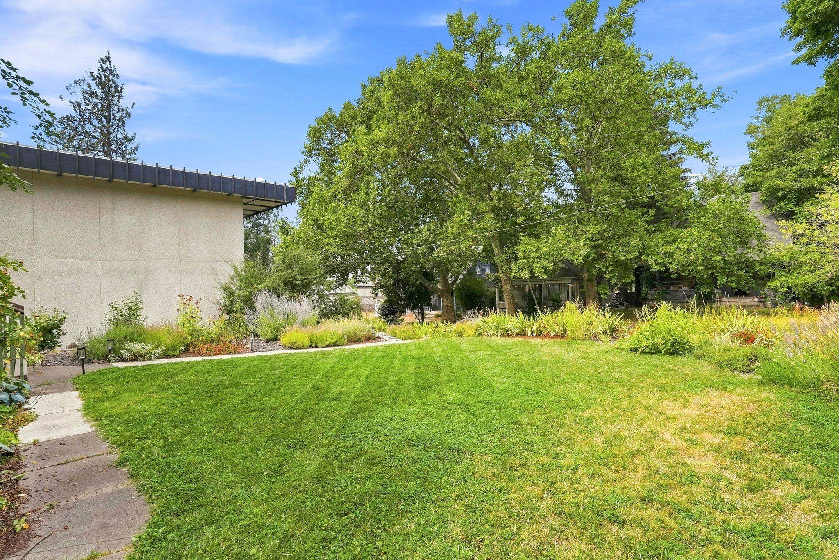
  • lot featuresFenced Yard, Sprinkler - Automatic, Garden
  • parkingDetached, Shared Driveway
  • HEAT TYPENatural Gas, Forced Air
  • AIR CONDITIONINGCentral Air

Financial

  • Sales Price$440,000
  • Real Estate Tax $5,151/yr
View Virtual Tour

Cliff/Cannon Park

Explore

Work With Us

We’d love to hear from you! Whether you’re buying, selling, or just exploring your options, we're here to provide answers, insights, and the support you need. Contact us and start planning your next move.

Follow Me on Instagram