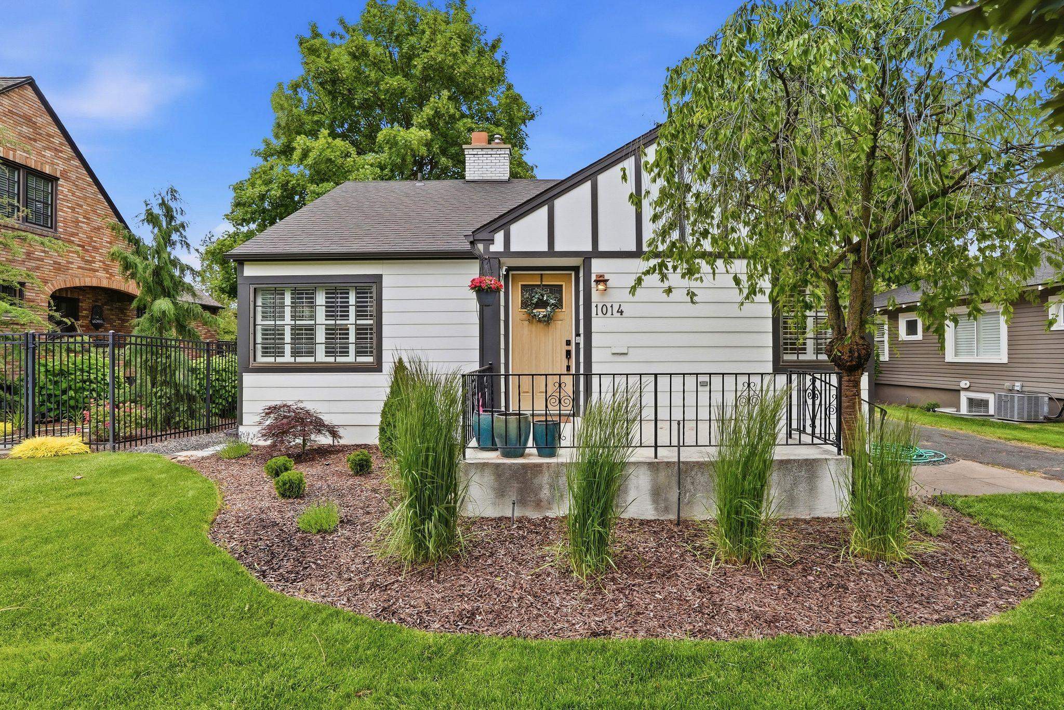
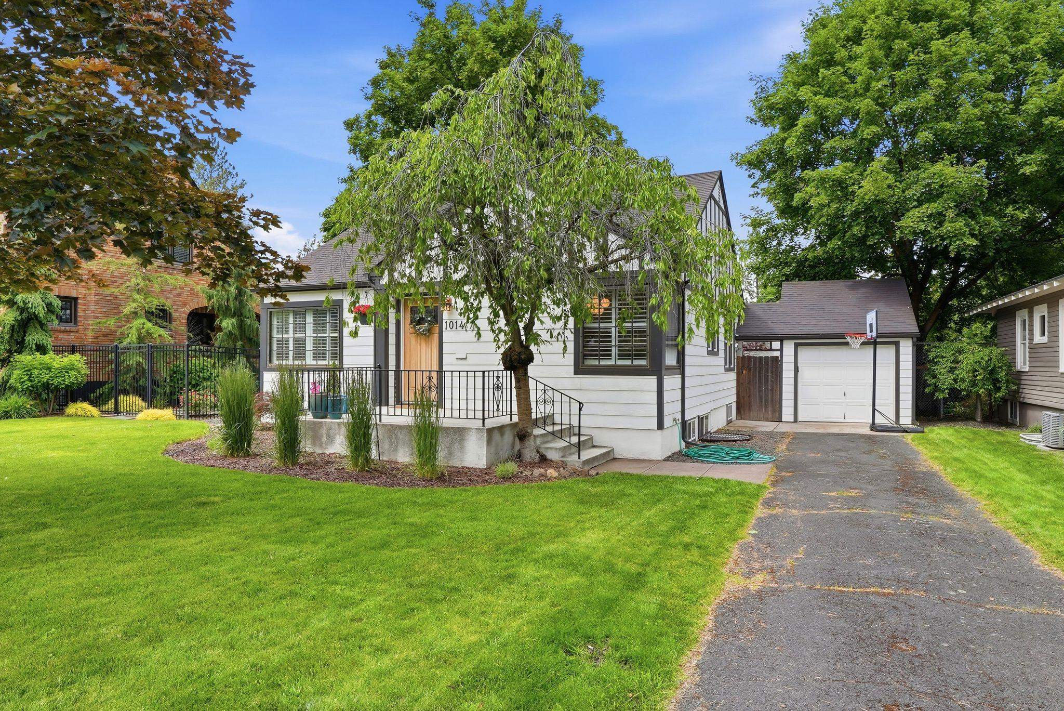
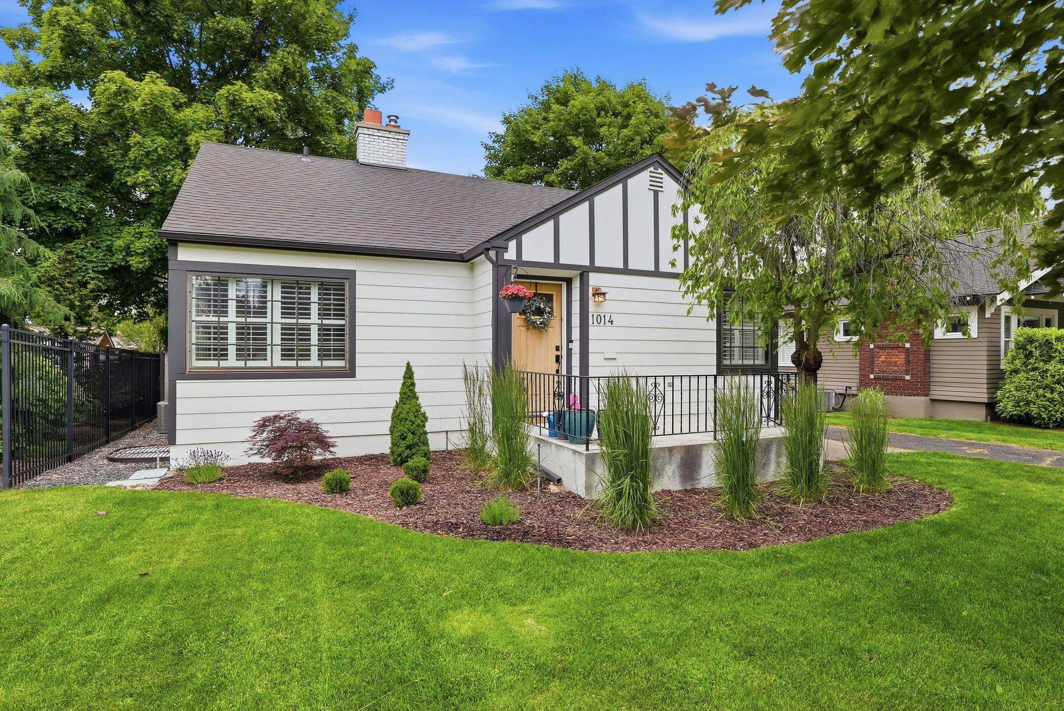
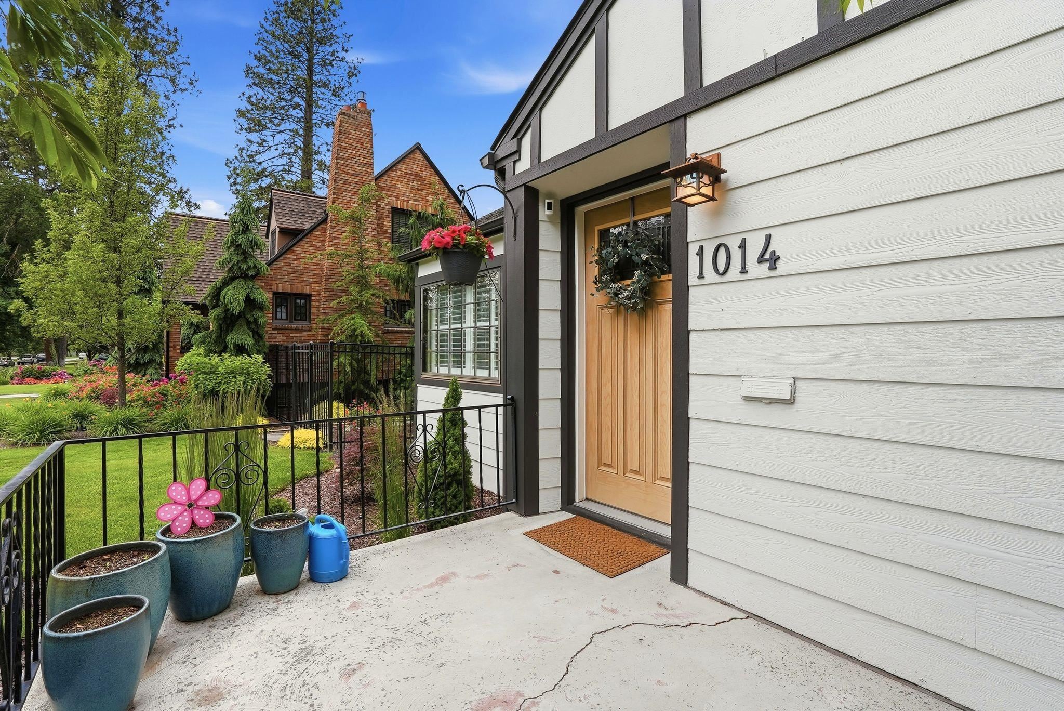
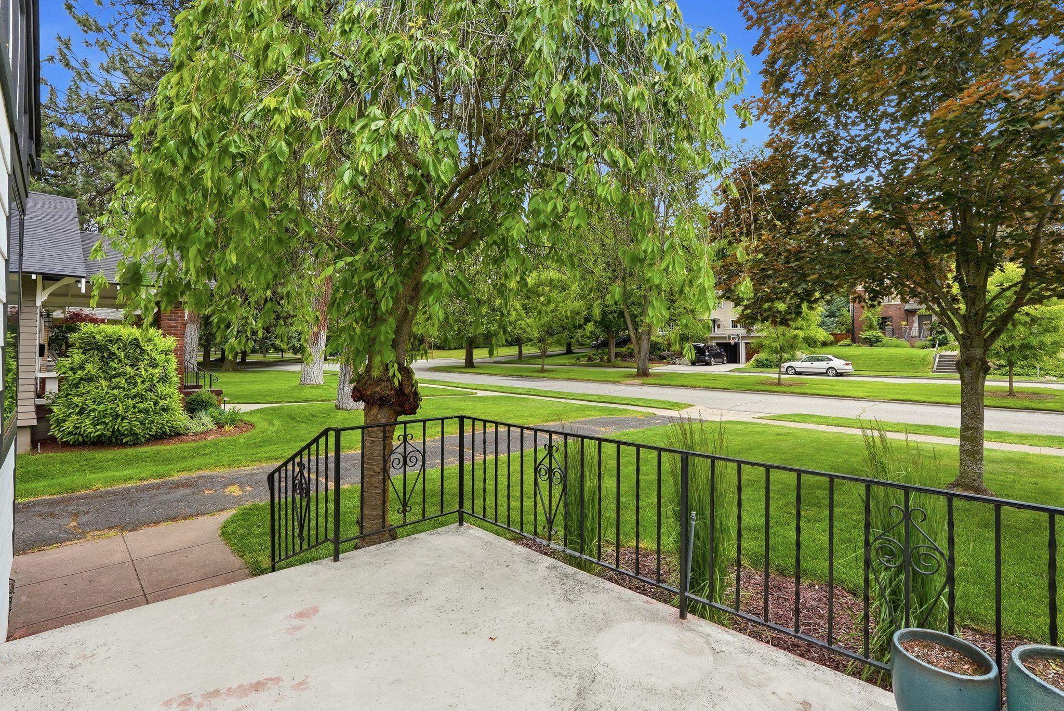
White house with dark Tudor-style trim, a wooden front door, and ornamental grasses in the front garden.
1014 W 21st Ave
1014 W 21st Ave
1014 W 21st Ave
1014 W 21st Ave
1014 W 21st Ave
1014 W 21st Ave
1014 W 21st Ave
1014 W 21st Ave
1014 W 21st Ave
1014 W 21st Ave
1014 W 21st Ave
1014 W 21st Ave
1014 W 21st Ave
1014 W 21st Ave
1014 W 21st Ave
1014 W 21st Ave
1014 W 21st Ave
1014 W 21st Ave
1014 W 21st Ave
1014 W 21st Ave
1014 W 21st Ave
1014 W 21st Ave
1014 W 21st Ave
1014 W 21st Ave
1014 W 21st Ave
1014 W 21st Ave
1014 W 21st Ave
1014 W 21st Ave
1014 W 21st Ave
1014 W 21st Ave
1014 W 21st Ave
1014 W 21st Ave
1014 W 21st Ave
1014 W 21st Ave
1014 W 21st Ave
1014 W 21st Ave
1014 W 21st Ave
1014 W 21st Ave
1014 W 21st Ave
1014 W 21st Ave
1014 W 21st Ave
1014 W 21st Ave
1014 W 21st Ave
SEE ALL PHOTOS
White house with dark Tudor-style trim, a wooden front door, and ornamental grasses in the front garden.
1014 W 21st Ave
1014 W 21st Ave
1014 W 21st Ave
1014 W 21st Ave
1014 W 21st Ave
1014 W 21st Ave
1014 W 21st Ave
1014 W 21st Ave
1014 W 21st Ave
1014 W 21st Ave
1014 W 21st Ave
1014 W 21st Ave
1014 W 21st Ave
1014 W 21st Ave
1014 W 21st Ave
1014 W 21st Ave
1014 W 21st Ave
1014 W 21st Ave
1014 W 21st Ave
1014 W 21st Ave
1014 W 21st Ave
1014 W 21st Ave
1014 W 21st Ave
1014 W 21st Ave
1014 W 21st Ave
1014 W 21st Ave
1014 W 21st Ave
1014 W 21st Ave
1014 W 21st Ave
1014 W 21st Ave
1014 W 21st Ave
1014 W 21st Ave
1014 W 21st Ave
1014 W 21st Ave
1014 W 21st Ave
1014 W 21st Ave
1014 W 21st Ave
1014 W 21st Ave
1014 W 21st Ave
1014 W 21st Ave
1014 W 21st Ave
1014 W 21st Ave
1014 W 21st Ave
Courtesy of Windermere Manito, LLC, Gayle Terry Listing Contact: 509-747-1051 
For Sale

1014 W 21st Ave

1014 W 21st Ave, Spokane, WA 99203

$635,000
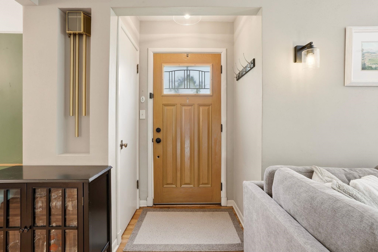
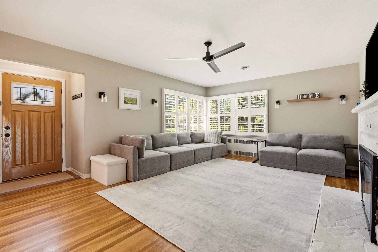
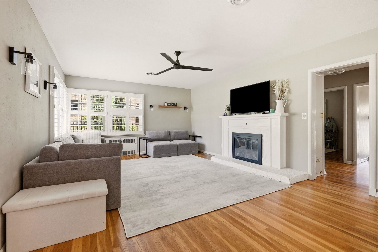
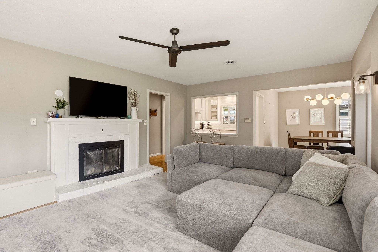
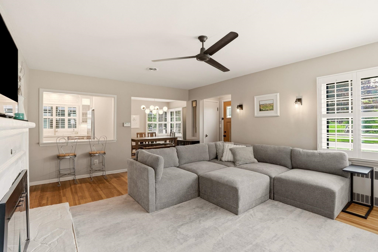
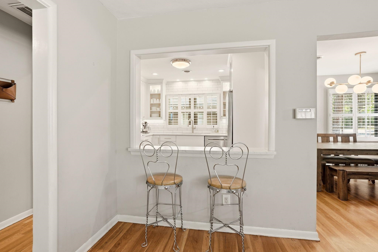
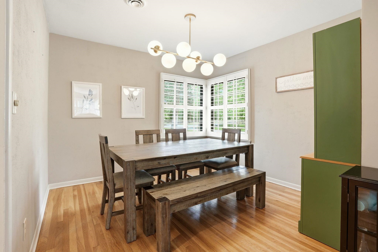
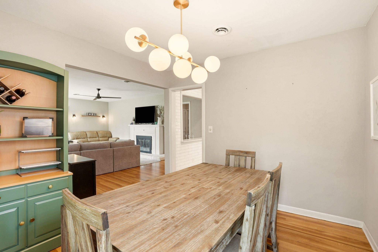
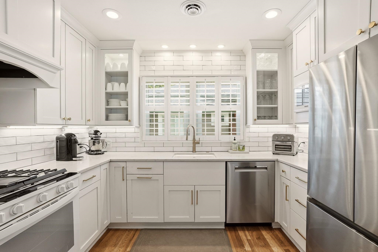
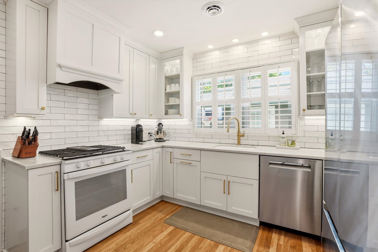
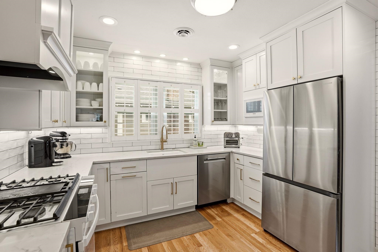
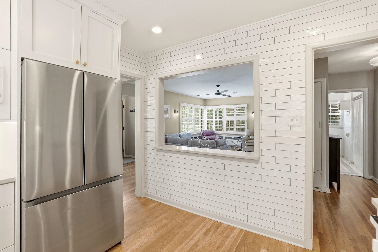
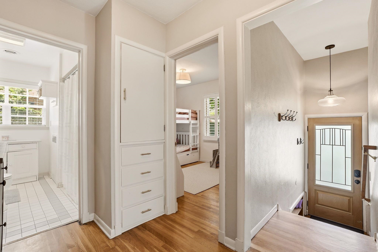
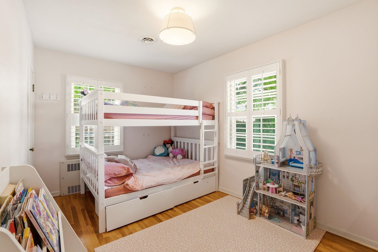
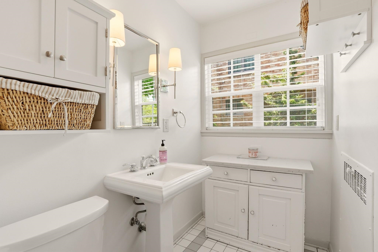
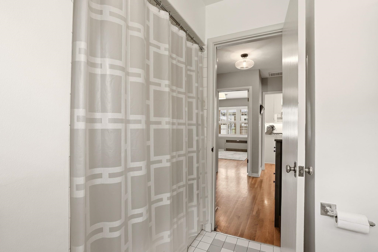
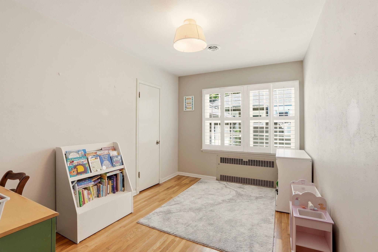
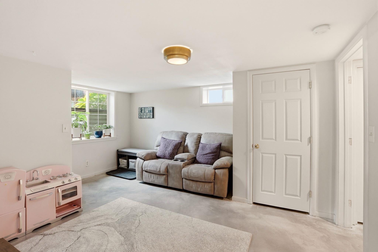
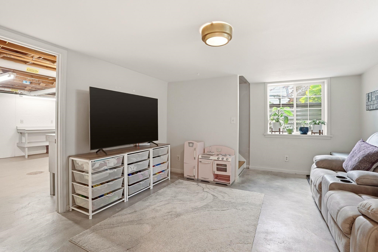
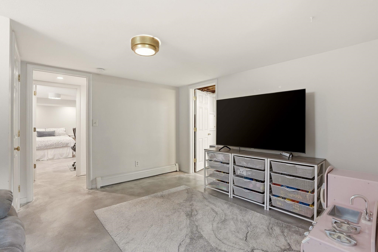
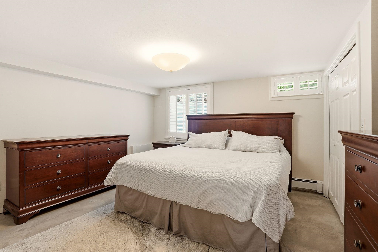
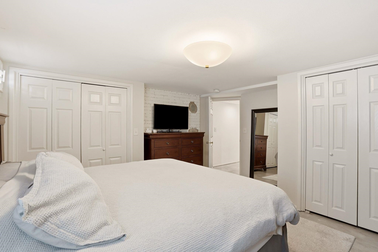
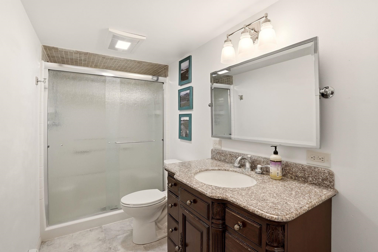
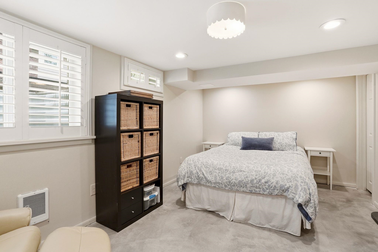
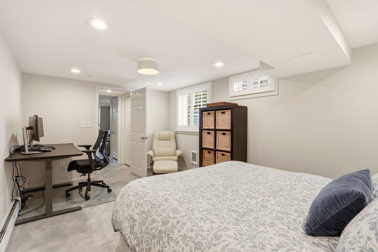
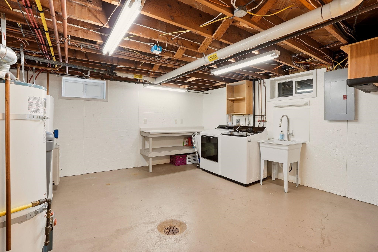
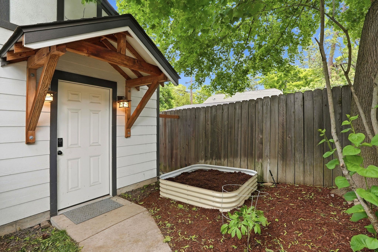
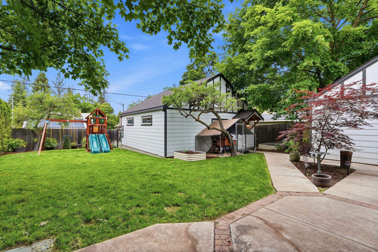
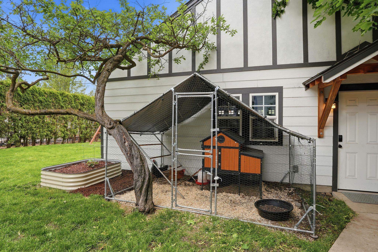
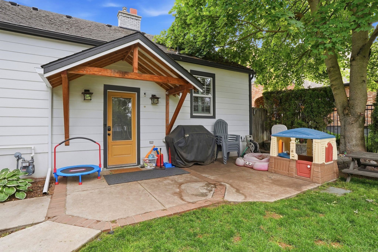
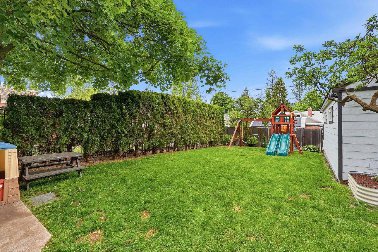
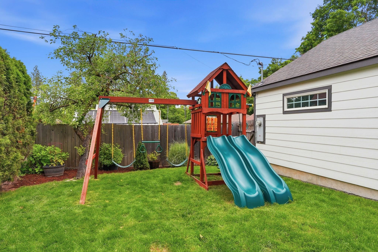
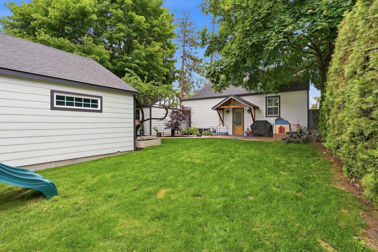
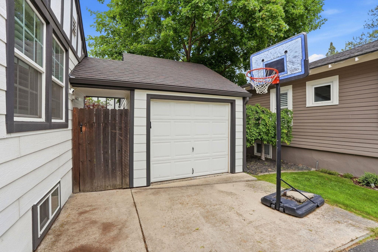
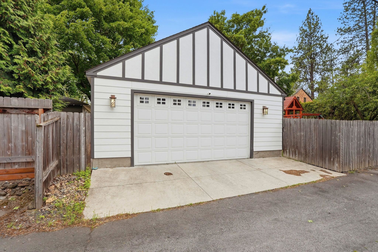
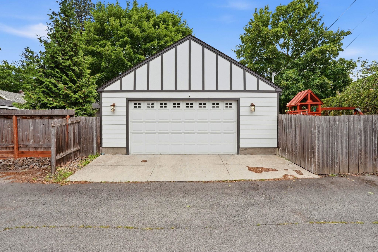
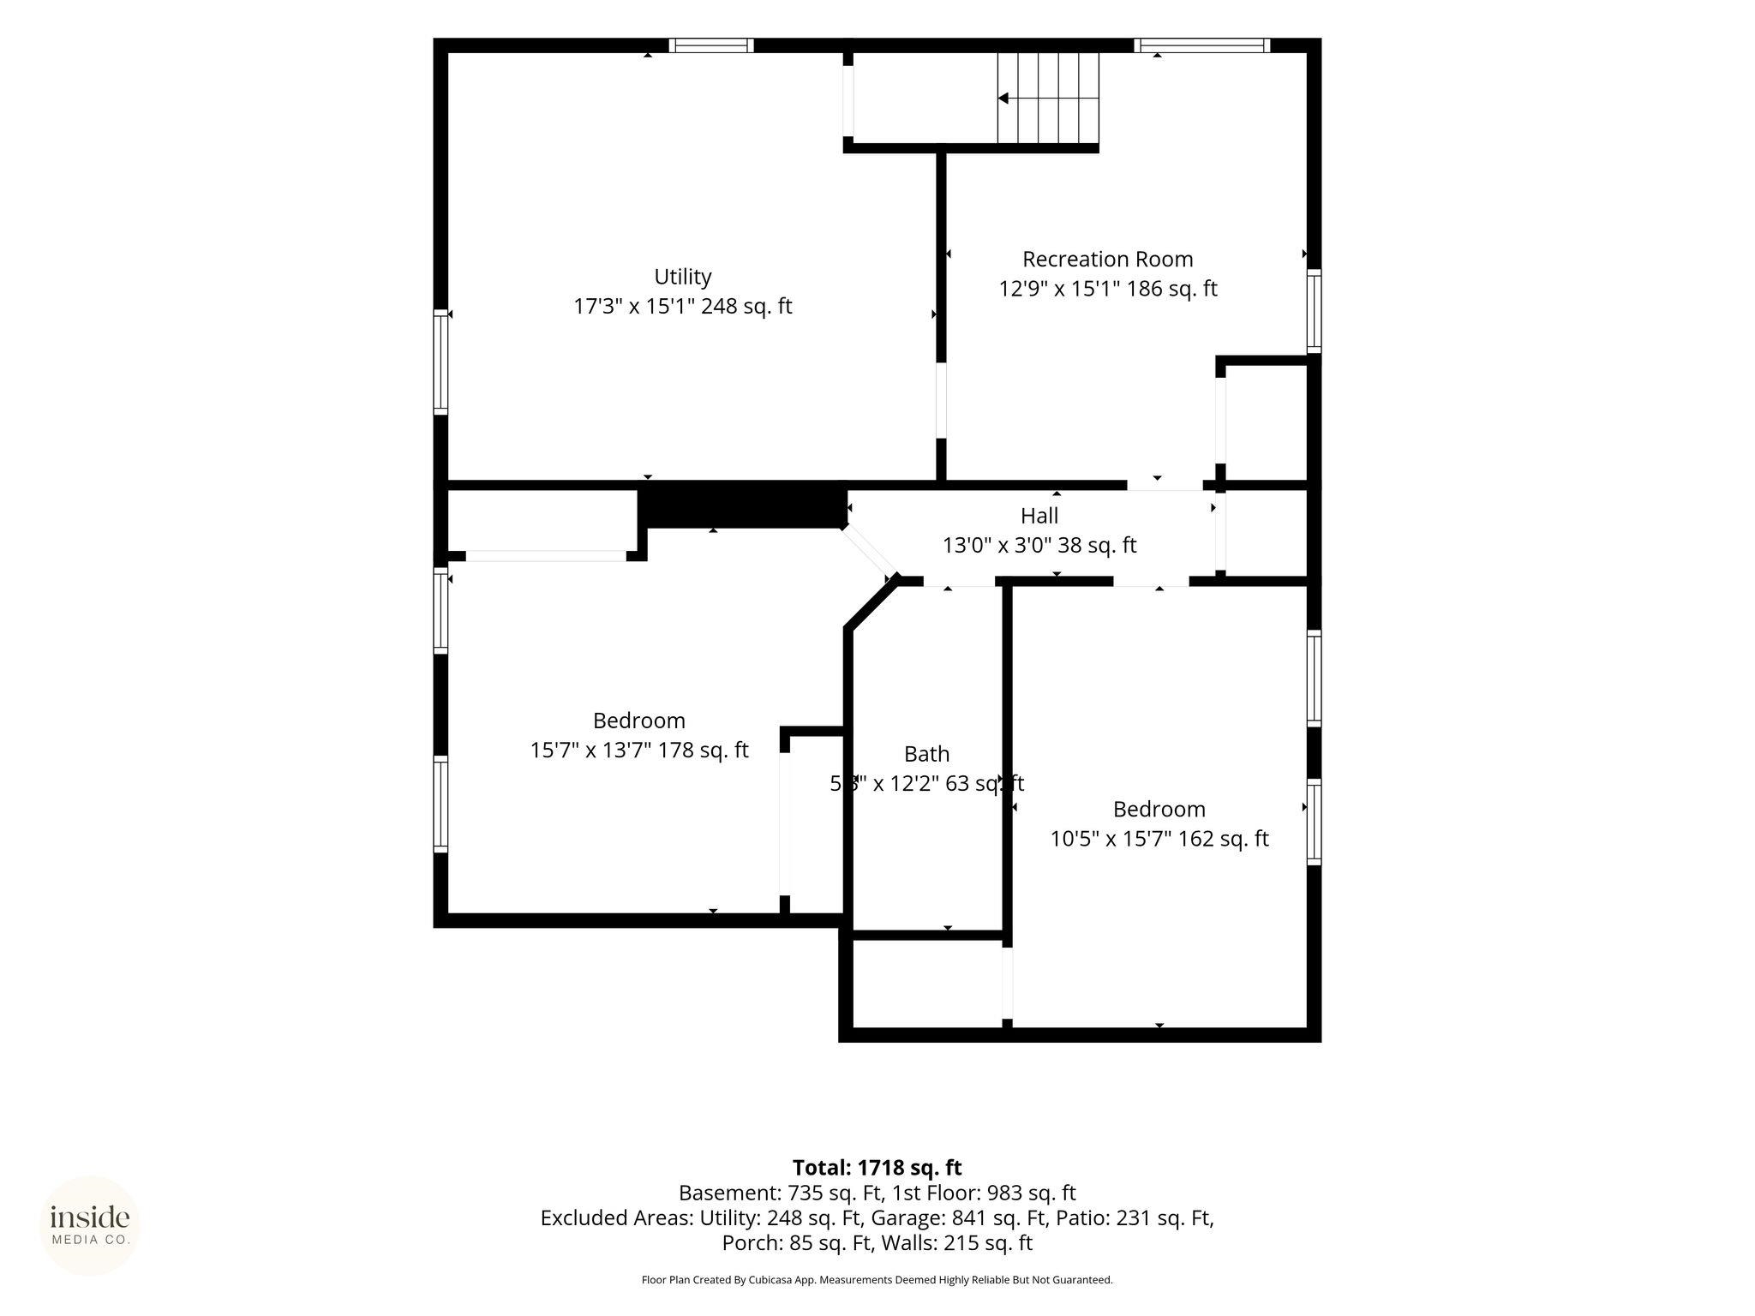
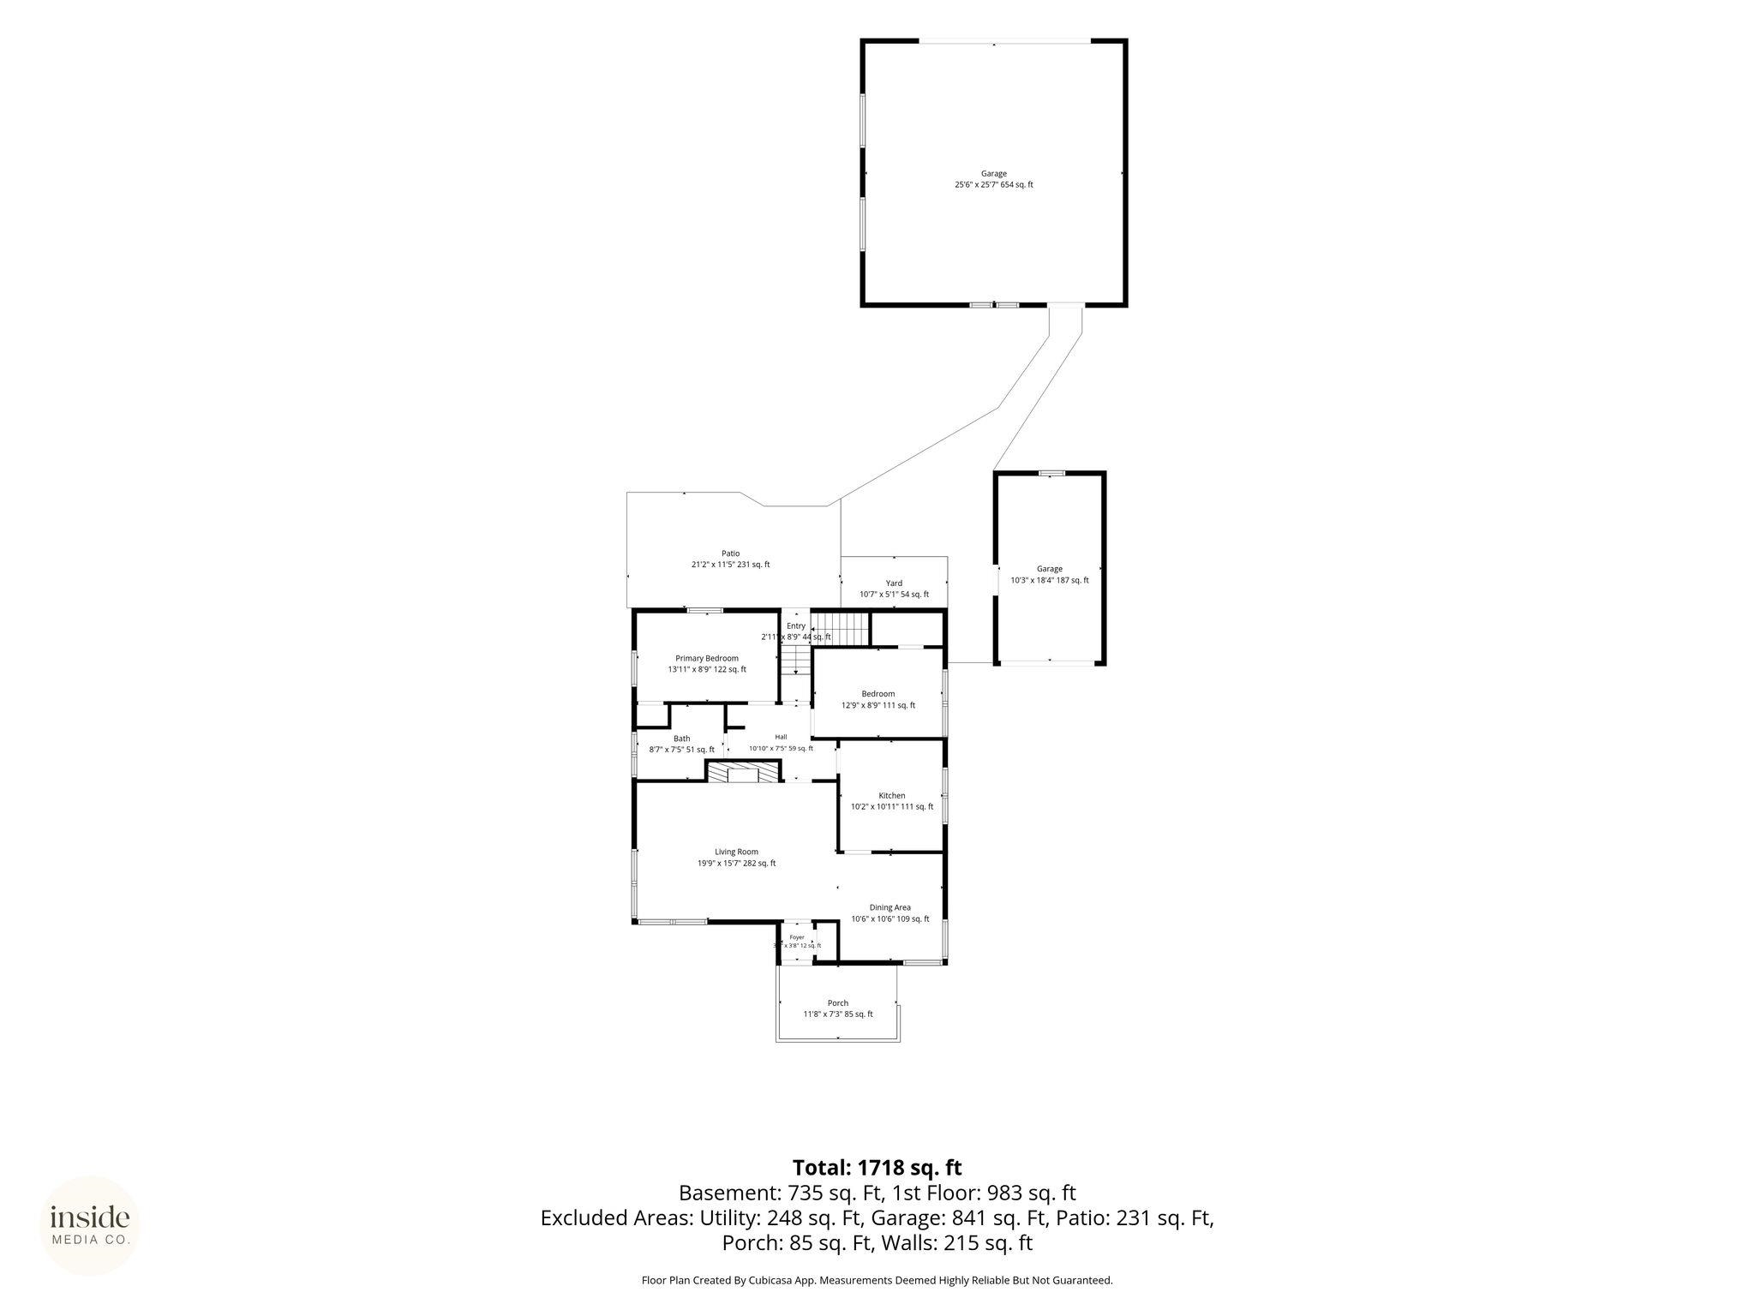
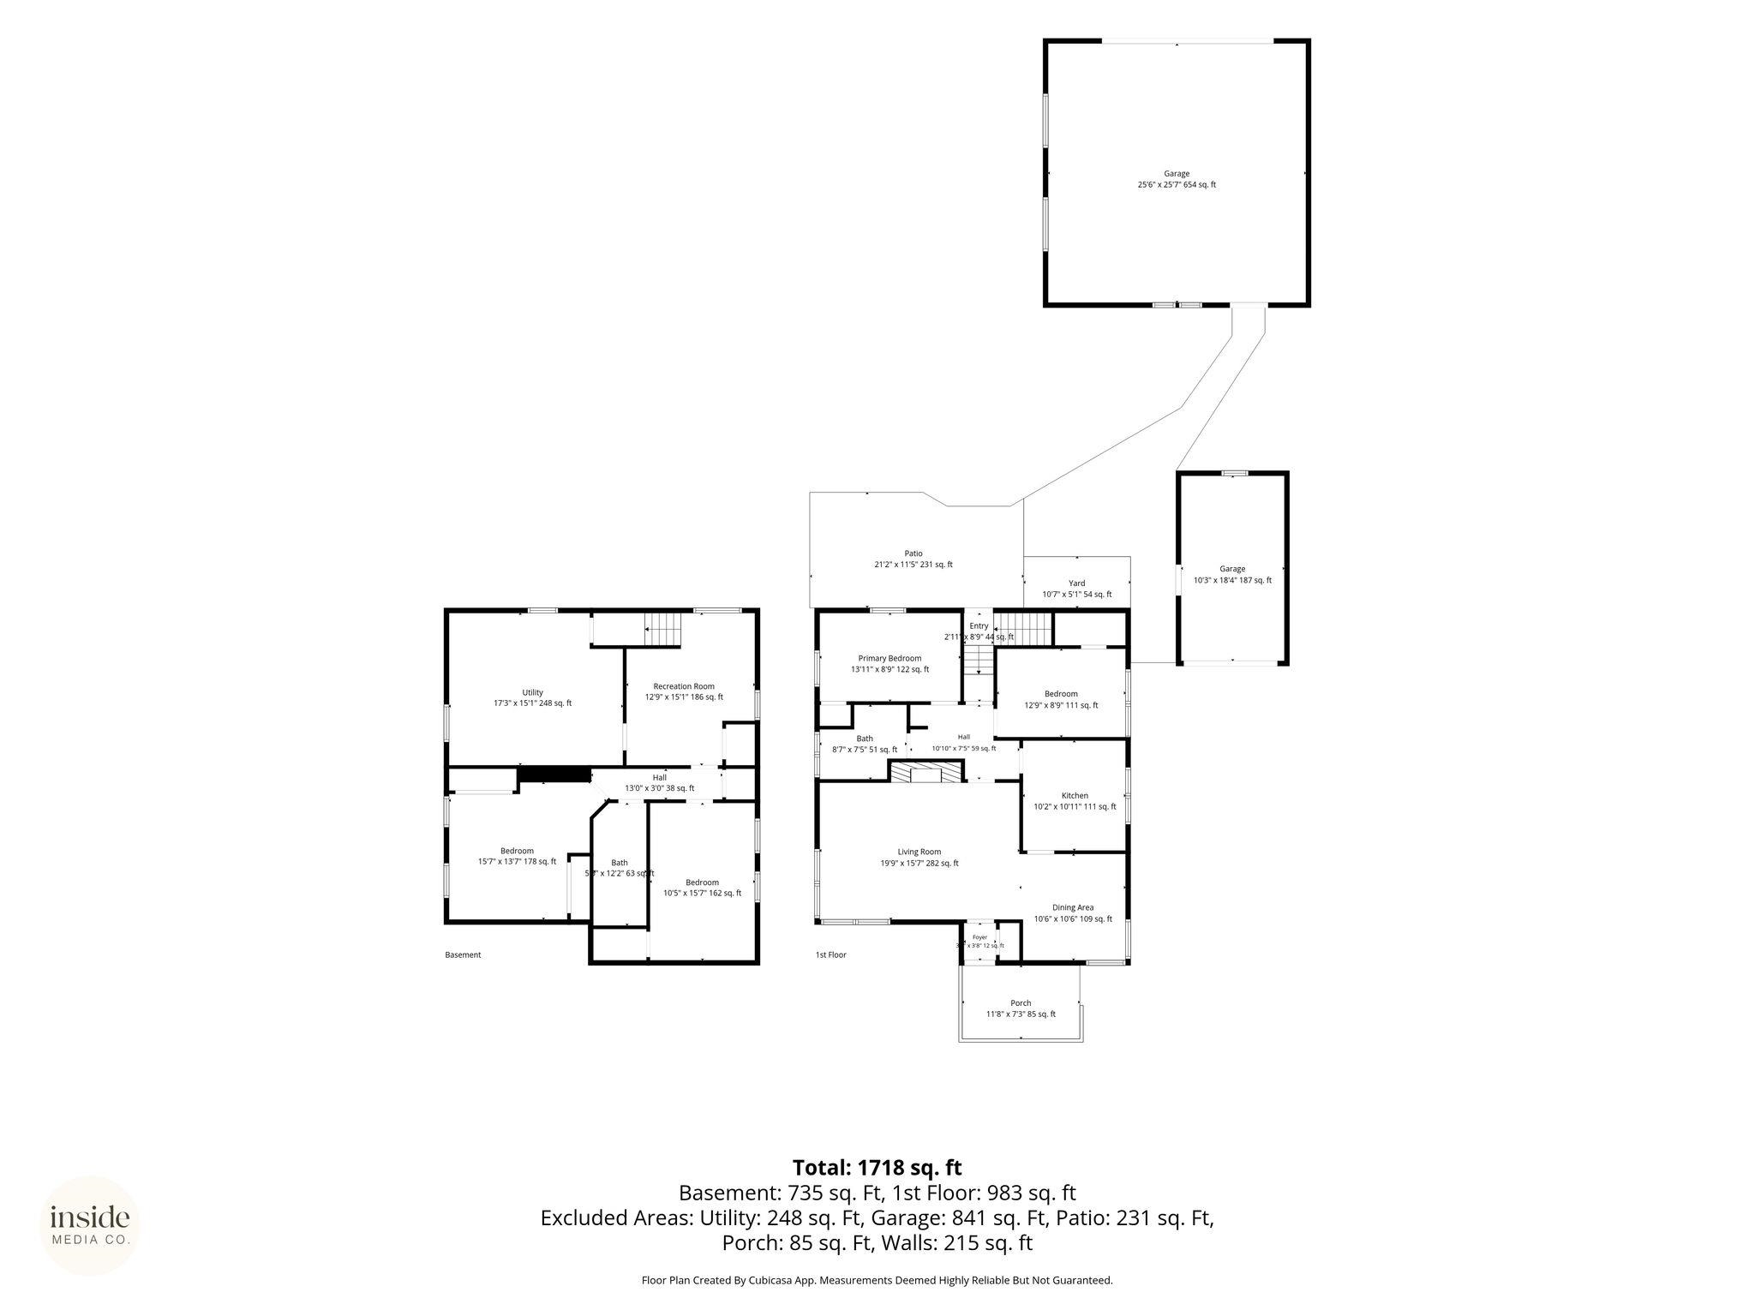
Experience an incredible updated home on one of Spokane's most beautiful tree-lined streets--21st Boulevard, known locally as "the Boulevard." Located within the sought-after Wilson Elementary district, this spacious 4-bedroom, 2-bath gem impresses with a fully remodeled kitchen featuring custom cabinetry, marble countertops, and high-end appliances. Designer lighting, gleaming hardwoods, and striking oak stairs set the tone, while the newly finished basement showcases polished concrete floors. Major upgrades include a new sewer line (2023), an updated garage door, fresh front landscaping, and newer roof. The fenced backyard--complete w/fruit trees, raised garden beds, alley access, and an oversized 2-car garage/shop wired w/400-amp service. An additional garage bay is perfect for a home gym or extra storage. Enjoy other highlights such as updated windows, plantation shutters, and durable Hardie Plank siding. All this is just blocks away from local parks, coffee shops, restaurants, and scenic bluff trails.

4
beds

2
baths

2,192 Sq.Ft. LIVING AREA

8,276 Sq.Ft. lot

Gayle Terry

Gayle Terry

Features & Amenities

Interior

  • total bedrooms4
  • Total bathrooms2
  • Fireplace Woodburning Fireplce
  • APPLIANCES Gas Range, Dishwasher, Refrigerator, Disposal, Microwave, Washer, Dryer
  • other interior Features Hot Water, Natural Woodwork

Area & Lot

  • Status For Sale
  • Living Area2,192 Sq.Ft.
  • Total Area2,192 Sq.Ft.
  • Lot Area8,276 Sq.Ft.
  • MLS® ID202622065
  • TypeResidential
  • YEAR BUILT1940
  • NeighborhoodCannon Hill
  • Architecture StylesRanch
  • View DescriptionTerritorial
  • Elementary SchoolWilson
  • Middle SchoolSacajawea
  • High SchoolLewis & Clark

Exterior

  • Garage Space3.0
  • utilitiesCable Available
  • roofComposition
  • lot featuresFenced Yard, Sprinkler - Automatic, Treed, Level
  • parkingDetached, RV Access/Parking, Workshop in Garage, Garage Door Opener, Alley Access, Oversized
  • HEAT TYPENatural Gas, Hot Water
  • AIR CONDITIONINGCentral Air

Financial

  • Sales Price$635,000
View Virtual Tour
image

Schedule a Showing

We would love to show you our beautiful property. Please select your preferred date and time below. An agent will be in touch shortly to confirm your appointment.

Schedule a Showing

We would love to show you our beautiful property. Please select your preferred date and time below. An agent will be in touch shortly to confirm your appointment.

Thank you for your interest in 1014 W 21st Ave, Spokane, WA 99203. We are reviewing your request and will be in touch shortly!

Mortgage Calculator

Estimate your monthly mortgage payment, including the principal and interest, property taxes, and HOA. Adjust the values to generate a more accurate rate.

All estimates are provided for informational purposes only. Actual amounts may vary.
$0,000 Your Payment 20 15 65
$0,000 Your Payment

Cannon Hill

Explore

Work With Us

We’d love to hear from you! Whether you’re buying, selling, or just exploring your options, we're here to provide answers, insights, and the support you need. Contact us and start planning your next move.

Follow Me on Instagram